876 Fairline Row
9010 - Kanata - Emerald Meadows/Trailwest, Kanata, K2V 0T9
$615,900
- 3 bedrooms
- 4 bathrooms
- 3 parking
- 1500-2000 sq ft
Listed 130 days ago · MLS® X13433634
About this home
Step inside and discover The Granville End, a thoughtfully designed Urban Townhome that maximizes space and comfort. With three bedrooms, this Rear-Lane-Townhome provides ample room for your family to grow and thrive.This home also features additional windows, allowing for more natural light, and a double-car garage, providing not only convenience but also security for your vehicles and additional storage space. Say goodbye to the hassles of street parking and revel in the convenience of having your own private parking area. Connect to modern, local living in Abbott's Run, a Minto community in Kanata-Stittsville. Plus, live alongside a future LRT stop as well as parks, schools, and major amenities on Hazeldean Road. December 17th 2026 Occupancy.
Details
- Type
- Att/Row/Townhouse
- Style
- 3-Storey
- Size
- 1500-2000 sq ft
- Lot
- 24 × 90 ft
- Basement
- Unfinished
- Garage
- Attached
- Kitchens
- 1
- Neighbourhood
- 9010 - Kanata - Emerald Meadows/Trailwest
- Municipality
- Kanata
- Price per sq ft
- $352 (about the same as freehold townhouses in 9010 - Kanata - Emerald Meadows/Trailwest)
Interior
- Bedrooms
- 3 above ground
- Bathrooms
- 1 × 2-piece (main), 1 × 2-piece (second), 1 × 3-piece (third), 1 × 4-piece (third)
- Rooms
- 7 above ground
- Family room or den
- Yes
- Fireplace
- No
Heating, cooling and services
- Heating
- Forced Air, Gas
- Air conditioning
- Central Air
- Water and sewer
- Sewer
Building and exterior
- Style
- 3-Storey
- Exterior
- Brick, Vinyl Siding
- Roof
- Asphalt Shingle
- Foundation
- Concrete
- Faces
- West
Parking
- Garage spaces
- 2
- Total parking
- 3
Lot
- Size
- 24 × 90 ft
More
- Possession
- December 17th 2026
- Cross street
- Abbott St E
Rooms
| Room | Level | Size | Features |
|---|---|---|---|
| Family Room | Main | 3.55 × 3.04 m (11'8" × 10') | |
| Living Room | Second | 7.21 × 4.34 m (23'8" × 14'3") | Combined w/Dining |
| Kitchen | Second | 4.36 × 2.64 m (14'4" × 8'8") | |
| Den | Second | 3.27 × 2.97 m (10'9" × 9'9") | |
| Primary Bedroom | Third | 3.5 × 3.42 m (11'6" × 11'3") | 3 Pc Ensuite, Walk-In Closet(s) |
| Bedroom 2 | Third | 3.04 × 2.76 m (10' × 9'1") | |
| Bedroom 3 | Third | 3.78 × 2.74 m (12'5" × 9') |
Living here
Short-term rentals
Only in your principal residence (whole home or part of it), with a City host permit. Rural cottage rentals have a separate permit.
Listed by ROYAL LEPAGE TEAM REALTY.
Listing information provided by PropTx Innovations Inc. and TRREB; deemed reliable but not guaranteed accurate by PropTx.
Similar homes nearby
See more in Kanata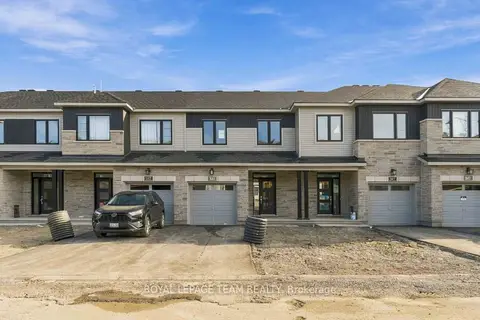
$619,900
3 bd3 ba2 pk1100-1500 ft²
845 Fairline Row
9010 - Kanata - Emerald Meadows/Trailwest, Kanata
Att/Row/Townhouse · MLS® X12716080 · ROYAL LEPAGE TEAM REALTY
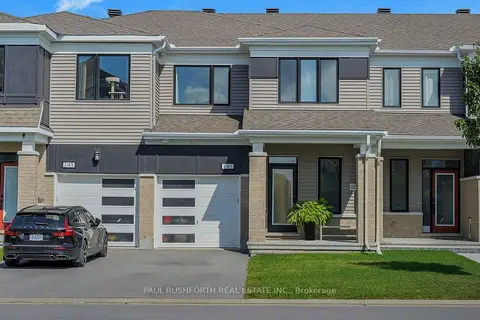
$619,900
3 bd3 ba3 pk1500-2000 ft²
145 Pictou Crescent
9010 - Kanata - Emerald Meadows/Trailwest, Kanata
Att/Row/Townhouse · MLS® X14081320 · PAUL RUSHFORTH REAL ESTATE INC.
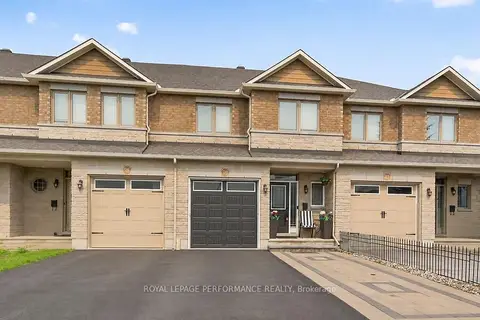
$619,999
3 bd3 ba3 pk< 700 ft²
510 BARRICK HILL Road
9010 - Kanata - Emerald Meadows/Trailwest, Kanata
Att/Row/Townhouse · MLS® X13685476 · ROYAL LEPAGE PERFORMANCE REALTY
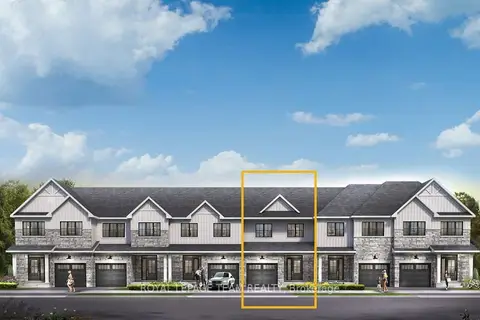
$621,900
3 bd3 ba2 pk1100-1500 ft²
831 Fairline Row
9010 - Kanata - Emerald Meadows/Trailwest, Kanata
Att/Row/Townhouse · MLS® X12854668 · ROYAL LEPAGE TEAM REALTY
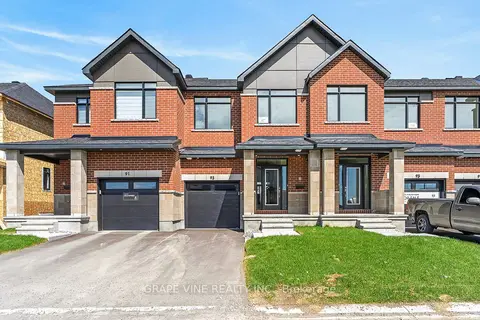
$621,900
Reduced $25,000
3 bd3 ba2 pk1100-1500 ft²
93 San Felice Circle
9010 - Kanata - Emerald Meadows/Trailwest, Kanata
Att/Row/Townhouse · MLS® X13082876 · GRAPE VINE REALTY INC.
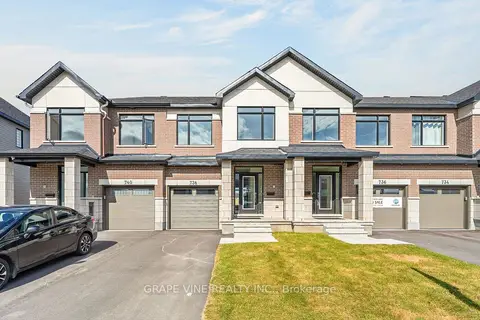
$608,900
Reduced $15,000
3 bd3 ba2 pk1500-2000 ft²
738 Caminar Terrace
9010 - Kanata - Emerald Meadows/Trailwest, Kanata
Att/Row/Townhouse · MLS® X13846078 · GRAPE VINE REALTY INC.
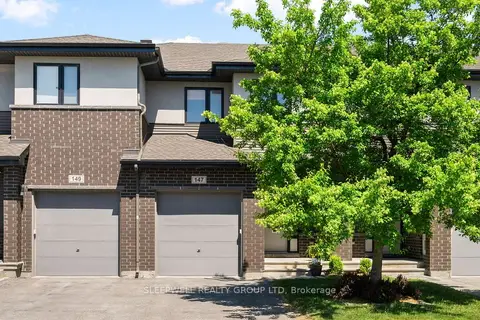
$624,900
Reduced $15,100
3 bd3 ba2 pk1500-2000 ft²
147 Westphalian Avenue
9010 - Kanata - Emerald Meadows/Trailwest, Kanata
Att/Row/Townhouse · MLS® X13731770 · SLEEPWELL REALTY GROUP LTD
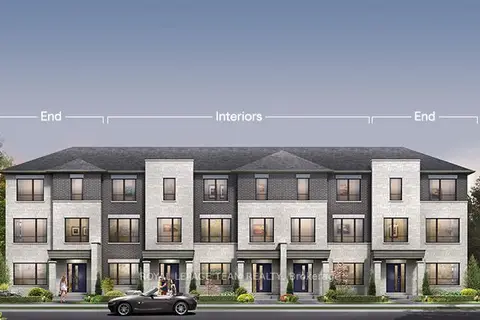
$603,900
3 bd4 ba3 pk1500-2000 ft²
860 Fairline Row
9010 - Kanata - Emerald Meadows/Trailwest, Kanata
Att/Row/Townhouse · MLS® X13034792 · ROYAL LEPAGE TEAM REALTY