873 Contour Street Second Floor
2013 - Mer Bleue/Bradley Estates/Anderson Park, Orleans - Convent Glen and Area, K1W 0G6
$2,150/mo
- 2 bedrooms
- 1 bathrooms
- 0 parking
- 700-1100 sq ft
Listed yesterday · MLS® X14093482
About this home
Free Rent Promotions Available! Welcome to 873 Contour Street in Orléans. This newly built apartment offers modern open-concept living in a fantastic location, just an 8 minute walk from the Chapel Hill South Park & Ride. Conveniently situated approximately 20 minutes from Downtown Ottawa and only 10 minutes to the Avalon Centre, this quiet and desirable neighbourhood makes commuting and daily errands effortless-while providing a safe, family-friendly atmosphere. 9-foot ceilings and oversized windows fill the home with natural light, creating a bright and inviting living space throughout. The modern kitchen is complete with quartz countertops, upgraded stainless steel appliances, and a large island that seamlessly connects to the spacious living and dining area with a functional layout. *For Additional Property Details Click The Brochure Icon Below*
Details
- Type
- Multiplex
- Style
- Apartment
- Size
- 700-1100 sq ft
- Basement
- Apartment
- Garage
- None
- Kitchens
- 1
- Neighbourhood
- 2013 - Mer Bleue/Bradley Estates/Anderson Park
- Municipality
- Orleans - Convent Glen and Area
- Rent increase limit
- Depends on when the unit was first lived in: before Nov. 15, 2018 it’s covered by Ontario’s yearly limit (2.1% in 2026); after, there’s no cap.
Interior
- Bedrooms
- 2 above ground
- Bathrooms
- 1 × 4-piece
- Rooms
- 5 above ground
- Family room or den
- Yes
- Fireplace
- No
- Laundry
- In-Suite Laundry
- Features
- ERV/HRV, Separate Hydro Meter, Upgraded Insulation, Water Heater
- Furnished
- Unfurnished
Heating, cooling and services
- Heating
- Heat Pump, Electric
- Air conditioning
- Wall Unit(s)
- Water and sewer
- Sewer
Building and exterior
- Style
- Apartment
- Exterior
- Brick Front
- Roof
- Asphalt Shingle
- Foundation
- Poured Concrete
- Faces
- West
Parking
- Driveway and parking
- Available
Rental terms
- Rent includes
- Central Air Conditioning, Common Elements, Heat, Water
More
- Possession
- November 1 2026
- Cross street
- Trailsedge Way and Contour Street
Rooms
| Room | Level | Size | Features |
|---|---|---|---|
| Bedroom | Main | 3.2 × 2.9 m (10'6" × 9'6") | |
| Bedroom 2 | Main | 3.2 × 2.7 m (10'6" × 8'10") | |
| Kitchen | Main | 2.6 × 2.25 m (8'6" × 7'5") | |
| Living Room | Main | 5.75 × 4 m (18'10" × 13'1") | |
| Other | Main | 4 × 3 m (13'1" × 9'10") | |
| Bathroom | Main | 1.5 × 2.5 m (4'11" × 8'2") |
History of this address
1 earlier listing at this address, with sold and leased prices. Create a free account or sign in to see them.
Living here
Short-term rentals
Only in your principal residence (whole home or part of it), with a City host permit. Rural cottage rentals have a separate permit.
Listed by ICI SOURCE REAL ASSET SERVICES INC..
Listing information provided by PropTx Innovations Inc. and TRREB; deemed reliable but not guaranteed accurate by PropTx.
Similar homes nearby
See more in Orleans - Convent Glen and Area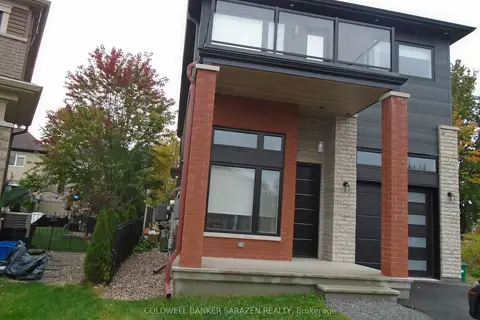
$2,000/mo
1 bd1 ba1 pk2500-3000 ft²
279 Enclave Walk E B
2013 - Mer Bleue/Bradley Estates/Anderson Park, Orleans - Convent Glen and Area
Duplex · MLS® X13851410 · COLDWELL BANKER SARAZEN REALTY
 New
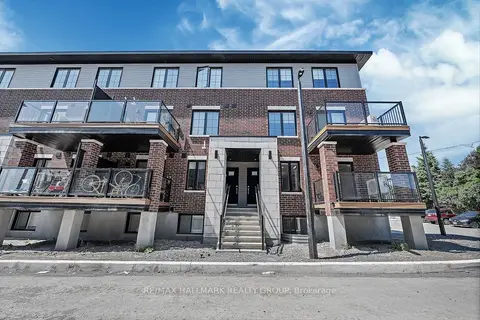
$2,399/mo
0+3 bd2 ba1 pk< 700 ft²
100 Casita Private
2013 - Mer Bleue/Bradley Estates/Anderson Park, Orleans - Convent Glen and Area
Other · MLS® X14093412 · RE/MAX HALLMARK REALTY GROUP
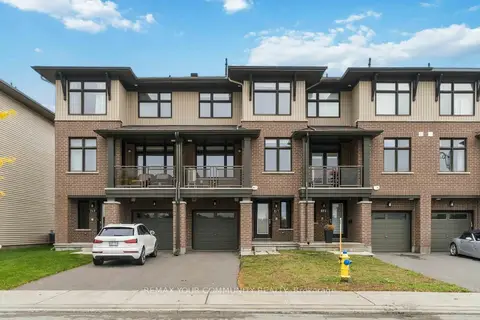
$2,500/mo
2 bd3 ba2 pk1100-1500 ft²
871 Couloir Road
2013 - Mer Bleue/Bradley Estates/Anderson Park, Orleans - Convent Glen and Area
Att/Row/Townhouse · MLS® X14080250 · REMAX YOUR COMMUNITY REALTY
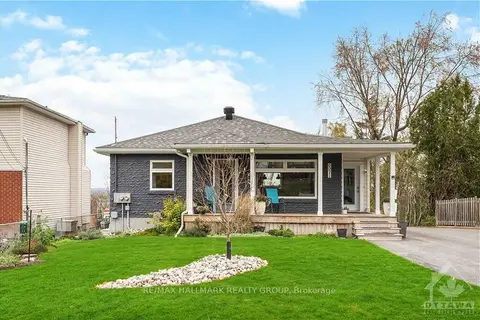
$2,195/mo
0+1 bd1 ba1 pk700-1100 ft²
6971 NOTRE DAME Street 1
2010 - Chateauneuf, Orleans - Convent Glen and Area
Other · MLS® X13867280 · RE/MAX HALLMARK REALTY GROUP
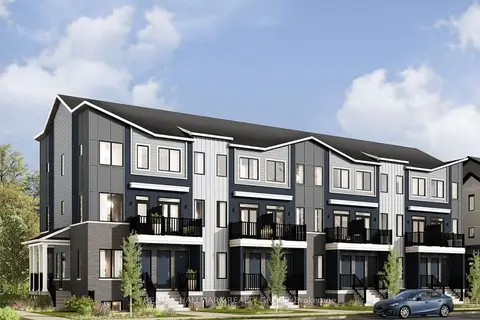
$2,250/mo
2 bd0 ba1 pk700-1100 ft²
1107 Cerceau Private
2012 - Chapel Hill South - Orleans Village, Orleans - Convent Glen and Area
Other · MLS® X13230276 · RE/MAX HALLMARK REALTY GROUP
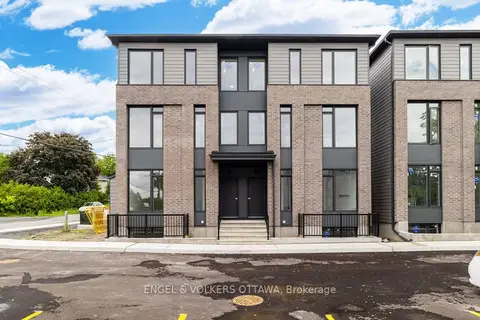
$2,300/mo
0+2 bd2 ba1 pk1100-1500 ft²
1258 Marenger Street D
2006 - Convent Glen South, Orleans - Convent Glen and Area
Att/Row/Townhouse · MLS® X13866734 · ENGEL & VOLKERS OTTAWA
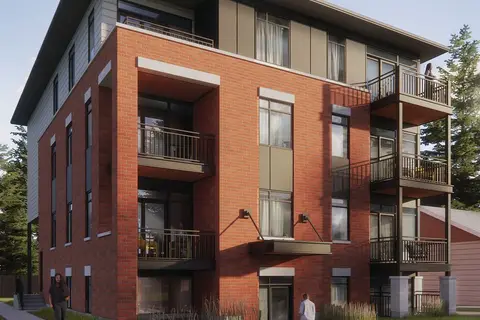
$1,999/mo
0+1 bd1 ba< 700 ft²
1112 Mainsonneuve Street 102
2007 - Convent Glen South, Orleans - Convent Glen and Area
Other · MLS® X13780076 · RE/MAX HALLMARK REALTY GROUP
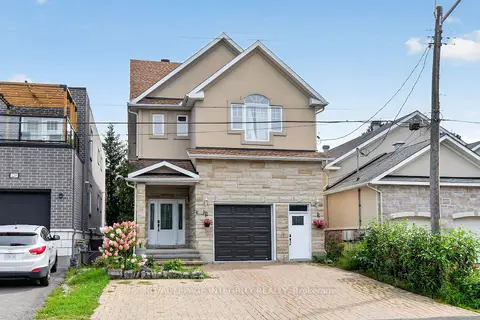
$1,950/mo
Reduced $350
2 bd1 ba1 pk2500-3000 ft²
2253 Page Road
2009 - Chapel Hill, Orleans - Convent Glen and Area
Detached · MLS® X13728624 · ROYAL LEPAGE INTEGRITY REALTY