100 Casita Private
2013 - Mer Bleue/Bradley Estates/Anderson Park, Orleans - Convent Glen and Area, K1W 0X6
$2,399/mo
- 0+3 bedrooms
- 2 bathrooms
- 1 parking
- < 700 sq ft
Listed yesterday · MLS® X14093412
About this home
FIRST MONTH FREE + FREE ROGERS VIP TV & INTERNET FOR 12 MONTHS! The SAMUEL Model - Beautiful 3-bedroom, 1.5-bath lower end-unit in the highly sought-after, family-friendly Bradley Estates neighbourhood. This modern, open-concept home features a chef-inspired kitchen with quartz countertops, Italian cabinetry, soft-close doors, stainless steel appliances, and under-cabinet LED lighting. Enjoy luxury vinyl plank flooring, spa-like bathrooms, designer blackout blinds, an electric fireplace, a private balcony, and in-unit laundry. Large windows provide plenty of natural light, while 24/7 full-site CCTV monitoring offers added peace of mind. Rogers 1.5 Gbps internet and VIP TV are included FREE for the first 12 months, with a monthly fee of $107.35 thereafter. Don't miss this incredible opportunity to enjoy your first month rent-free!
Details
- Type
- Other
- Style
- 1 1/2 Storey
- Size
- < 700 sq ft
- Garage
- None
- Kitchens
- 1
- Neighbourhood
- 2013 - Mer Bleue/Bradley Estates/Anderson Park
- Municipality
- Orleans - Convent Glen and Area
- Rent increase limit
- Depends on when the unit was first lived in: before Nov. 15, 2018 it’s covered by Ontario’s yearly limit (2.1% in 2026); after, there’s no cap.
Interior
- Bedrooms
- 0 above ground + 3 below
- Bathrooms
- 1 × 2-piece, 1 × 3-piece
- Rooms
- 4 above ground + 4 below
- Laundry
- In-Suite Laundry
- Features
- Separate Heating Controls, Separate Hydro Meter, Water Heater
- Furnished
- Unfurnished
Heating, cooling and services
- Heating
- Forced Air, Gas
- Air conditioning
- Central Air
Building and exterior
- Style
- 1 1/2 Storey
- Exterior
- Brick, Vinyl Siding
- Roof
- Asphalt Shingle
- Foundation
- Poured Concrete
- Faces
- South
Parking
- Total parking
- 1
Rental terms
- Rent includes
- Building Maintenance, Grounds Maintenance, Exterior Maintenance, Snow Removal
More
- Possession
- Immediate
- Cross street
- Saddleridge Dr & Casita Private
Rooms
| Room | Level | Size | Features |
|---|---|---|---|
| Living Room | Main | 3.4 × 4.2 m (11'2" × 13'9") | |
| Dining Room | Main | 2.6 × 2.1 m (8'6" × 6'11") | |
| Kitchen | Main | 2.4 × 2.9 m (7'10" × 9'6") | |
| Bedroom | Basement | 3.3 × 3.7 m (10'10" × 12'2") | |
| Bedroom 2 | Basement | 3.2 × 2.4 m (10'6" × 7'10") | |
| Bedroom 3 | Basement | 3.3 × 2.6 m (10'10" × 8'6") |
Living here
Short-term rentals
Only in your principal residence (whole home or part of it), with a City host permit. Rural cottage rentals have a separate permit.
Listed by RE/MAX HALLMARK REALTY GROUP.
Listing information provided by PropTx Innovations Inc. and TRREB; deemed reliable but not guaranteed accurate by PropTx.
Similar homes nearby
See more in Orleans - Convent Glen and Area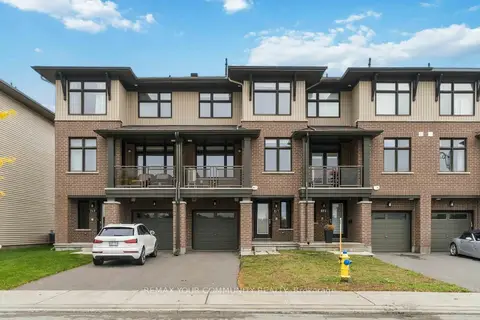
$2,500/mo
2 bd3 ba2 pk1100-1500 ft²
871 Couloir Road
2013 - Mer Bleue/Bradley Estates/Anderson Park, Orleans - Convent Glen and Area
Att/Row/Townhouse · MLS® X14080250 · REMAX YOUR COMMUNITY REALTY
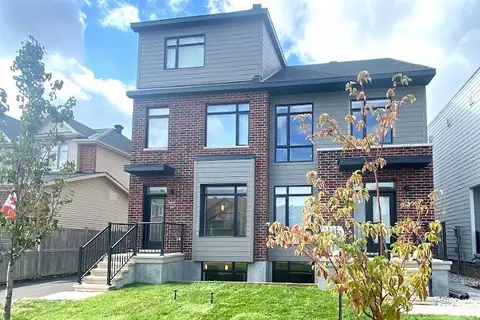 New
$2,150/mo
2 bd1 ba700-1100 ft²
873 Contour Street Second Floor
2013 - Mer Bleue/Bradley Estates/Anderson Park, Orleans - Convent Glen and Area
Multiplex · MLS® X14093482 · ICI SOURCE REAL ASSET SERVICES INC.
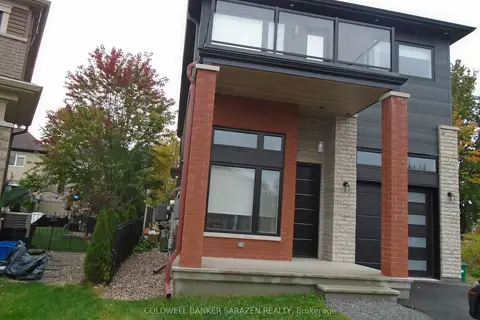
$2,000/mo
1 bd1 ba1 pk2500-3000 ft²
279 Enclave Walk E B
2013 - Mer Bleue/Bradley Estates/Anderson Park, Orleans - Convent Glen and Area
Duplex · MLS® X13851410 · COLDWELL BANKER SARAZEN REALTY
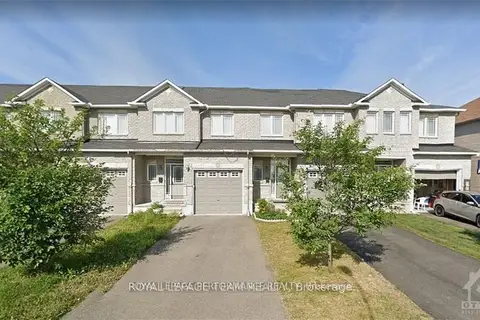
$2,800/mo
3 bd3 ba3 pk1100-1500 ft²
829 Percifor Way
2013 - Mer Bleue/Bradley Estates/Anderson Park, Orleans - Convent Glen and Area
Att/Row/Townhouse · MLS® X13628294 · ROYAL LEPAGE PERFORMANCE REALTY
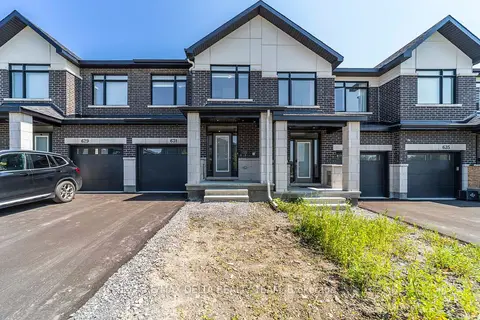
$2,800/mo
3 bd3 ba3 pk1500-2000 ft²
631 Knotridge Street
2013 - Mer Bleue/Bradley Estates/Anderson Park, Orleans - Convent Glen and Area
Att/Row/Townhouse · MLS® X14081188 · RE/MAX DELTA REALTY TEAM
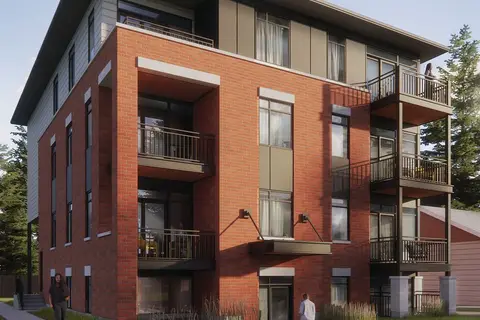
$2,400/mo
2 bd1 ba700-1100 ft²
1124 Gabriel Street 303
2007 - Convent Glen South, Orleans - Convent Glen and Area
Other · MLS® X13456184 · RE/MAX HALLMARK REALTY GROUP
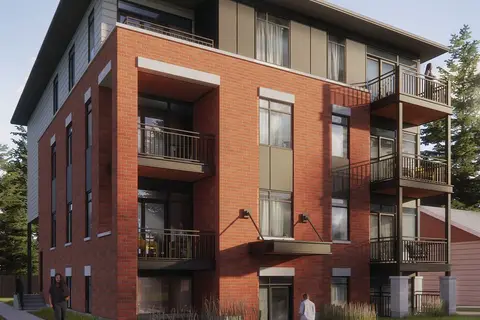
$2,400/mo
2 bd2 ba1 pk700-1100 ft²
1124 Gabriel Street 201
2007 - Convent Glen South, Orleans - Convent Glen and Area
Att/Row/Townhouse · MLS® X13456186 · RE/MAX HALLMARK REALTY GROUP
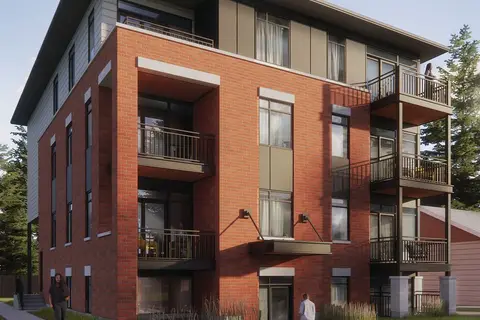
$2,400/mo
2 bd2 ba700-1100 ft²
1124 Gabriel Street 202
2007 - Convent Glen South, Orleans - Convent Glen and Area
Other · MLS® X13456194 · RE/MAX HALLMARK REALTY GROUP