87 Renny Crescent
South X, London South, N6E 2C4
$550,000
- 2+2 bedrooms
- 3 bathrooms
- 5 parking
- 700-1100 sq ft
Listed 61 days ago · MLS® X13695060
About this home
Great opportunity to move into bright newly painted Banglow. Spacious detached home with attached garage. Living room with lots of natural light. Open concept kitchen with breakfast bar, beautiful cabinets and stainless steel appliances. Two generously sized bedrooms on upper level. Freshly painted basement with new vinyl flooring . Mature fenced yard with a deck and lots of room for kids to play. One of the best areas of London
Details
- Type
- Detached
- Style
- Bungalow
- Size
- 700-1100 sq ft
- Lot
- 48.23 × 100 ft
- Basement
- Separate Entrance, Finished
- Garage
- Attached
- Kitchens
- 2
- Property tax
- $3,353 (2025)
- Neighbourhood
- South X
- Municipality
- London South
- Price per sq ft
- $611 (36% above detached houses in South X, $448)
Interior
- Bedrooms
- 2 above ground + 2 below
- Bathrooms
- 1 × 3-piece (main), 1 × 4-piece (basement), 1 × 3-piece (basement)
- Kitchens
- 2 (1 below ground)
- Rooms
- 6 above ground + 4 below
- Family room or den
- No
- Fireplace
- Yes
- Features
- Carpet Free, Primary Bedroom - Main Floor
Heating, cooling and services
- Heating
- Forced Air, Gas
- Air conditioning
- Central Air
- Water and sewer
- Sewer
Building and exterior
- Style
- Bungalow
- Exterior
- Brick, Vinyl Siding
- Roof
- Asphalt Shingle
- Foundation
- Concrete
- Faces
- North
- Outdoor
- Deck
Parking
- Garage spaces
- 1
- Total parking
- 5
Lot
- Size
- 48.23 × 100 ft
More
- Possession
- Flexible
- Cross street
- Renny and Jalna
Rooms
| Room | Level | Size | Features |
|---|---|---|---|
| Bedroom | Main | 4.01 × 3.8 m (13'2" × 12'6") | Closet, Laminate, Window |
| Bedroom 2 | Main | 3.45 × 3.33 m (11'4" × 10'11") | Laminate, Closet, Window |
| Living Room | Basement | 5.56 × 3.44 m (18'3" × 11'3") | Vinyl Floor, Fireplace, Window |
| Bedroom | Basement | 3.11 × 3.1 m (10'2" × 10'2") | Vinyl Floor, Window, Closet |
| Living Room | Main | 4.97 × 3.77 m (16'4" × 12'4") | Laminate, Window |
| Bedroom 2 | Basement | 2.56 × 2.92 m (8'5" × 9'7") | Vinyl Floor, Natural Finish |
| Kitchen | Main | 4.01 × 3.44 m (13'2" × 11'3") | Combined w/Dining, Stainless Steel Appl, Window |
| Dining Room | Main | 3.12 × 3.23 m (10'3" × 10'7") | Laminate, Combined w/Kitchen, W/O To Yard |
History of this address
2 earlier listings at this address, with sold and leased prices. Create a free account or sign in to see them.
Listed by HOMELIFE/MIRACLE REALTY LTD.
Listing information provided by PropTx Innovations Inc. and TRREB; deemed reliable but not guaranteed accurate by PropTx.
Similar homes nearby
See more in London South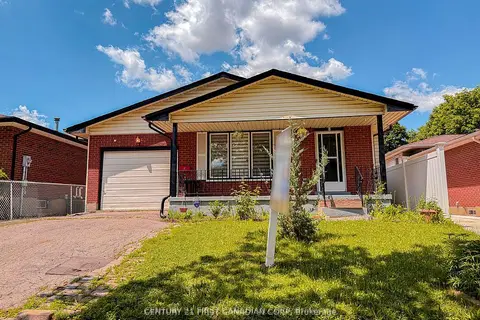
$549,000
3+1 bd2 ba3 pk1100-1500 ft²
8 Poplar Crescent
South X, London South
Detached · MLS® X13781308 · CENTURY 21 FIRST CANADIAN CORP
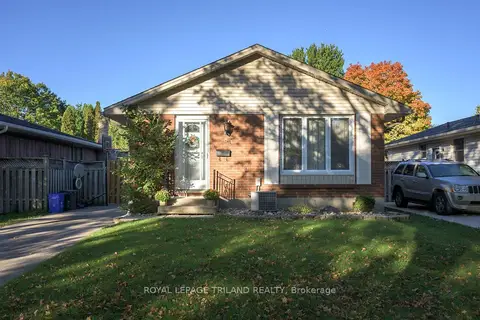
$544,500
3 bd2 ba3 pk700-1100 ft²
53 Stroud Crescent
South X, London South
Detached · MLS® X14024842 · ROYAL LEPAGE TRILAND REALTY
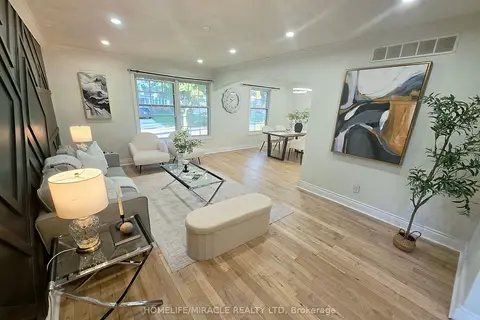
$559,990
3 bd2 ba5 pk1100-1500 ft²
23 Alayne Crescent
South X, London South
Detached · MLS® X13857696 · HOMELIFE/MIRACLE REALTY LTD
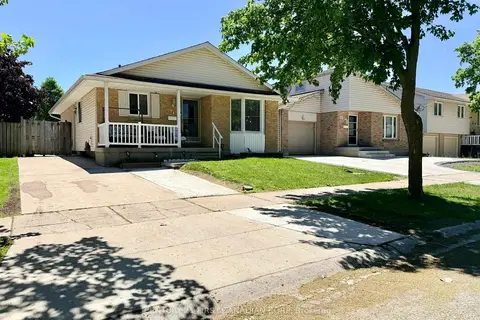
$539,750
3 bd2 ba3 pk1100-1500 ft²
74 Tumbleweed Crescent
South X, London South
Detached · MLS® X13639072 · CENTURY 21 FIRST CANADIAN CORP
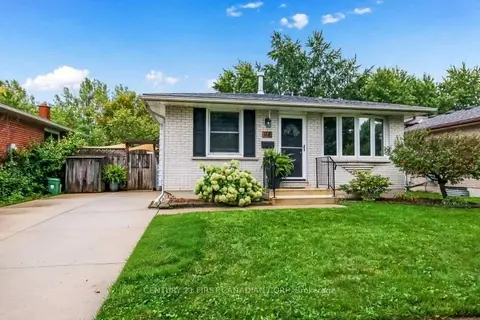
$563,500
Reduced $5,400
3 bd2 ba3 pk700-1100 ft²
94 Nicholas Crescent
South X, London South
Detached · MLS® X13868394 · CENTURY 21 FIRST CANADIAN CORP
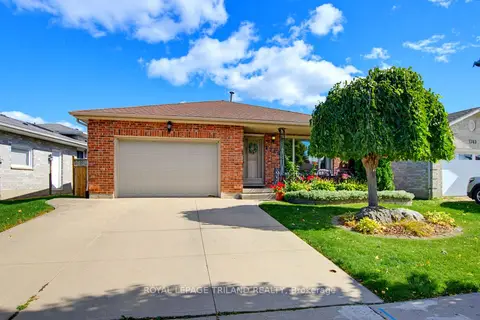 New
$565,000
3 bd3 ba3 pk1100-1500 ft²
1749 Jalna Boulevard
South X, London South
Detached · MLS® X14092312 · ROYAL LEPAGE TRILAND REALTY
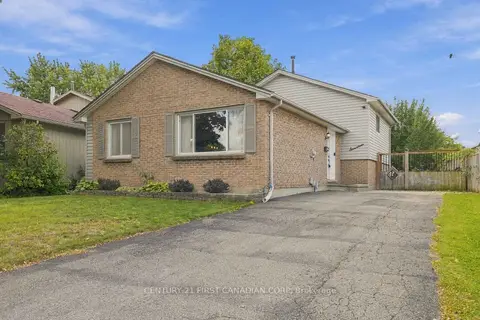
$569,900
3 bd2 ba3 pk1100-1500 ft²
17 ARCHER Crescent
South X, London South
Detached · MLS® X13877100 · CENTURY 21 FIRST CANADIAN CORP
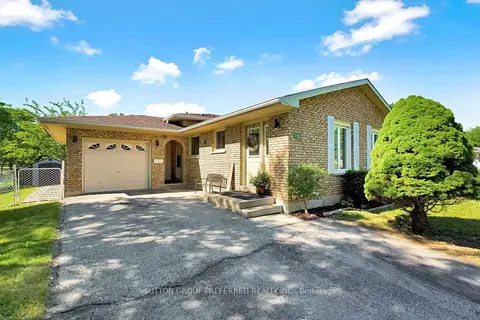
$574,900
Reduced $24,100
3+1 bd3 ba3 pk700-1100 ft²
1 Ponderosa Crescent
South X, London South
Detached · MLS® X13457074 · SUTTON GROUP PREFERRED REALTY INC.