87 Newcastle Drive W
Kitchener, N2R 1W4
$1,700/mo
- 2 bedrooms
- 1 bathrooms
- 2 parking
- 2000-2500 sq ft
Listed 12 days ago · MLS® X13873184
About this home
STUNNING 2-BEDROOM WALK-OUT BASEMENT BACKING ONTO A BEAUTIFUL RAVINE! Welcome to this bright, spacious, and beautifully situated 2-bedroom walk-out basement apartment, offering a rare combination of privacy, natural beauty, and convenience. Enjoy your morning coffee or unwind at the end of the day while taking in the serene, unobstructed views of the lush ravine and surrounding greenery a truly peaceful setting that feels like your own private retreat.The thoughtfully designed layout features large windows that fill the home with an abundance of natural light, creating a warm and inviting atmosphere throughout. The walk-out design provides direct access to the picturesque outdoor setting, bringing nature right to your doorstep.Located in a quiet and highly desirable neighbourhood, this home is perfectly positioned for both convenience and lifestyle. Enjoy easy access to major highways, grocery stores, restaurants, banks, pharmacies, shopping, and everyday amenities.Nature lovers will appreciate being just minutes from the Huron Natural Area, with its scenic walking trails, beautiful green spaces, and opportunities to enjoy the outdoors. Families will love the excellent nearby school options, including Huron Heights Secondary School, Oak Creek Public School, and St. Josephine Bakhita Catholic Elementary School, all within walking distance.
Details
- Type
- Detached
- Style
- 2-Storey
- Size
- 2000-2500 sq ft
- Basement
- Apartment, Walk-Out
- Garage
- Attached
- Kitchens
- 1
- Municipality
- Kitchener
- Rent increase limit
- Depends on when the unit was first lived in: before Nov. 15, 2018 it’s covered by Ontario’s yearly limit (2.1% in 2026); after, there’s no cap.
Interior
- Bedrooms
- 2 above ground
- Bathrooms
- 1 × 3-piece (basement)
- Rooms
- 3 above ground
- Family room or den
- Yes
- Fireplace
- No
- Laundry
- In-Suite Laundry
- Features
- Carpet Free, Water Purifier, Water Softener
- Furnished
- Unfurnished
Heating, cooling and services
- Heating
- Forced Air, Gas
- Air conditioning
- Central Air
- Water and sewer
- Sewer
Building and exterior
- Style
- 2-Storey
- Exterior
- Brick
- Roof
- Shingles
- Foundation
- Concrete
- Faces
- West
Parking
- Garage spaces
- 2
- Total parking
- 2
- Driveway and parking
- Private
Rental terms
- Rent includes
- Parking, Central Air Conditioning
More
- Possession
- Immediate
- Cross street
- Newcastle Dr / Huron Rd
Rooms
| Room | Level | Size | Features |
|---|---|---|---|
| Great Room | Main | 15.97 × 15.58 m (52'5" × 51'1") | Large Window, Open Concept |
| Kitchen | Main | 9.31 × 13.02 m (30'7" × 42'9") | Stainless Steel Appl, Combined w/Dining |
| Breakfast | Main | 12.76 × 9.87 m (41'10" × 32'5") | Combined w/Kitchen, W/O To Deck |
| Laundry | Main | ||
| Bathroom | Main | ||
| Family Room | Second | 16.07 × 14.66 m (52'9" × 48'1") | Large Window, Hardwood Floor |
| Primary Bedroom | Second | 12.72 × 14.07 m (41'9" × 46'2") | 5 Pc Ensuite, Large Window |
| Bathroom | Second | ||
| Bedroom 2 | Second | 16.3 × 11.38 m (53'6" × 37'4") | Large Window, Closet |
| Bedroom 3 | Second | 11.81 × 9.97 m (38'9" × 32'9") | Large Window, Closet |
| Bathroom | Second | ||
| Bedroom | Main | 10.4 × 9.84 m (34'1" × 32'3") | Large Window |
History of this address
2 earlier listings at this address, with sold and leased prices. Create a free account or sign in to see them.
Listed by RE/MAX EXPERTS.
Listing information provided by PropTx Innovations Inc. and TRREB; deemed reliable but not guaranteed accurate by PropTx.
Similar homes nearby
See more in Kitchener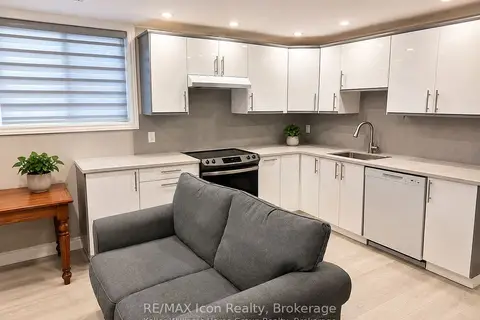
$1,700/mo
Reduced $100
2 bd1 ba1 pk2000-2500 ft²
165 Rockcliffe Drive B
Kitchener
Detached · MLS® X13631568 · RE/MAX Icon Realty
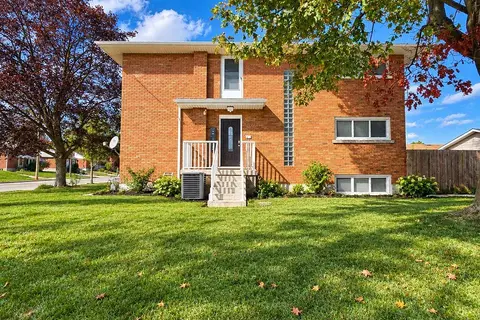
$1,700/mo
2 bd1 ba1 pk700-1100 ft²
112 Heiman Street 2
Kitchener
Multiplex · MLS® X13874352 · HomeLife Power Realty Inc
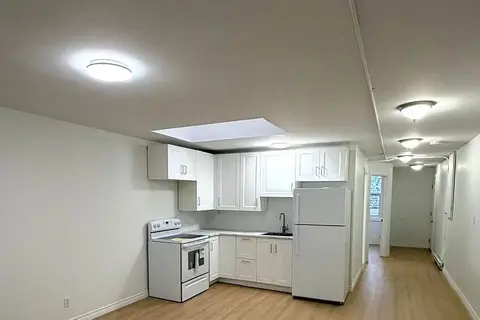
$1,650/mo
Reduced $300
2 bd1 ba700-1100 ft²
9 Eby Street 2
Kitchener
Detached · MLS® X12914618 · FOREST HILL REAL ESTATE INC.
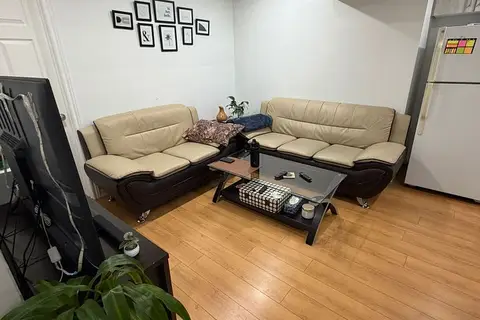
$1,650/mo
Reduced $150
2 bd1 ba1 pk2500-3000 ft²
214 Blair Creek Drive
Kitchener
Detached · MLS® X13818900 · RE/MAX PRESIDENT REALTY
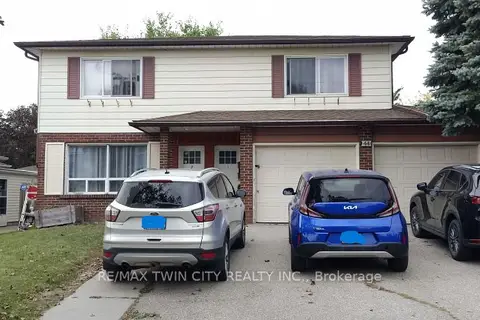
$1,650/mo
2 bd1 ba1 pk2000-2500 ft²
44 Heiman Street Unit # 3
Kitchener
Detached · MLS® X13842150 · RE/MAX TWIN CITY REALTY INC.
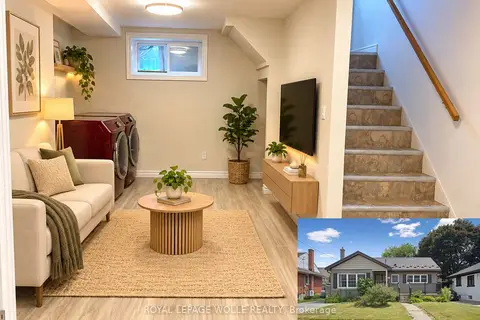
$1,750/mo
0+3 bd1 ba1 pk< 700 ft²
249 Blucher Street Lower
Kitchener
Detached · MLS® X13846218 · ROYAL LEPAGE WOLLE REALTY
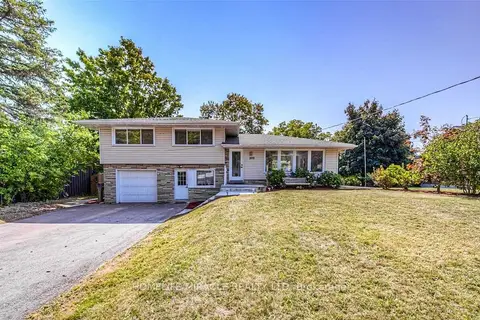
$1,650/mo
2 bd3 ba5 pk1500-2000 ft²
209 Greenbrook Drive Lower
Kitchener
Duplex · MLS® X14090234 · HOMELIFE/MIRACLE REALTY LTD
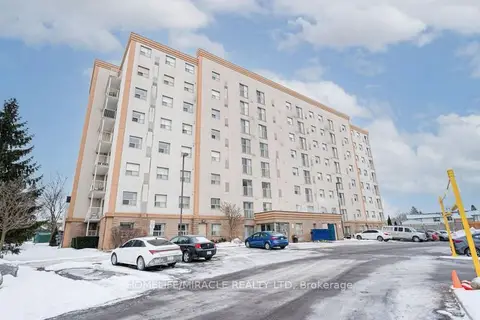
$1,795/mo
2 bd1 ba1 pk< 700 ft²
593 Strasburg Road 705
Kitchener
Multiplex · MLS® X13822046 · HOMELIFE/MIRACLE REALTY LTD