87 Cedar Brae Boulevard SE
Eglinton East, Toronto, M1J 2K5
$1,500,000
Reduced $277,700 from $1,777,700
- 4 bedrooms
- 2 bathrooms
- 8 parking
- 1500-2000 sq ft
Listed 40 days ago · MLS® E13761804
About this home
***Estate Sale *** A RARE OPPORTUNITY IN ONE OF SCARBOROUGH'S ESTABLISHED POCKETS A rare opportunity to acquire an exceptionally large residential parcel in an established Scarborough neighbourhood.Set among mature trees, established homes and nearby ravines, this nearly half-acre property offers a Muskoka-like sense of privacy and retreat within the city while remaining well connected to Toronto.The existing approximately 1,500 sq. ft. bungalow provides a starting point, but the land is the opportunity. Potential uses may include renovating the existing home, building a custom residence, creating a multigenerational home, or exploring multiplex and longer-term redevelopment opportunities, subject to zoning, approvals and the buyer's independent due diligence. CONNECTED TO THE CITY Approximately a 15-minute walk / 5-minute drive to Eglinton GO StationApproximately 1.7 km to the future McCowan Road Subway StationClose to parks, ravines, schools, shops and TTC serviceEstablished residential setting with mature streetscapes and generous properties
Details
- Type
- Detached
- Style
- Bungalow
- Size
- 1500-2000 sq ft
- Lot
- 75.33 × 249 ft
- Basement
- Half, Other
- Garage
- Attached
- Kitchens
- 1
- Property tax
- $6,666 (2025)
- Neighbourhood
- Eglinton East
- Municipality
- Toronto E08
- Price per sq ft
- $857 (24% above detached houses in Eglinton East, $692)
Interior
- Bedrooms
- 4 above ground
- Bathrooms
- 1 × 2-piece (ground), 1 × 4-piece (ground)
- Rooms
- 10 above ground
- Family room or den
- Yes
- Fireplace
- Natural Gas
- Features
- Auto Garage Door Remote, Water Heater, Water Meter
Heating, cooling and services
- Heating
- Forced Air, Gas
- Air conditioning
- Central Air
- Water and sewer
- Septic
Building and exterior
- Style
- Bungalow
- Exterior
- Brick
- Roof
- Asphalt Shingle
- Faces
- South
- Pool
- Outdoor, Inground
Parking
- Garage spaces
- 2
- Total parking
- 8
- Driveway and parking
- Private Double
Lot
- Size
- 75.33 × 249 ft
- Acreage
- < .50
More
- Possession
- Estate sale. Vacant property
- Cross street
- Bellamy / Lawrence
Rooms
| Room | Level | Size | Features |
|---|---|---|---|
| Bathroom | Main | 1.99 × 1.23 m (6'6" × 4') | 2 Pc Bath |
| Bathroom | Main | 2.46 × 1.7 m (8'1" × 5'7") | 4 Pc Bath |
| Laundry | Main | 2.13 × 1.19 m (7' × 3'11") | |
| Bedroom | Main | 2.64 × 2.84 m (8'8" × 9'4") | |
| Bedroom 2 | Main | 3.68 × 3.45 m (12'1" × 11'4") | |
| Bedroom 3 | Main | 3.1 × 2.92 m (10'2" × 9'7") | |
| Bedroom 4 | Main | 3.45 × 2.74 m (11'4" × 9') | |
| Living Room | Main | 6.61 × 5.36 m (21'8" × 17'7") | |
| Kitchen | Main | 4.7 × 2.92 m (15'5" × 9'7") | |
| Dining Room | Main | 7.76 × 4 m (25'6" × 13'1") |
History of this address
1 earlier listing at this address, with sold and leased prices. Create a free account or sign in to see them.
Living here
Short-term rentals
Only in your principal residence (where you live). The entire home can be rented up to 180 nights a year; renting up to 3 bedrooms while you live there has no limit. Hosts register with the City and collect the 6% accommodation tax.
Listed by VALERY REAL ESTATE INC..
Listing information provided by PropTx Innovations Inc. and TRREB; deemed reliable but not guaranteed accurate by PropTx.
Similar homes nearby
See more in Toronto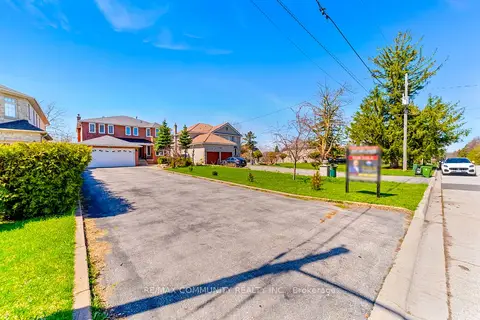 New
$1,698,000
4+3 bd5 ba12 pk3000-3500 ft²
56 Cedar Brae Boulevard
Eglinton East, Toronto
Detached · MLS® E14090468 · RE/MAX COMMUNITY REALTY INC.
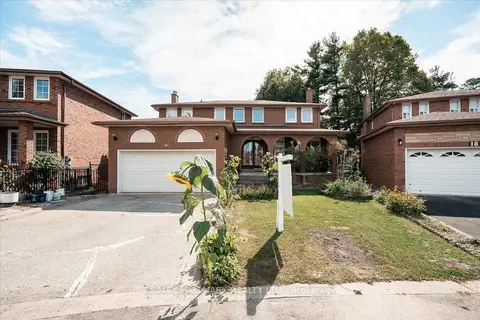
$1,200,000
4+2 bd4 ba6 pk2000-2500 ft²
16 Ascolda Boulevard
Eglinton East, Toronto
Detached · MLS® E14082678 · RE/MAX HALLMARK REALTY LTD.
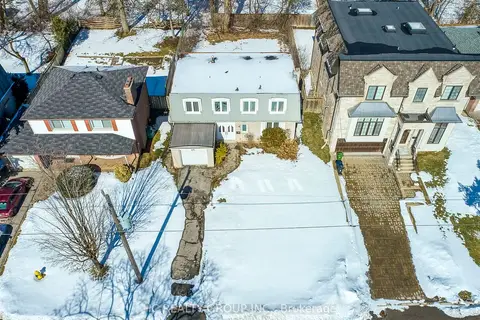
$1,500,000
4+1 bd3 ba4 pk1500-2000 ft²
10 Waring Court
Willowdale East, Toronto
Detached · MLS® C13066096 · HC REALTY GROUP INC.
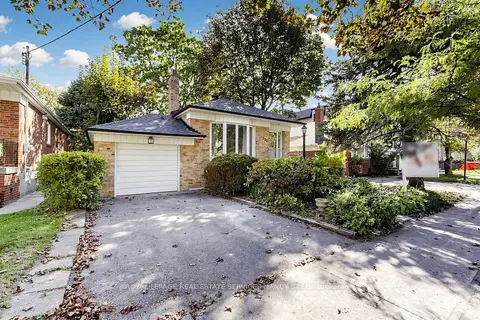
$1,500,000
3 bd1 ba3 pk1100-1500 ft²
339 Elmwood Avenue
Willowdale East, Toronto
Detached · MLS® C13835396 · ROYAL LEPAGE REAL ESTATE SERVICES NANCY SAEDI
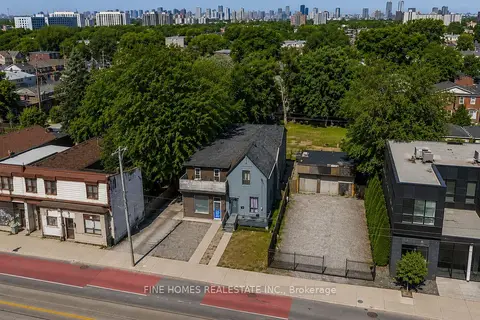
$1,500,000
3 bd2 ba4 pk700-1100 ft²
318 Dufferin Street
South Parkdale, Toronto
Semi-Detached · MLS® W13602156 · FINE HOMES REALESTATE INC.
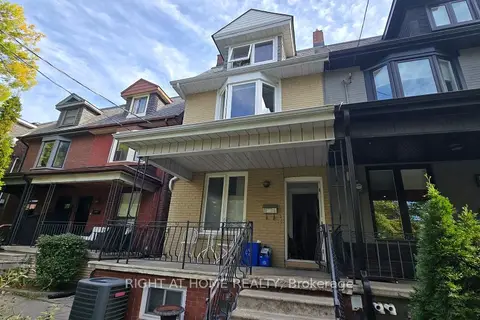 New
$1,499,999
4+1 bd3 ba2 pk1500-2000 ft²
261 Grace Street
Palmerston-Little Italy, Toronto
Triplex · MLS® C14096636 · RIGHT AT HOME REALTY
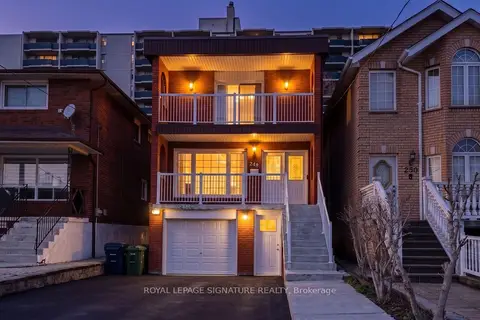
$1,499,999
4+2 bd4 ba5 pk2000-2500 ft²
248 Gowan Avenue
Danforth Village-East York, Toronto
Detached · MLS® E13122974 · ROYAL LEPAGE SIGNATURE REALTY
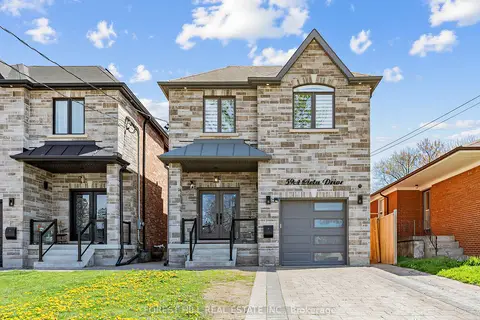
$1,499,999
Reduced $175,001
4+2 bd5 ba3 pk2000-2500 ft²
59A Cleta Drive
Kennedy Park, Toronto
Detached · MLS® E13461918 · FOREST HILL REAL ESTATE INC.