59A Cleta Drive
Kennedy Park, Toronto, M1K 3G5
$1,499,999
Reduced $175,001 from $1,675,000
- 4+2 bedrooms
- 5 bathrooms
- 3 parking
- 2000-2500 sq ft
Listed 123 days ago · MLS® E13461918
About this home
Stunning Custom-Built Home Showcasing Exceptional Craftsmanship, Thoughtful Design & Premium Finishes Throughout! Featuring Engineered Hardwood Flooring, Crown Moulding & An Open Concept Layout Perfect For Modern Living & Entertaining. Elegant Living & Dining Areas Flow Seamlessly Into The Chef-Inspired Kitchen Complete With Quartz Countertops, Centre Island, Built-In Stainless Steel Appliances & Ample Cabinetry. Cozy Family Room With Walk-Out To The Private Backyard Oasis.The Second Level Offers Four Spacious Bedrooms Including A Luxurious Primary Retreat Featuring A Walk-In Closet & Spa-Like 7-Piece Ensuite With Double Vanity, Stand-Alone Soaker Tub & Glass Shower. Additional Bedrooms Feature Vaulted Ceilings, Large Windows & Ensuite/Semi-Ensuite Access. Convenient Second Floor Laundry.Fully Finished Basement Suite With Separate Entrance Includes Full Kitchen With Quartz Counters, Separate Laundry, Two Bedrooms & Full Washroom - Ideal For Extended Family Or Excellent Income Potential.Situated On An Extra Deep Lot With Gorgeous Privacy Fencing, Offering Endless Possibilities Including A Future Pool Or Garden Suite. A Rare Opportunity To Own A Beautifully Finished Home Combining Luxury, Functionality & Versatility!
Details
- Type
- Detached
- Style
- 2-Storey
- Age
- 0-5 years
- Size
- 2000-2500 sq ft
- Lot
- 29.49 × 182.91 ft
- Basement
- Finished, Separate Entrance
- Garage
- Built-In
- Kitchens
- 2
- Property tax
- $4,165 (2025)
- Neighbourhood
- Kennedy Park
- Municipality
- Toronto E04
- Price per sq ft
- $667 (13% below detached houses in Kennedy Park, $768)
Interior
- Bedrooms
- 4 above ground + 2 below
- Bathrooms
- 1 × 7-piece (second), 1 × 5-piece (second), 1 × 4-piece (second), 1 × 2-piece (main), 1 × 4-piece (basement)
- Kitchens
- 2 (1 below ground)
- Rooms
- 11 above ground + 4 below
- Family room or den
- Yes
- Fireplace
- No
Heating, cooling and services
- Heating
- Forced Air, Gas
- Air conditioning
- Central Air
- Water and sewer
- Sewer
Building and exterior
- Style
- 2-Storey
- Exterior
- Brick, Stone
- Roof
- Asphalt Shingle
- Foundation
- Concrete
- Age
- 0-5 years
- Faces
- West
Parking
- Garage spaces
- 1
- Total parking
- 3
- Driveway and parking
- Private
Lot
- Size
- 29.49 × 182.91 ft
More
- Possession
- TBA
- Nearby
- Fenced Yard, Library, Public Transit, School
- Cross street
- St Clair Ave E/Kennedy Rd
Rooms
| Room | Level | Size | Features |
|---|---|---|---|
| Living Room | Main | 3.36 × 3.08 m (11' × 10'1") | Hardwood Floor, Large Window, Crown Moulding |
| Dining Room | Main | 3.2 × 2.65 m (10'6" × 8'8") | Open Concept, Large Window, Crown Moulding |
| Kitchen | Main | 4.84 × 3.76 m (15'11" × 12'4") | Centre Island, Quartz Counter, Stainless Steel Appl |
| Family Room | Main | 4.6 × 2.88 m (15'1" × 9'5") | W/O To Deck, Crown Moulding, Hardwood Floor |
| Primary Bedroom | Second | 7.05 × 3.72 m (23'2" × 12'2") | Walk-In Closet(s), 7 Pc Ensuite, Vaulted Ceiling(s) |
| Bedroom 2 | Second | 3.97 × 3.11 m (13' × 10'2") | 4 Pc Ensuite, Large Window, Vaulted Ceiling(s) |
| Bedroom 3 | Second | 4.24 × 3.41 m (13'11" × 11'2") | Double Closet, Large Window, Vaulted Ceiling(s) |
| Bedroom 4 | Second | 4.16 × 2.78 m (13'8" × 9'1") | Double Closet, Large Window, Crown Moulding |
| Laundry | Second | 1.58 × 1.55 m (5'2" × 5'1") | Porcelain Floor, Stainless Steel Appl, Pot Lights |
| Kitchen | Basement | 5.46 × 2.41 m (17'11" × 7'11") | Quartz Counter, Large Window, Open Concept |
| Bedroom | Basement | 4.74 × 3.24 m (15'7" × 10'8") | Above Grade Window, Double Closet, Laminate |
| Bedroom | Basement | 4.74 × 3 m (15'7" × 9'10") | Double Closet, LED Lighting, Laminate |
History of this address
1 earlier listing at this address, with sold and leased prices. Create a free account or sign in to see them.
Living here
Short-term rentals
Only in your principal residence (where you live). The entire home can be rented up to 180 nights a year; renting up to 3 bedrooms while you live there has no limit. Hosts register with the City and collect the 6% accommodation tax.
Listed by FOREST HILL REAL ESTATE INC..
Listing information provided by PropTx Innovations Inc. and TRREB; deemed reliable but not guaranteed accurate by PropTx.
Similar homes nearby
See more in Toronto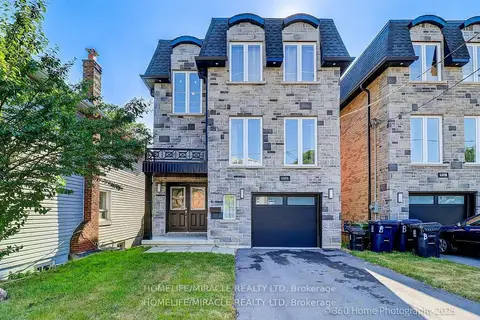
$1,598,000
4+2 bd4 ba3 pk2000-2500 ft²
688A Midland Avenue
Kennedy Park, Toronto
Detached · MLS® E13565976 · HOMELIFE/MIRACLE REALTY LTD
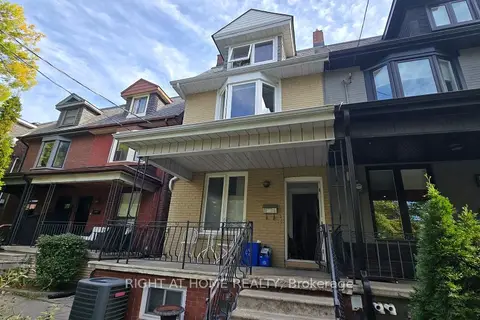 New
$1,499,999
4+1 bd3 ba2 pk1500-2000 ft²
261 Grace Street
Palmerston-Little Italy, Toronto
Triplex · MLS® C14096636 · RIGHT AT HOME REALTY
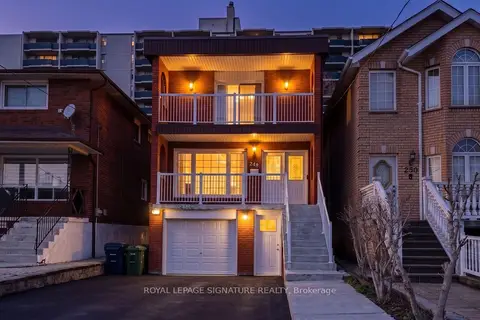
$1,499,999
4+2 bd4 ba5 pk2000-2500 ft²
248 Gowan Avenue
Danforth Village-East York, Toronto
Detached · MLS® E13122974 · ROYAL LEPAGE SIGNATURE REALTY
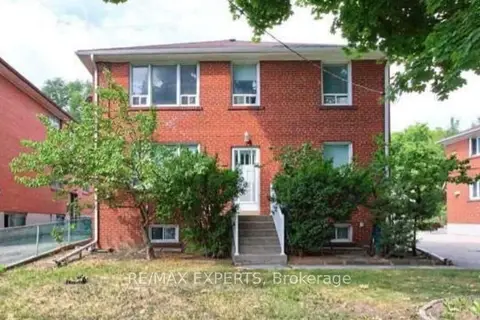
$1,499,999
5+1 bd3 ba8 pk3000-3500 ft²
96 Wesley Street
Stonegate-Queensway, Toronto
Triplex · MLS® W13520766 · RE/MAX EXPERTS
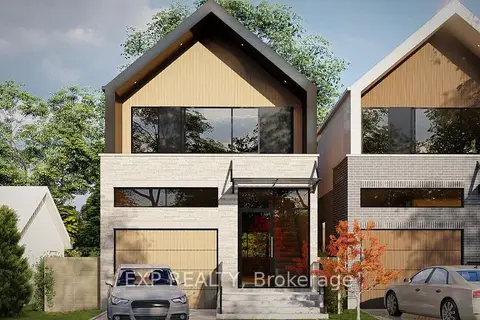
$1,499,999
2+2 bd2 ba6 pk700-1100 ft²
48 Sixteenth Street
New Toronto, Toronto
Detached · MLS® W13682280 · EXP REALTY
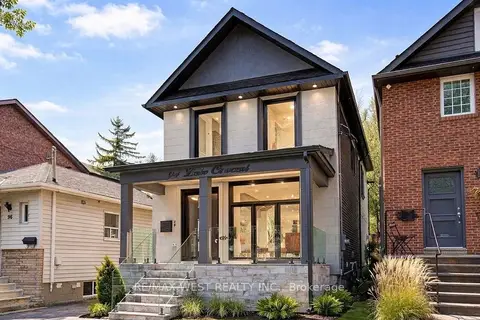
$1,499,999
4+1 bd4 ba1 pk1500-2000 ft²
94 Lake Crescent
Mimico, Toronto
Detached · MLS® W13801480 · RE/MAX WEST REALTY INC.
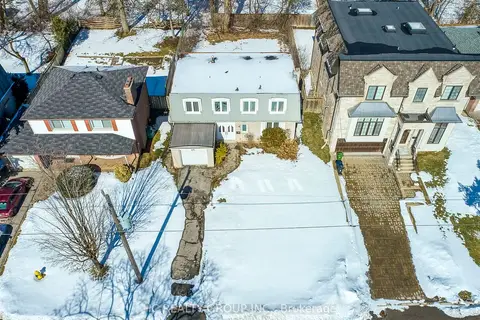
$1,500,000
4+1 bd3 ba4 pk1500-2000 ft²
10 Waring Court
Willowdale East, Toronto
Detached · MLS® C13066096 · HC REALTY GROUP INC.
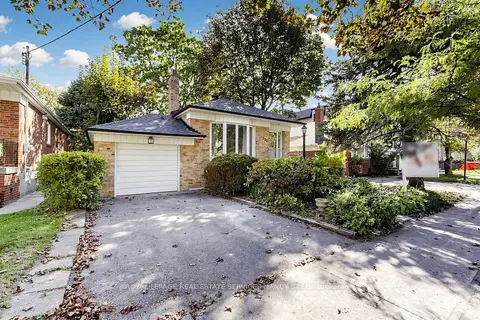
$1,500,000
3 bd1 ba3 pk1100-1500 ft²
339 Elmwood Avenue
Willowdale East, Toronto
Detached · MLS® C13835396 · ROYAL LEPAGE REAL ESTATE SERVICES NANCY SAEDI