688A Midland Avenue
Kennedy Park, Toronto, M1K 4C6
$1,598,000
- 4+2 bedrooms
- 4 bathrooms
- 3 parking
- 2000-2500 sq ft
Listed 97 days ago · MLS® E13565976
About this home
Welcome to Custom house, Double door entry spacious 4 Bedroom house that is comfortable for living. The property is in the Heart of Scarborough and features porcelain tiles and Eng. hardwood floors, large windows, skylight, quartz kitchen counters, backsplash, a huge island and a lot of sunlight. Property is few steps away from TTC, 5 min. walk to GO Station, close to all amenities, school, shopping, Kennedy Subway, LRT Extension Eglington East Route & Scarborough Subway are underway. Finished basement with separate entrance also included.
Details
- Type
- Detached
- Style
- 2-Storey
- Age
- 0-5 years
- Size
- 2000-2500 sq ft
- Lot
- 29.99 × 92.68 ft
- Basement
- Finished with Walk-Out, Separate Entrance
- Garage
- Built-In
- Kitchens
- 1
- Property tax
- $5,776 (2025)
- Neighbourhood
- Kennedy Park
- Municipality
- Toronto E04
- Price per sq ft
- $710 (8% below detached houses in Kennedy Park, $768)
Interior
- Bedrooms
- 4 above ground + 2 below
- Bathrooms
- 1 × 2-piece (main), 1 × 4-piece (second), 1 × 4-piece (second), 1 × 3-piece (basement)
- Rooms
- 10 above ground
- Family room or den
- Yes
- Fireplace
- Family Room, Natural Gas
- Features
- Auto Garage Door Remote, Carpet Free, Water Heater Owned
Heating, cooling and services
- Heating
- Forced Air, Gas
- Air conditioning
- Central Air
- Water and sewer
- Sewer
Building and exterior
- Style
- 2-Storey
- Exterior
- Brick, Stone
- Roof
- Asphalt Shingle
- Foundation
- Concrete
- Age
- 0-5 years
- Faces
- West
- Outdoor
- Landscaped, Fence - Full
Parking
- Garage spaces
- 1
- Total parking
- 3
- Driveway and parking
- Available
Lot
- Size
- 29.99 × 92.68 ft (rectangular)
More
- Possession
- ANYTIME
- Nearby
- Fenced Yard, Public Transit, School
- Cross street
- Midland Ave./Danforth Rd.
Rooms
| Room | Level | Size | Features |
|---|---|---|---|
| Living Room | Main | 8.23 × 4.17 m (27' × 13'8") | Hardwood Floor |
| Family Room | Main | 5.18 × 3.87 m (17' × 12'8") | Hardwood Floor, Fireplace |
| Kitchen | Main | 5.18 × 2.62 m (17' × 8'7") | Ceramic Floor, Quartz Counter, Centre Island |
| Primary Bedroom | Upper | 4.14 × 4.14 m (13'7" × 13'7") | Hardwood Floor |
| Bedroom 2 | Upper | 3.05 × 2.74 m (10' × 9') | Hardwood Floor |
| Bedroom 3 | Upper | 3.96 × 3.05 m (13' × 10') | Hardwood Floor |
| Bedroom 4 | Upper | 3.53 × 3.35 m (11'7" × 11') | Hardwood Floor |
| Common Room | Basement | 4.14 × 3.07 m (13'7" × 10'1") | Vinyl Floor |
| Exercise Room | Basement | 3.84 × 3.05 m (12'7" × 10') | Vinyl Floor |
| Laundry | Basement | 3.05 × 1.9 m (10' × 6'3") | Ceramic Floor |
History of this address
3 earlier listings at this address, with sold and leased prices. Create a free account or sign in to see them.
Living here
Short-term rentals
Only in your principal residence (where you live). The entire home can be rented up to 180 nights a year; renting up to 3 bedrooms while you live there has no limit. Hosts register with the City and collect the 6% accommodation tax.
Listed by HOMELIFE/MIRACLE REALTY LTD.
Listing information provided by PropTx Innovations Inc. and TRREB; deemed reliable but not guaranteed accurate by PropTx.
Similar homes nearby
See more in Toronto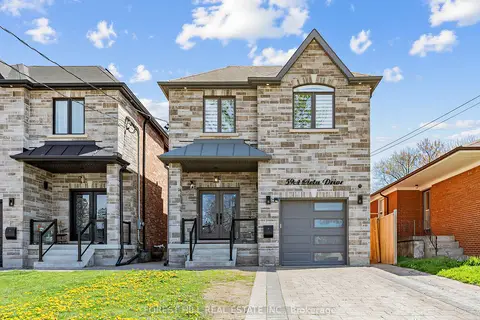
$1,499,999
Reduced $175,001
4+2 bd5 ba3 pk2000-2500 ft²
59A Cleta Drive
Kennedy Park, Toronto
Detached · MLS® E13461918 · FOREST HILL REAL ESTATE INC.
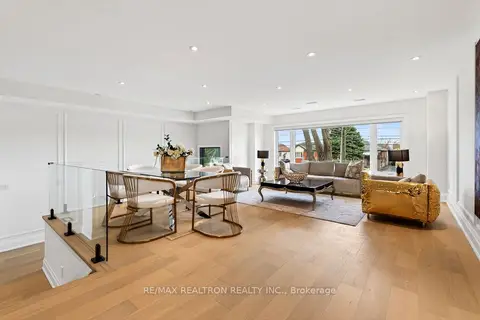
$1,848,000
Reduced $40,000
4+2 bd5 ba6 pk2500-3000 ft²
792 Midland Avenue
Kennedy Park, Toronto
Detached · MLS® E13525496 · RE/MAX REALTRON REALTY INC.
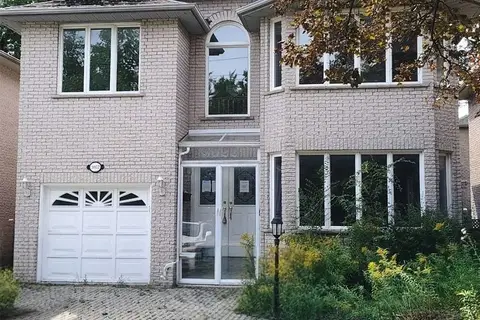
$1,598,000
4+3 bd5 ba5 pk2500-3000 ft²
3022 Bayview Avenue
Willowdale East, Toronto
Detached · MLS® C13783200 · HOMELIFE NEW WORLD REALTY INC.
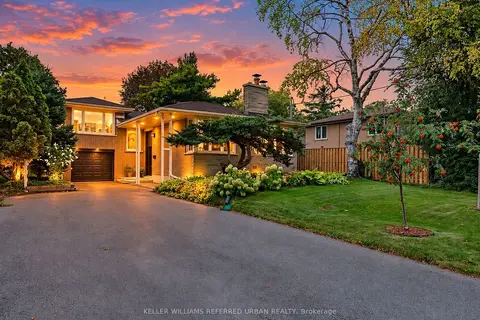
$1,598,000
4 bd3 ba6 pk1500-2000 ft²
139 Holcolm Road
Willowdale West, Toronto
Detached · MLS® C13797470 · KELLER WILLIAMS REFERRED URBAN REALTY
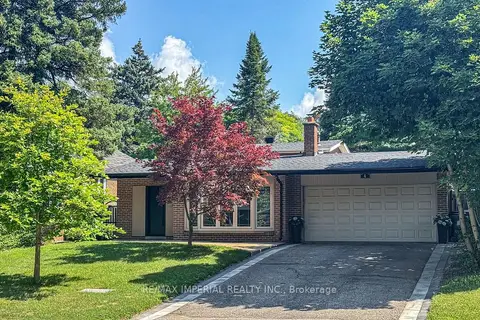
$1,598,000
4 bd2 ba8 pk2000-2500 ft²
4 Quincy Crescent
Henry Farm, Toronto
Detached · MLS® C13805488 · RE/MAX IMPERIAL REALTY INC.
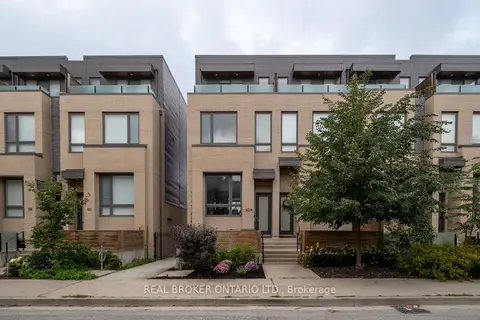
$1,598,000
3 bd3 ba1 pk1500-2000 ft²
62A Perth Avenue
Dufferin Grove, Toronto
Att/Row/Townhouse · MLS® C13845334 · REAL BROKER ONTARIO LTD.
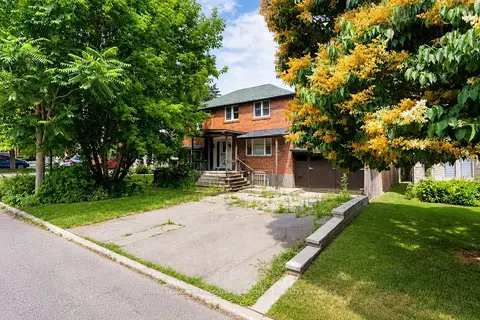
$1,598,000
4 bd3 ba2 pk1100-1500 ft²
66 Burndale Avenue
Lansing-Westgate, Toronto
Detached · MLS® C13870992 · ROYAL LEPAGE TERREQUITY CONFIDENCE REALTY
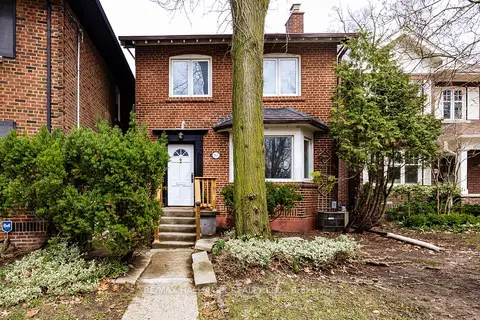
$1,598,000
3 bd2 ba2 pk1500-2000 ft²
167 Welland Avenue
Rosedale-Moore Park, Toronto
Detached · MLS® C14084064 · RE/MAX HALLMARK REALTY LTD.