869 Wilson Avenue 14
Downsview-Roding-CFB, Toronto, M3K 0A4
$465,000
- 2 bedrooms
- 1 bathrooms
- 1 parking
- 700-799 sq ft
Listed 20 days ago · MLS® W13850008
About this home
Welcome to 869 Wilson Ave #14 - a bright, modern one-level bungalow-style townhouse offering effortless living, upgraded finishes, and a functional 2-bedroom layout within the sought-after Yorkdale Village Towns community. This well-managed complex is known for its unbeatable convenience, contemporary design, and exceptional connectivity. Step inside to upgraded laminate flooring throughout, Soaring 9' smooth ceilings, a wallpapered feature wall and a clean, neutral palette that feels warm and inviting. The open-concept living/dining area flows seamlessly into a practical kitchen layout, while the dedicated hallway provides excellent separation between living and sleeping spaces. Both bedrooms are well-proportioned with great closet space, and the updated 4-piece bathroom features a quartz countertop and modern fixtures for a fresh, elevated look. A full laundry area and an additional storage room add to the home's everyday practicality. With ZERO wasted space, this floor plan is efficient, comfortable, and easy to furnish. Enjoy your own private front patio - perfect for morning coffee, outdoor dining, or creating a cozy urban retreat. A separate storage locker is included, and parking is available for rent @ approximately $100/month, within the complex. Low maintenance fees of $462.30/month include water. Yorkdale Village Towns places you minutes from Yorkdale Mall, Costco, LCBO, Walmart, Home Depot, restaurants, cafes, and everyday essentials. Transit is exceptional with Wilson Station, Yorkdale Station, and multiple TTC routes nearby, plus quick access to Hwy 401 & Allen Rd. Walk to Ancaster PS, Community Centre & Day Car. Downsview Park, Rogers Stadium, schools, and green spaces round out the lifestyle. A stylish, functional, and well-located single-level home in one of Toronto's most connected neighbourhoods - the perfect blend of comfort and convenience.
Details
- Type
- Condo Townhouse
- Style
- Stacked Townhouse
- Age
- 6-10 years
- Size
- 700-799 sq ft
- Basement
- None
- Garage
- Underground
- Kitchens
- 1
- Property tax
- $2,390 (2025)
- Maintenance fee
- $462/month
- Neighbourhood
- Downsview-Roding-CFB
- Municipality
- Toronto W05
- Price per sq ft
- $620 (about the same as condo townhouses in Downsview-Roding-CFB)
Interior
- Bedrooms
- 2 above ground
- Bathrooms
- 1 × 4-piece (main)
- Rooms
- 5 above ground
- Family room or den
- No
- Fireplace
- No
- Laundry
- In-Suite Laundry, Laundry Closet, Ensuite
- Features
- Primary Bedroom - Main Floor, Storage Area Lockers, Water Heater, Carpet Free
Heating, cooling and services
- Heating
- Forced Air, Gas
- Air conditioning
- Central Air
Building and exterior
- Style
- Stacked Townhouse
- Exterior
- Brick
- Age
- 6-10 years
- Outdoor
- Porch, Landscaped, Lighting, Year Round Living, Controlled Entry
Parking
- Garage spaces
- 1
- Total parking
- 1
- Driveway and parking
- Underground
Condo
- Monthly fee
- $462
- Fee includes
- Common Elements Included, Building Insurance Included, Water Included
- Amenities
- Party Room/Meeting Room, Visitor Parking, Bike Storage
- Locker
- Owned (level A)
- Balcony
- Terrace
- Exposure
- South
- View
- City, Clear
- Pets
- Yes-with Restrictions
- Security
- Carbon Monoxide Detectors, Smoke Detector, Monitored
- Property manager
- Andrejs Property Management - 905-850-7750
More
- Possession
- Flex Closing
- Nearby
- Hospital, Library, Public Transit, School, Park, Rec./Commun.Centre
- Cross street
- Dufferin St. & Wilson Ave.
Rooms
| Room | Level | Size | Features |
|---|---|---|---|
| Living Room | Flat | 5.64 × 2.72 m (18'6" × 8'11") | Laminate, Open Concept, Large Window |
| Dining Room | Flat | 5.64 × 2.72 m (18'6" × 8'11") | Laminate, Open Concept, Combined w/Kitchen |
| Kitchen | Flat | 3.81 × 1.57 m (12'6" × 5'2") | Laminate, Stainless Steel Appl, Quartz Counter |
| Primary Bedroom | Flat | 3.56 × 3.15 m (11'8" × 10'4") | Laminate, Large Closet, Window |
| Bedroom 2 | Flat | 3.23 × 2.87 m (10'7" × 9'5") | Laminate, Large Closet, Overlooks Living |
| Bathroom | Flat | 2.29 × 1.52 m (7'6" × 5') | 4 Pc Bath, Tile Floor, B/I Vanity |
History of this address
2 earlier listings at this address, with sold and leased prices. Create a free account or sign in to see them.
Location
Location is approximate. See nearby homes on the map
Recent sales nearby
See what similar homes within 1 km sold for in the last year. Create a free account or sign in to see them.
The neighbourhood
Getting around Walkable
- 🚇 Wilson Subway1.3 km
- 🚇 Yorkdale Subway1.6 km
- 🚆 Downsview Park GO2.7 km
Within a 10-minute walk: 1 grocery store, 21 cafés and restaurants, 5 parks, 3 pharmacies. Nearest grocery: Correct African Food Market (200 m). Nearest park: Ancaster Park (300 m).
Schools nearby
Elementary
- Ancaster Public School
EQAO: Gr 3 reading 53%, math 41%4 min walk - St. Norbert Catholic School Catholic
EQAO: Gr 6 reading 90%, math 57%6 min walk - Downsview Public School1.3 km
- École élémentaire Mathieu-da-Costa French
EQAO: Gr 6 reading 100%, math 75%1.6 km
Secondary
- Madonna Catholic Secondary School Catholic
EQAO: Gr 9 math 39%, literacy test 82%14 min walk - Downsview Secondary School
EQAO: Gr 9 math 26%, literacy test 59%16 min walk - Yorkdale Secondary School1.3 km
EQAO: share of students meeting the provincial standard (2024–25). Ontario average: Gr 6 reading 86%, math 51%; Gr 9 math 55%; literacy test 83%.
Closest schools, not school zones. Check which school serves this address with the school board before relying on it.
Who lives here postal area M3K
- Owners / renters
- 59% / 41%
- Median household income
- $88,000
- Average age
- 40
- Children under 15
- 15%
- Homes
- 47% detached, 1% high-rise
- Commute by transit
- 27%
- Population
- 7,865
Languages spoken most at home besides English: Tagalog (Pilipino, Filipino) 6%, Italian 5.9%, Spanish 4%, Portuguese 2.1%.
Flood and conservation No mapped hazard
Not inside a mapped flood plain or regulated area.
Screening maps only. Ask the conservation authority for a property inquiry before relying on this.
Safety
Major crime per resident in Downsview (2025): about the Toronto average, about the same from the year before.
- Assaultabout average
- Break and enterabout average
- Auto theft48% above average
- Robbery60% above average
- Theft from vehiclesabout average
- Shootingsabout average
Crime Severity Index for Toronto police: 60 vs 57 for Ontario (2025).
Police-reported figures for the whole neighbourhood, not this street. Rates use the area’s resident population.
Development nearby
No planning applications within 500 m in the last five years.
Rezoning, site plan, subdivision and condominium applications filed with the city.
Distances are approximate. Places © OpenStreetMap contributors. Neighbourhood figures: Statistics Canada, 2021 Census. School results: EQAO via Ontario Data Catalogue (Open Government Licence – Ontario). Neighbourhood crime: Toronto Police Service Public Safety Data Portal (Open Government Licence – Toronto Police Service). Crime Severity Index: Statistics Canada. Planning applications: City of Toronto open data.
Living here
Commute
To Union Station (downtown Toronto): 12 km. Transit times · Driving times
Noise 1 source nearby
- 🛣️ Highway 401450 m
Distances from the map, not noise measurements. Visit at rush hour to judge for yourself.
Building permits
No building permits at this address since 2014.
5 permits on this block of the street in the last 2 years.
Permits filed with the City of Toronto. A permit doesn’t mean the work passed final inspection.
Trees
56 City street trees within 100 m, mostly honeys. That’s more than the Toronto average of 42.
Trees on City boulevards only, not private yards or parks.
Internet High-speed
50/10 Mbps or faster available here by cable, fibre or DSL (the federal high-speed target).
From the federal broadband map. Check exact speeds and providers for the address.
Short-term rentals
Only in your principal residence (where you live). The entire home can be rented up to 180 nights a year; renting up to 3 bedrooms while you live there has no limit. Hosts register with the City and collect the 6% accommodation tax.
Zoning, heritage, building permits and street trees: City of Toronto open data (Open Government Licence – Toronto). Roads, rail, airports and planned stations © OpenStreetMap contributors. Internet: Innovation, Science and Economic Development Canada, National Broadband Data.
Listed by SUTTON GROUP-ADMIRAL REALTY INC..
Listing information provided by PropTx Innovations Inc. and TRREB; deemed reliable but not guaranteed accurate by PropTx.
Similar homes nearby
See more in Toronto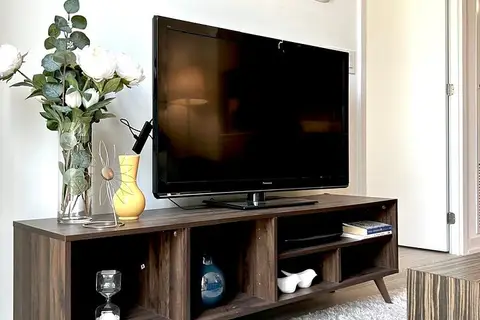
$460,000
Reduced $29,000
1+1 bd1 ba1 pk500-599 ft²
11 Maryport Avenue 126
Downsview-Roding-CFB, Toronto
Condo Apartment · MLS® W13046658 · SUTTON GROUP INCENTIVE REALTY INC.
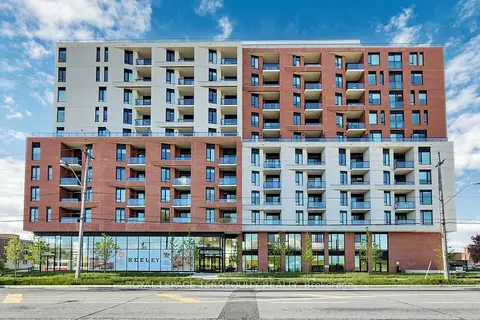
$480,000
2 bd2 ba1 pk600-699 ft²
3100 Keele Street 519
Downsview-Roding-CFB, Toronto
Condo Apartment · MLS® W13779046 · ROYAL LEPAGE TERREQUITY REALTY
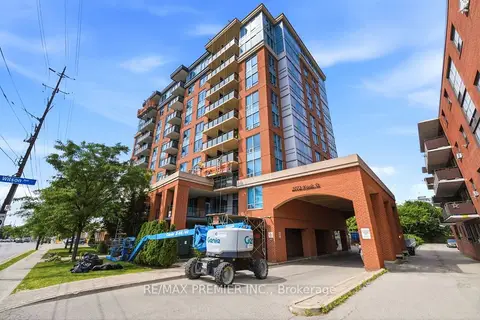
$450,000
1+1 bd2 ba1 pk600-699 ft²
2772 Keele Street 306
Downsview-Roding-CFB, Toronto
Condo Apartment · MLS® W14090008 · RE/MAX PREMIER INC.
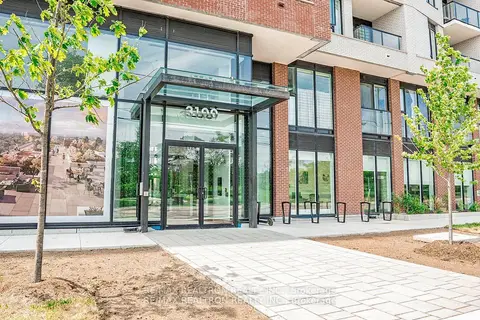
$449,000
1+1 bd1 ba1 pk500-599 ft²
3100 Keele Street 430
Downsview-Roding-CFB, Toronto
Condo Apartment · MLS® W13632264 · RE/MAX REALTRON REALTY INC.
$485,000
1+1 bd2 ba1 pk700-799 ft²
15 James Finlay Way 703
Downsview-Roding-CFB, Toronto
Condo Apartment · MLS® W13861480 · CENTURY 21 NEW CONCEPT
$489,000
2 bd2 ba1 pk600-699 ft²
11 Maryport Avenue 208
Downsview-Roding-CFB, Toronto
Condo Apartment · MLS® W13881082 · REAL BROKER ONTARIO LTD.
$490,000
Reduced $9,900
1+1 bd2 ba1 pk700-799 ft²
15 James Finlay Way 710
Downsview-Roding-CFB, Toronto
Condo Apartment · MLS® W13167568 · CENTURY 21 REGAL REALTY INC.
$495,000
1+1 bd2 ba1 pk700-799 ft²
15 James Finlay Way 1103
Downsview-Roding-CFB, Toronto
Condo Apartment · MLS® W13878980 · HOUSESIGMA INC.