3100 Keele Street 430
Downsview-Roding-CFB, Toronto, M3M 0E1 · More in this building
$449,000
- 1+1 bedrooms
- 1 bathrooms
- 1 parking
- 500-599 sq ft
Listed 77 days ago · MLS® W13632264
About this home
Bright and well laid out unit with parking and locker, offered at tremendous value, accepting offers anytime! Spacious and functional den at approx. 6.5 ft x 8.5 easily accommodates home office, nursery, or more. Full sized balcony with great view, just off well-sized dining area. Tons of living space easily fits a large L-shaped sectional, perfect for lounging, watching TV, and entertaining. Newer building loaded with top-notch amenities: media room, party room, gym, rooftop patio, 24 hr concierge, visitor parking, and more! Experience the best of city living with nature right at your doorstep. Set alongside a picturesque ravine, this location offers direct access to scenic walking and cycling trails stretching between Downsview Park and York University-perfect for those who enjoy an active outdoor lifestyle. Commuting is effortless with both Downsview Park and Wilson subway stations just minutes away, while nearby Highway 401 provides quick connections across the GTA. York University and Yorkdale Shopping Centre are also close by, placing education, shopping, dining, and everyday conveniences within easy reach.
Details
- Type
- Condo Apartment
- Style
- Apartment
- Age
- 0-5 years
- Size
- 500-599 sq ft
- Basement
- None
- Garage
- Underground
- Kitchens
- 1
- Property tax
- $2,141 (2026)
- Maintenance fee
- $496/month
- Neighbourhood
- Downsview-Roding-CFB
- Municipality
- Toronto W05
- Price per sq ft
- $817 (21% above condo apartments in Downsview-Roding-CFB, $676)
- Fee per sq ft
- $0.90/month (Toronto median $0.92)
Interior
- Bedrooms
- 1 above ground + 1 below
- Bathrooms
- 1 × 3-piece (flat)
- Rooms
- 5 above ground
- Family room or den
- Yes
- Fireplace
- No
- Laundry
- Ensuite
- Features
- Carpet Free
Heating, cooling and services
- Heating
- Forced Air, Gas
- Air conditioning
- Central Air
Building and exterior
- Style
- Apartment
- Exterior
- Brick
- Age
- 0-5 years
Parking
- Garage spaces
- 1
- Total parking
- 1
- Driveway and parking
- Underground
Condo
- Building
- The Keeley
- Monthly fee
- $496
- Fee includes
- Common Elements Included, Building Insurance Included, Parking Included
- Amenities
- Concierge, Media Room, Rooftop Deck/Garden, Visitor Parking, Party Room/Meeting Room, Gym
- Locker
- Owned (level C)
- Balcony
- Open
- Exposure
- South
- Pets
- Yes-with Restrictions
- Property manager
- Melbourne Property Management
More
- Possession
- 60-90 days/flexible
- Nearby
- Public Transit, Ravine, Park, Hospital, Place Of Worship, Rec./Commun.Centre
- Cross street
- Keele St & Maryport Ave
Rooms
| Room | Level | Size | Features |
|---|---|---|---|
| Family Room | Flat | 4.8 × 3.67 m (15'9" × 12') | Combined w/Dining, Open Concept, W/O To Balcony |
| Kitchen | Flat | 4.8 × 3.67 m (15'9" × 12') | Stainless Steel Appl, Open Concept, Combined w/Family |
| Bedroom | Flat | 3.15 × 2.97 m (10'4" × 9'9") | Walk-In Closet(s), Window |
| Bathroom | Flat | 3 Pc Bath | |
| Den | Flat | 1.96 × 2.6 m (6'5" × 8'6") |
History of this address
1 earlier listing at this address, with sold and leased prices. Create a free account or sign in to see them.
Location
Location is approximate. See nearby homes on the map
Recent sales nearby
See what similar homes within 1 km sold for in the last year. Create a free account or sign in to see them.
The neighbourhood
Getting around Walkable
- 🚇 Downsview Park Subway1.7 km
- 🚇 Sheppard West Subway2.2 km
- 🚆 Downsview Park GO1.6 km
Within a 10-minute walk: 2 grocery stores, 7 cafés and restaurants, 7 parks, 1 pharmacy. Nearest grocery: AyaSofya Super Market (700 m). Nearest park: Diana Park (300 m).
Schools nearby
Elementary
- Blaydon Public School
EQAO: Gr 3 reading 45%, math 45%7 min walk - Africentric Alternative School
EQAO: Gr 6 reading 70%, math 30%10 min walk - Sheppard Public School
EQAO: Gr 3 reading 28%, math 22%10 min walk - Downsview Public School16 min walk
Secondary
- Downsview Secondary School
EQAO: Gr 9 math 26%, literacy test 59%18 min walk - Madonna Catholic Secondary School Catholic
EQAO: Gr 9 math 39%, literacy test 82%1.4 km
EQAO: share of students meeting the provincial standard (2024–25). Ontario average: Gr 6 reading 86%, math 51%; Gr 9 math 55%; literacy test 83%.
Closest schools, not school zones. Check which school serves this address with the school board before relying on it.
Who lives here postal area M3M
- Owners / renters
- 43% / 57%
- Median household income
- $74,000
- Average age
- 41
- Children under 15
- 15%
- Homes
- 27% detached, 29% high-rise
- Commute by transit
- 30%
- Population
- 24,906
Languages spoken most at home besides English: Spanish 6%, Tagalog (Pilipino, Filipino) 6%, Italian 4.5%, Vietnamese 3.4%.
Flood and conservation No mapped hazard
Not inside a mapped flood plain or regulated area.
Screening maps only. Ask the conservation authority for a property inquiry before relying on this.
Safety
Major crime per resident in Downsview (2025): about the Toronto average, about the same from the year before.
- Assaultabout average
- Break and enterabout average
- Auto theft48% above average
- Robbery60% above average
- Theft from vehiclesabout average
- Shootingsabout average
Crime Severity Index for Toronto police: 60 vs 57 for Ontario (2025).
Police-reported figures for the whole neighbourhood, not this street. Rates use the area’s resident population.
Development nearby
No planning applications within 500 m in the last five years.
Rezoning, site plan, subdivision and condominium applications filed with the city.
Distances are approximate. Places © OpenStreetMap contributors. Neighbourhood figures: Statistics Canada, 2021 Census. School results: EQAO via Ontario Data Catalogue (Open Government Licence – Ontario). Neighbourhood crime: Toronto Police Service Public Safety Data Portal (Open Government Licence – Toronto Police Service). Crime Severity Index: Statistics Canada.
Living here
Commute
To Union Station (downtown Toronto): 13 km. Transit times · Driving times
Noise Nothing major nearby
No highway within 500 m, rail line within 300 m, or airport flight path nearby.
Distances from the map, not noise measurements. Visit at rush hour to judge for yourself.
What can be built RD
Residential Detached (with a site-specific exception).
- ✅ Up to 4 homes on the lot (multiplex)
- ✅ Garden suite in the backyard
- ✅ Laneway suite, if the lot backs onto a lane
From Toronto’s Zoning By-law 569-2013 map. Lot size, setbacks and trees decide what actually fits; check with a planner before you buy.
Building permits
- Interior Alterations · 2024 · ClosedConvert the existing vacant office to a medical care office in Unit 132.
- New Building · 2022 · ClosedREV 01: Proposal for the alteration and addition of assembly types to achieve the desired fire resistance or sound transmission ratings;…
- Building Permit Related · 2022 · Permit IssuedMaglock required to secure and prevent people on vistor's side of P1 parking to access residents' side of the parking gargage.
- Alternative Solution · 2021 · ApprovedProposal to use type 316/316L stainless steel piping (100mm diameter or larger) and victualic stainless steel fittings, in place of copper…
- Partial Permit - Structural Framing · 2020 · ClosedPart Permit - New 13 storey residential buildings with 364 units; 3 storey underground parking garage and retail space at grade
Permits filed with the City of Toronto. A permit doesn’t mean the work passed final inspection.
Trees
42 City street trees within 100 m. That’s about the Toronto average of 42.
Trees on City boulevards only, not private yards or parks.
Internet High-speed
50/10 Mbps or faster available here by cable, fibre or DSL (the federal high-speed target).
From the federal broadband map. Check exact speeds and providers for the address.
Short-term rentals
Only in your principal residence (where you live). The entire home can be rented up to 180 nights a year; renting up to 3 bedrooms while you live there has no limit. Hosts register with the City and collect the 6% accommodation tax.
Zoning, heritage, building permits and street trees: City of Toronto open data (Open Government Licence – Toronto). Roads, rail, airports and planned stations © OpenStreetMap contributors. Internet: Innovation, Science and Economic Development Canada, National Broadband Data.
Listed by RE/MAX REALTRON REALTY INC..
Listing information provided by PropTx Innovations Inc. and TRREB; deemed reliable but not guaranteed accurate by PropTx.
Similar homes nearby
See more in Toronto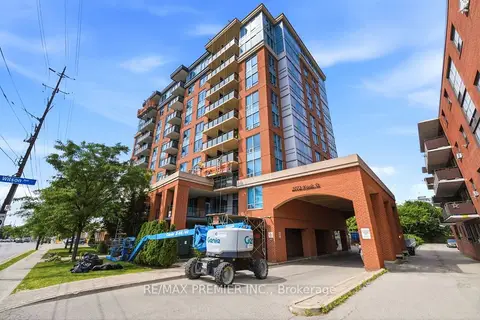
$450,000
1+1 bd2 ba1 pk600-699 ft²
2772 Keele Street 306
Downsview-Roding-CFB, Toronto
Condo Apartment · MLS® W14090008 · RE/MAX PREMIER INC.
$460,000
Reduced $29,000
1+1 bd1 ba1 pk500-599 ft²
11 Maryport Avenue 126
Downsview-Roding-CFB, Toronto
Condo Apartment · MLS® W13046658 · SUTTON GROUP INCENTIVE REALTY INC.
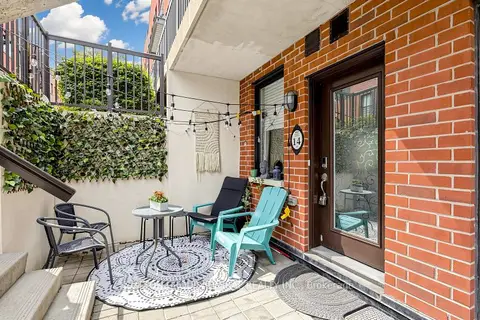
$465,000
2 bd1 ba1 pk700-799 ft²
869 Wilson Avenue 14
Downsview-Roding-CFB, Toronto
Condo Townhouse · MLS® W13850008 · SUTTON GROUP-ADMIRAL REALTY INC.
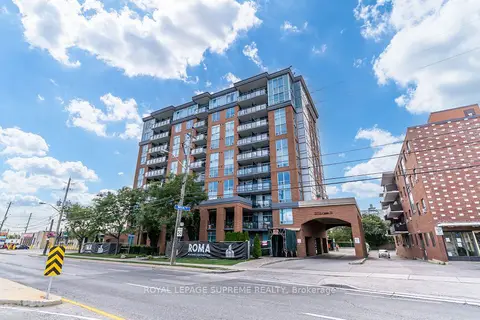
$430,000
1 bd1 ba1 pk600-699 ft²
2772 Keele Street 601
Downsview-Roding-CFB, Toronto
Condo Apartment · MLS® W13880084 · ROYAL LEPAGE SUPREME REALTY
$429,000
1 bd1 ba500-599 ft²
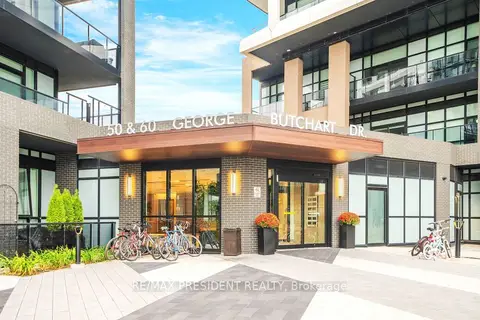
60 George Butchart Drive 112
Downsview-Roding-CFB, Toronto
Condo Apartment · MLS® W14088446 · RE/MAX PRESIDENT REALTY
$428,880
1 bd1 ba1 pk500-599 ft²
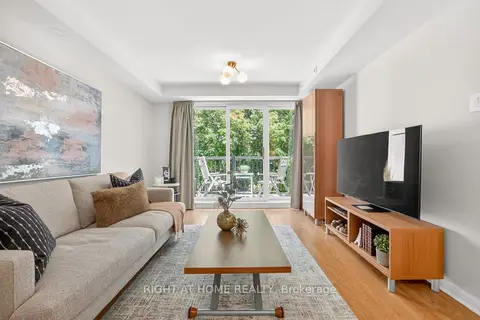
105 George Appleton Way 2151
Downsview-Roding-CFB, Toronto
Condo Townhouse · MLS® W14087228 · RIGHT AT HOME REALTY
$419,900
1+1 bd1 ba500-599 ft²
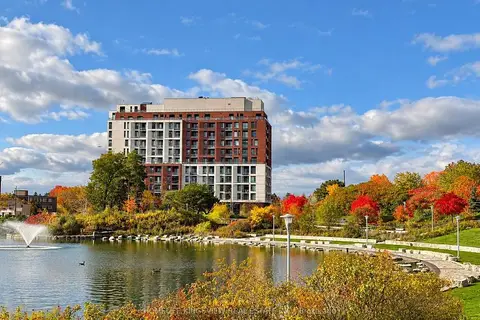
3100 Keele Street 504
Downsview-Roding-CFB, Toronto
Condo Apartment · MLS® W13838428 · HOMELIFE KINGSVIEW REAL ESTATE INC.
$480,000
2 bd2 ba1 pk600-699 ft²
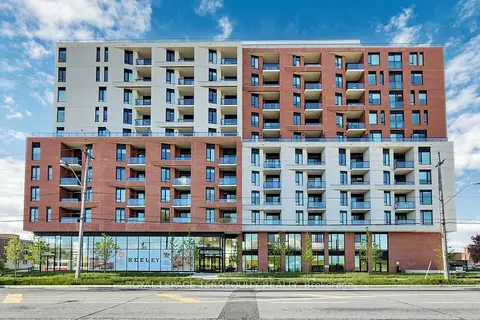
3100 Keele Street 519
Downsview-Roding-CFB, Toronto
Condo Apartment · MLS® W13779046 · ROYAL LEPAGE TERREQUITY REALTY