869 Whetherfield Street 72
North M, London North, N6H 0A2
$569,000
- 2+1 bedrooms
- 3 bathrooms
- 4 parking
- 1000-1199 sq ft
Listed 66 days ago · MLS® X13679594
About this home
If mowing the lawn and hauling snow off the driveway are no longer how you want to spend your Saturdays, 72-869 Whetherfield Street solves that without sacrificing space or privacy. This bungalow-style condo townhome sits in Oakridge Crossing, one of North West London's most sought-after adult lifestyle communities. It is much larger than it looks: 1,793 finished square feet plus another 598 downstairs, for 2,391 total square feet of one-floor-friendly living. Everything you need is on the ground floor. Enter through the front door or double garage to a bright, vaulted-ceiling living room with a patio door to your private deck. The open kitchen has oodles of cabinets, a breakfast bar, and stainless appliances. Main-floor laundry, a primary bedroom with its own ensuite and generous closet space, and a second bedroom that works just as well as an office, all without a single step. Need more room or another bedroom? It's all finished downstairs! It also has a third bedroom (or gym, or den), a gas fireplace, a spacious family room, and another full bathroom. The big-ticket items, such as the furnace, A/C, and water heater, are all one year old, and the seller will pay out the Reliance rental agreement at closing, so the equipment is yours free and clear. The condo corporation is financially sound managed. The reserve fund is very healthy, so you are not buying into surprise special assessments. Condo fees are a low $475 per month, and the corporation handles your landscaping, snow removal, clubhouse, and more. A status certificate is available for your lawyer's review. Two garage spaces plus two driveway spaces are a rare find in a condo community. A private clubhouse with a fitness centre, nearby walking trails, and minutes from Farm Boy, Costco, University Hospital, and Western. Book a viewing today; you may be surprised by the space and solid construction.
Details
- Type
- Condo Townhouse
- Style
- Bungalow
- Size
- 1000-1199 sq ft
- Basement
- Full, Partially Finished
- Garage
- Attached
- Kitchens
- 1
- Property tax
- $4,308 (2025)
- Maintenance fee
- $475/month
- Neighbourhood
- North M
- Municipality
- London North
- Price per sq ft
- $518 (28% above condo townhouses in North M, $404)
Interior
- Bedrooms
- 2 above ground + 1 below
- Bathrooms
- 1 × 3-piece (main), 1 × 4-piece (main), 1 × 3-piece (lower)
- Rooms
- 6 above ground + 3 below
- Family room or den
- Yes
- Fireplace
- Natural Gas
- Laundry
- Laundry Room, In Bathroom
- Features
- Air Exchanger, Auto Garage Door Remote, Primary Bedroom - Main Floor, Storage, Water Heater
Heating, cooling and services
- Heating
- Forced Air, Gas
- Air conditioning
- Central Air
Building and exterior
- Style
- Bungalow
- Exterior
- Brick, Vinyl Siding
- Roof
- Shingles
- Foundation
- Poured Concrete
- Outdoor
- Deck, Landscaped, Porch, Patio
Parking
- Garage spaces
- 2
- Total parking
- 4
- Driveway and parking
- Private
Condo
- Building
- Oakridge Crossing
- Monthly fee
- $475
- Fee includes
- Building Insurance Included, Parking Included, Common Elements Included
- Amenities
- BBQs Allowed, Visitor Parking, Party Room/Meeting Room
- Exposure
- North
- Pets
- Yes-with Restrictions
- Property manager
- Thorne Property
More
- Possession
- Flexible
- Nearby
- Fenced Yard, Park, Place Of Worship, Rec./Commun.Centre, Public Transit, Level
- Cross street
- Oxford Street W. & Wonderland Road N.
Rooms
| Room | Level | Size | Features |
|---|---|---|---|
| Foyer | Main | 4.9 × 4.5 m (16'1" × 14'9") | Carpet Free |
| Kitchen | Main | 3.4 × 2.6 m (11'2" × 8'6") | |
| Dining Room | Main | 3.7 × 3.4 m (12'2" × 11'2") | Carpet Free |
| Living Room | Main | 6.3 × 5.8 m (20'8" × 19') | Hardwood Floor, Sliding Doors, Vaulted Ceiling(s) |
| Primary Bedroom | Main | 4.8 × 3.5 m (15'9" × 11'6") | Hardwood Floor, 4 Pc Ensuite |
| Laundry | Main | 1.8 × 1.8 m (5'11" × 5'11") | |
| Bedroom | Main | 4 × 2.72 m (13'1" × 8'11") | Hardwood Floor |
| Family Room | Lower | 8.9 × 4.8 m (29'2" × 15'9") | Gas Fireplace |
| Bedroom | Lower | 4.2 × 3.8 m (13'9" × 12'6") | |
| Office | Lower | 3.17 × 2.59 m (10'5" × 8'6") | |
| Utility Room | Lower | 32.7 × 18.3 m (107'3" × 60') |
History of this address
3 earlier listings at this address, with sold and leased prices. Create a free account or sign in to see them.
Location
Location is approximate. See nearby homes on the map
Recent sales nearby
See what similar homes within 1 km sold for in the last year. Create a free account or sign in to see them.
The neighbourhood
Getting around Walkable
No subway, LRT or GO station within a short trip.
Within a 10-minute walk: 1 grocery store, 19 cafés and restaurants, 6 parks, 1 pharmacy. Nearest grocery: Farm Boy (700 m). Nearest park: Huntington Park (400 m).
Schools nearby
Elementary
- Notre Dame Catholic School Catholic
EQAO: Gr 6 reading 95%, math 89%16 min walk - Clara Brenton Public School
EQAO: Gr 6 reading 95%, math 69%17 min walk - Riverside Public School
EQAO: Gr 6 reading 76%, math 56%18 min walk - Wilfrid Jury Public School
EQAO: Gr 6 reading 81%, math 30%1.3 km
Secondary
- Oakridge Secondary School
EQAO: Gr 9 math 64%, literacy test 90%1.3 km - Sir Frederick Banting Secondary School
EQAO: Gr 9 math 55%, literacy test 78%1.8 km
EQAO: share of students meeting the provincial standard (2024–25). Ontario average: Gr 6 reading 86%, math 51%; Gr 9 math 55%; literacy test 83%.
Closest schools, not school zones. Check which school serves this address with the school board before relying on it.
Who lives here postal area N6H
- Owners / renters
- 46% / 54%
- Median household income
- $71,000
- Average age
- 42
- Children under 15
- 15%
- Homes
- 40% detached, 44% high-rise
- Commute by transit
- 8%
- Population
- 44,215
Languages spoken most at home besides English: Arabic 3.8%, Mandarin 3.1%, Spanish 2.8%, Korean 1.1%.
Safety
Crime Severity Index for London police: 73 vs 57 for Ontario (2025).
Police-reported figures for the whole police service area, not this street. Rates use the area’s resident population.
Distances are approximate. Places © OpenStreetMap contributors. Neighbourhood figures: Statistics Canada, 2021 Census. School results: EQAO via Ontario Data Catalogue (Open Government Licence – Ontario). Crime Severity Index: Statistics Canada.
Living here
Commute
To downtown London: 5 km. Transit times · Driving times
Noise 1 source nearby
- 🚆 Rail line (Strathroy Subdivision)150 m
Distances from the map, not noise measurements. Visit at rush hour to judge for yourself.
Internet High-speed
50/10 Mbps or faster available here by cable, fibre or DSL (the federal high-speed target).
From the federal broadband map. Check exact speeds and providers for the address.
Roads, rail, airports and planned stations © OpenStreetMap contributors. Internet: Innovation, Science and Economic Development Canada, National Broadband Data.
Listed by SUTTON GROUP PREFERRED REALTY INC..
Listing information provided by PropTx Innovations Inc. and TRREB; deemed reliable but not guaranteed accurate by PropTx.
Similar homes nearby
See more in London North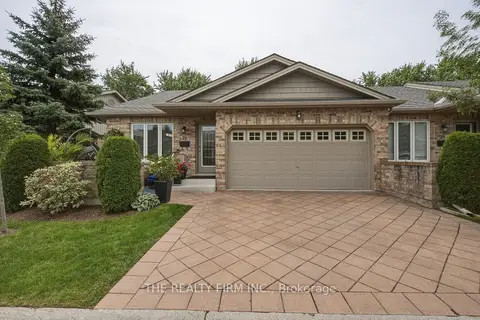
$569,000
2+1 bd3 ba4 pk1200-1399 ft²
869 Whetherfield Street 71
North M, London North
Condo Townhouse · MLS® X13820728 · THE REALTY FIRM INC.
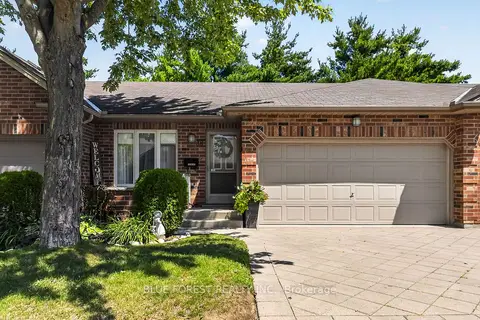
$574,900
2+1 bd3 ba4 pk1000-1199 ft²
43 Capulet Walk 38
North M, London North
Condo Townhouse · MLS® X13750812 · BLUE FOREST REALTY INC.
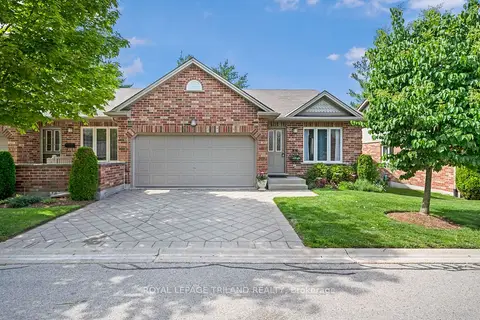
$559,900
2+1 bd3 ba4 pk1200-1399 ft²
43 Capulet Walk 11
North M, London North
Condo Townhouse · MLS® X13245428 · ROYAL LEPAGE TRILAND REALTY
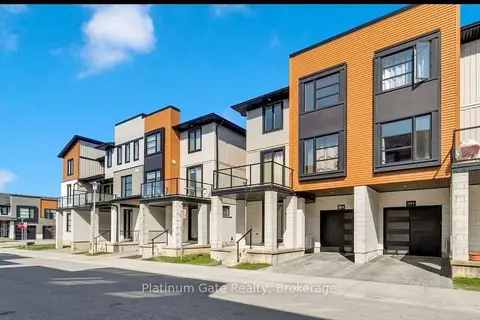
$559,000
4 bd3 ba2 pk1800-1999 ft²
958 BATTERY Park
North M, London North
Condo Townhouse · MLS® X13678918 · Platinum Gate Realty
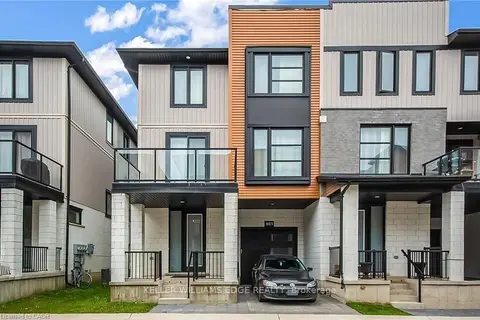
$549,999
3 bd3 ba2 pk1800-1999 ft²
961 Battery Park
North M, London North
Condo Townhouse · MLS® X13689246 · KELLER WILLIAMS EDGE REALTY
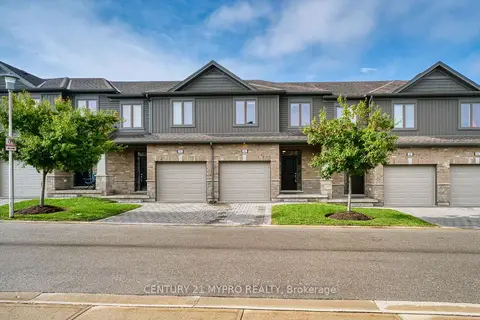
$549,900
3 bd4 ba2 pk1600-1799 ft²
1375 Whetherfield Street 48
North M, London North
Condo Townhouse · MLS® X13730690 · CENTURY 21 MYPRO REALTY
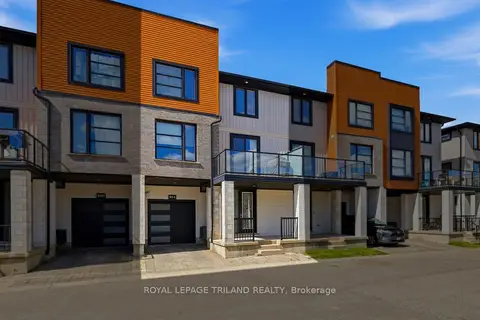
$549,900
4 bd3 ba2 pk1800-1999 ft²
954 West Village Square
North M, London North
Vacant Land Condo · MLS® X13801354 · ROYAL LEPAGE TRILAND REALTY
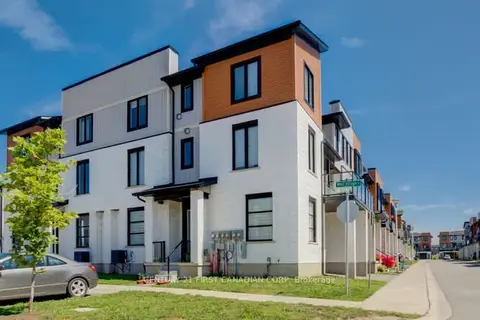
$536,666
3+1 bd3 ba2 pk1800-1999 ft²
970 Battery Park
North M, London North
Condo Townhouse · MLS® X13644556 · CENTURY 21 FIRST CANADIAN CORP