43 Capulet Walk 11
North M, London North, N6H 5V4
$559,900
Reduced $65,000 from $624,900
- 2+1 bedrooms
- 3 bathrooms
- 4 parking
- 1200-1399 sq ft
Listed 138 days ago · MLS® X13245428
About this home
Beautifully updated, move-in ready, one-floor, end-unit townhouse with 3 bedrooms and 3 full bathrooms, featuring vaulted ceilings, open-concept living, main floor laundry and a finished basement. The heart of the home is the gorgeous, large renovated kitchen, showcasing an abundance of granite countertop space, tile backsplash, ample cabinetry, and a peninsula with seating for four. The kitchen also features a dinette with access to the recently redone private back deck, creating a seamless flow for everyday living and entertaining. The spacious living room is open to the dinning area, and is enhanced by vaulted ceilings and large windows that fill the home with natural light. Updated flooring and fresh paint throughout add to the appeal. The spacious primary bedroom easily accommodates a king-size bed and a vaulted ceiling as well, along with a very deep walk-in closet, and a renovated ensuite. All three full bathrooms have been updated and include granite countertops. A separate laundry room adds everyday convenience. The fully finished basement expands the living space with pot lights throughout, a large additional bedroom with a walk-in closet, the third full bathroom, and a very generous storage area. The attached two-car garage provides excellent parking and additional storage. Outside, mature trees create a private backyard setting, while the recently redone deck offers the perfect place to enjoy a morning coffee, outdoor dining, or just relaxing with friends in a peaceful atmosphere. Additional value includes newer stainless steel appliances. Ideally located in a quiet, sought-after neighbourhood, so close to amenities such as Costco, Sobeys, restaurants, shops and transit to take you anywhere you want to go, this home combines comfort, convenience, and lifestyle in one exceptional package. Opportunities like this do not come along often, so book your showing today.
Details
- Type
- Condo Townhouse
- Style
- Bungalow
- Size
- 1200-1399 sq ft
- Basement
- Finished
- Garage
- Attached
- Kitchens
- 1
- Property tax
- $4,442 (2025)
- Maintenance fee
- $475/month
- Neighbourhood
- North M
- Municipality
- London North
- Price per sq ft
- $431 (7% above condo townhouses in North M, $404)
Interior
- Bedrooms
- 2 above ground + 1 below
- Bathrooms
- 1 × 3-piece (lower), 1 × 3-piece (main), 1 × 3-piece (main)
- Rooms
- 9 above ground
- Family room or den
- Yes
- Fireplace
- Yes
- Laundry
- In-Suite Laundry, Ensuite
- Features
- Auto Garage Door Remote, Primary Bedroom - Main Floor, Storage, Water Heater
Heating, cooling and services
- Heating
- Forced Air, Gas
- Air conditioning
- Central Air
Building and exterior
- Style
- Bungalow
- Exterior
- Brick, Concrete Poured
Parking
- Garage spaces
- 2
- Total parking
- 4
Condo
- Monthly fee
- $475
- Fee includes
- Building Insurance Included, Common Elements Included, Parking Included
- Exposure
- North
- Pets
- Yes-with Restrictions
- Property manager
- Sunshine
More
- Possession
- Flexible
- Cross street
- Oxford Street & Capulet Walk
Rooms
| Room | Level | Size | Features |
|---|---|---|---|
| Dining Room | Main | 2.81 × 2.65 m (9'3" × 8'8") | |
| Kitchen | Main | 4.33 × 3.31 m (14'2" × 10'10") | Eat-in Kitchen |
| Great Room | Main | 4.34 × 6.66 m (14'3" × 21'10") | |
| Primary Bedroom | Main | 3.67 × 4.54 m (12' × 14'11") | |
| Bedroom | Main | 3.06 × 3.39 m (10' × 11'1") | |
| Laundry | Main | 1.81 × 1.58 m (5'11" × 5'2") | |
| Bathroom | Main | 2.26 × 1.8 m (7'5" × 5'11") | 3 Pc Ensuite |
| Bathroom | Main | 1.54 × 2.96 m (5'1" × 9'9") | 3 Pc Bath |
| Family Room | Lower | 4.95 × 5.48 m (16'3" × 18') | |
| Bedroom | Lower | 4.26 × 2.7 m (14' × 8'10") | |
| Utility Room | Lower | 4.8 × 10.47 m (15'9" × 34'4") | |
| Bathroom | Lower | 2.61 × 2.4 m (8'7" × 7'10") | 3 Pc Bath |
Price history
| Date | Price | Change |
|---|---|---|
| Sep 8, 2026 | $579,900 | Listed |
| Oct 21, 2026 | $559,900 | −$20,000 |
Location
Location is approximate. See nearby homes on the map
Recent sales nearby
See what similar homes within 1 km sold for in the last year. Create a free account or sign in to see them.
The neighbourhood
Getting around Very walkable
No subway, LRT or GO station within a short trip.
Within a 10-minute walk: 4 grocery stores, 32 cafés and restaurants, 5 parks, 3 pharmacies. Nearest grocery: Farm Boy (500 m). Nearest park: Capulet Park (150 m).
Schools nearby
Elementary
- Notre Dame Catholic School Catholic
EQAO: Gr 6 reading 95%, math 89%16 min walk - Riverside Public School
EQAO: Gr 6 reading 76%, math 56%1.3 km - Wilfrid Jury Public School
EQAO: Gr 6 reading 81%, math 30%1.5 km - Clara Brenton Public School
EQAO: Gr 6 reading 95%, math 69%1.5 km
Secondary
- Oakridge Secondary School
EQAO: Gr 9 math 64%, literacy test 90%1.6 km - Sir Frederick Banting Secondary School
EQAO: Gr 9 math 55%, literacy test 78%1.9 km
EQAO: share of students meeting the provincial standard (2024–25). Ontario average: Gr 6 reading 86%, math 51%; Gr 9 math 55%; literacy test 83%.
Closest schools, not school zones. Check which school serves this address with the school board before relying on it.
Who lives here postal area N6H
- Owners / renters
- 46% / 54%
- Median household income
- $71,000
- Average age
- 42
- Children under 15
- 15%
- Homes
- 40% detached, 44% high-rise
- Commute by transit
- 8%
- Population
- 44,215
Languages spoken most at home besides English: Arabic 3.8%, Mandarin 3.1%, Spanish 2.8%, Korean 1.1%.
Safety
Crime Severity Index for London police: 73 vs 57 for Ontario (2025).
Police-reported figures for the whole police service area, not this street. Rates use the area’s resident population.
Distances are approximate. Places © OpenStreetMap contributors. Neighbourhood figures: Statistics Canada, 2021 Census. School results: EQAO via Ontario Data Catalogue (Open Government Licence – Ontario). Crime Severity Index: Statistics Canada.
Living here
Commute
To downtown London: 4 km. Transit times · Driving times
Noise 1 source nearby
- 🚆 Rail line (Strathroy Subdivision)250 m
Distances from the map, not noise measurements. Visit at rush hour to judge for yourself.
Internet High-speed
50/10 Mbps or faster available here by cable, fibre or DSL (the federal high-speed target).
From the federal broadband map. Check exact speeds and providers for the address.
Roads, rail, airports and planned stations © OpenStreetMap contributors. Internet: Innovation, Science and Economic Development Canada, National Broadband Data.
Listed by ROYAL LEPAGE TRILAND REALTY.
Listing information provided by PropTx Innovations Inc. and TRREB; deemed reliable but not guaranteed accurate by PropTx.
Similar homes nearby
See more in London North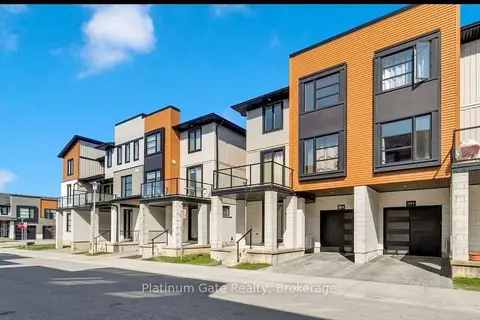
$559,000
4 bd3 ba2 pk1800-1999 ft²
958 BATTERY Park
North M, London North
Condo Townhouse · MLS® X13678918 · Platinum Gate Realty
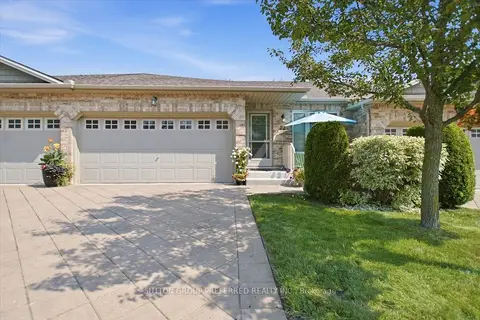
$569,000
2+1 bd3 ba4 pk1000-1199 ft²
869 Whetherfield Street 72
North M, London North
Condo Townhouse · MLS® X13679594 · SUTTON GROUP PREFERRED REALTY INC.
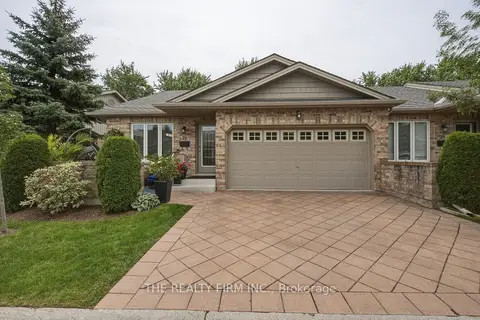
$569,000
2+1 bd3 ba4 pk1200-1399 ft²
869 Whetherfield Street 71
North M, London North
Condo Townhouse · MLS® X13820728 · THE REALTY FIRM INC.
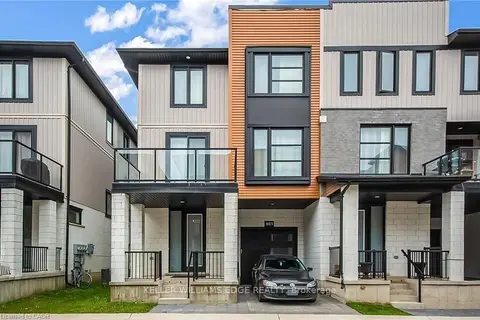
$549,999
3 bd3 ba2 pk1800-1999 ft²
961 Battery Park
North M, London North
Condo Townhouse · MLS® X13689246 · KELLER WILLIAMS EDGE REALTY
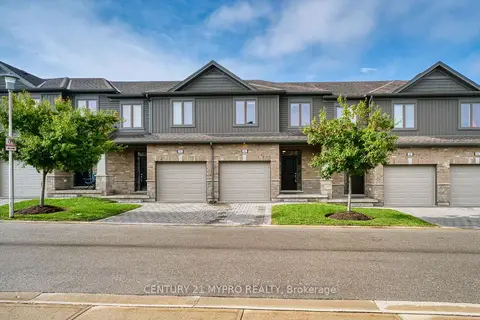
$549,900
3 bd4 ba2 pk1600-1799 ft²
1375 Whetherfield Street 48
North M, London North
Condo Townhouse · MLS® X13730690 · CENTURY 21 MYPRO REALTY
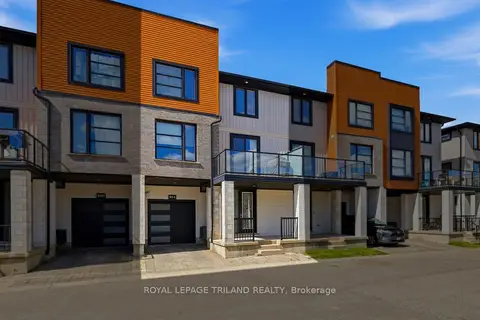
$549,900
4 bd3 ba2 pk1800-1999 ft²
954 West Village Square
North M, London North
Vacant Land Condo · MLS® X13801354 · ROYAL LEPAGE TRILAND REALTY
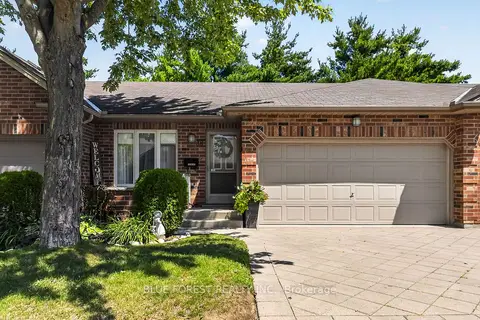
$574,900
2+1 bd3 ba4 pk1000-1199 ft²
43 Capulet Walk 38
North M, London North
Condo Townhouse · MLS® X13750812 · BLUE FOREST REALTY INC.
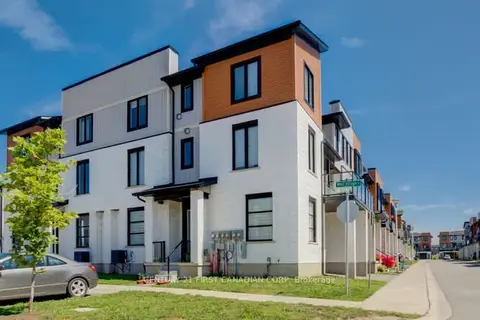
$536,666
3+1 bd3 ba2 pk1800-1999 ft²
970 Battery Park
North M, London North
Condo Townhouse · MLS® X13644556 · CENTURY 21 FIRST CANADIAN CORP