860 Commissioners Road 707
South H, London South, N6C 2V5
$1,699/mo
- 2 bedrooms
- 1 bathrooms
- 1 parking
- 800-899 sq ft
Listed 19 days ago · MLS® X13846430
About this home
Incredible Corner Unit With South facing Views! Plenty of Natural Light, family Size Galley Kitchen Offers Plenty of Cupboards, Leading Into Dining Room. Open Concept Living/Dining Area Perfect to Entertain Family and Friends. Generous Size Master Bedroom. Convenient Ensuite Laundry. Plenty of Storage Throughout. Fantastic Practical Floor Plan In This Bright Unit. Wonderful Amenities to Enjoy Like Exercise Room, sauna, Outdoor Pool and Tennis Court. Great Location, within Walking Distance To Hospitals, Shops, Restaurants, Schools, Parks And Transportation.
Details
- Type
- Condo Apartment
- Style
- Apartment
- Size
- 800-899 sq ft
- Basement
- None
- Garage
- None
- Kitchens
- 1
- Neighbourhood
- South H
- Municipality
- London South
- Rent increase limit
- Depends on when the unit was first lived in: before Nov. 15, 2018 it’s covered by Ontario’s yearly limit (2.1% in 2026); after, there’s no cap.
Interior
- Bedrooms
- 2 above ground
- Bathrooms
- 1 × 3-piece (main)
- Rooms
- 5 above ground
- Family room or den
- No
- Fireplace
- No
- Laundry
- Ensuite
- Furnished
- Unfurnished
Heating, cooling and services
- Heating
- Fan Coil, Gas
- Air conditioning
- Central Air
Building and exterior
- Style
- Apartment
- Exterior
- Concrete
Parking
- Total parking
- 1
- Driveway and parking
- Private
Condo
- Exposure
- East
- Pets
- Yes-with Restrictions
- Property manager
- Middlesex Condo Corp.
More
- Possession
- TBD
- Cross street
- Commissioners Rd East North
Rooms
| Room | Level | Size | Features |
|---|---|---|---|
| Living Room | Main | 5.57 × 3.38 m (18'3" × 11'1") | Open Concept, W/O To Balcony |
| Dining Room | Main | 2.86 × 2.49 m (9'5" × 8'2") | Ceramic Floor, Combined w/Kitchen |
| Kitchen | Main | 2.4 × 2.16 m (7'10" × 7'1") | Ceramic Floor, Combined w/Dining |
| Primary Bedroom | Main | 3.99 × 3.74 m (13'1" × 12'3") | Window, Closet |
| Bedroom 2 | Main | 3.32 × 2.59 m (10'11" × 8'6") | Window, Closet |
History of this address
4 earlier listings at this address, with sold and leased prices. Create a free account or sign in to see them.
Listed by ROYAL LEPAGE FLOWER CITY REALTY.
Listing information provided by PropTx Innovations Inc. and TRREB; deemed reliable but not guaranteed accurate by PropTx.
Similar homes nearby
See more in London South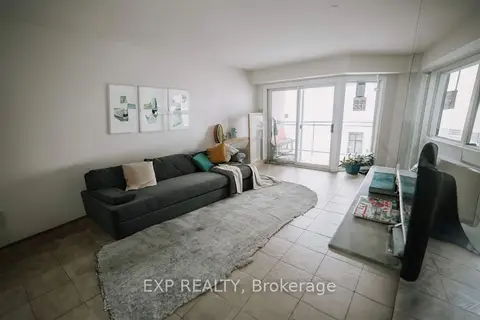
$1,800/mo
2 bd1 ba1 pk900-999 ft²
858 Commissioners Road E 1207
South H, London South
Condo Apartment · MLS® X13692156 · EXP REALTY
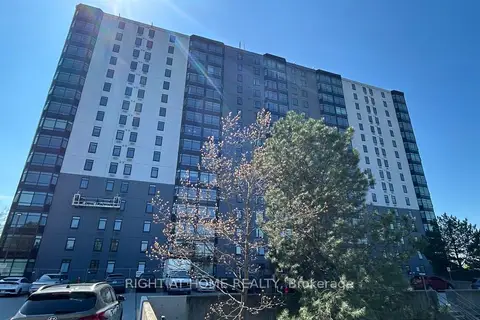
$1,700/mo
Reduced $200
2 bd1 ba1 pk900-999 ft²
45 Pond Mills Road 103
South J, London South
Condo Apartment · MLS® X13648416 · RIGHT AT HOME REALTY
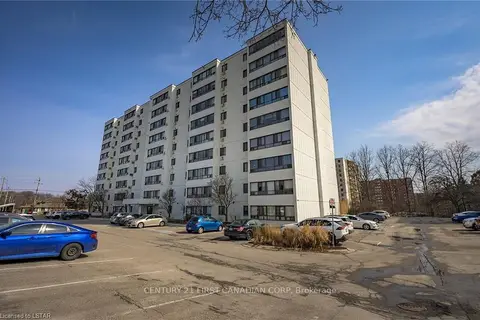
$1,700/mo
2 bd1 ba1 pk1000-1199 ft²
135 Baseline Road W 402
South D, London South
Condo Apartment · MLS® X13719516 · CENTURY 21 FIRST CANADIAN CORP
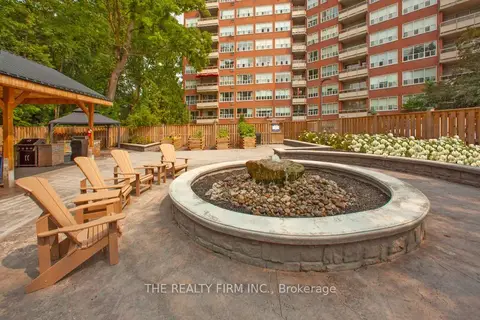
$1,695/mo
1 bd1 ba1 pk900-999 ft²
55 BEECHWOOD Place 214
South F, London South
Condo Apartment · MLS® X13861348 · THE REALTY FIRM INC.
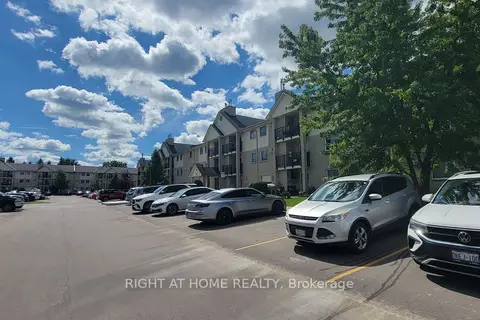
$1,650/mo
Reduced $300
2 bd1 ba1 pk900-999 ft²
733 Deveron Crescent 108
South T, London South
Condo Apartment · MLS® X13469240 · RIGHT AT HOME REALTY
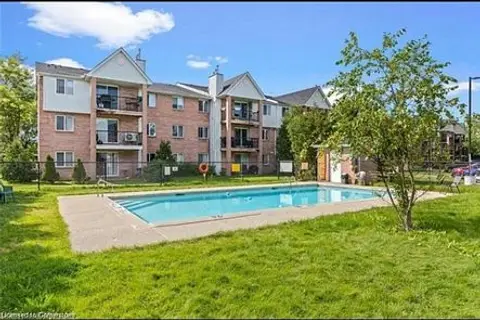
$1,750/mo
Reduced $100
2 bd1 ba1 pk900-999 ft²
1096 Jalna Boulevard 64
South X, London South
Condo Apartment · MLS® X13718094 · GET HOME REALTY INC.
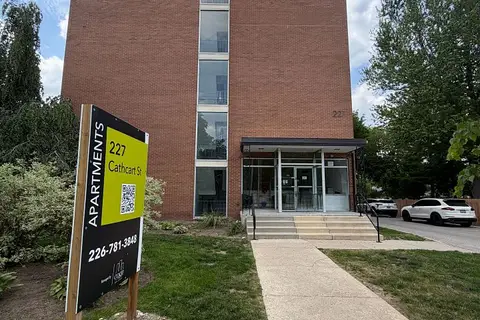
$1,645/mo
2 bd1 ba1 pk600-699 ft²
227 Cathcart Street 308
South G, London South
Condo Apartment · MLS® X13662686 · VALERY REAL ESTATE INC.
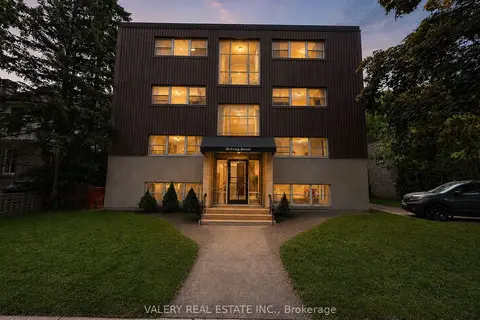
$1,645/mo
2 bd1 ba1 pk900-999 ft²
20 Craig Street 9
South F, London South
Condo Apartment · MLS® X13857690 · VALERY REAL ESTATE INC.