227 Cathcart Street 308
South G, London South, ON N6C 3M8
$1,645/mo
- 2 bedrooms
- 1 bathrooms
- 1 parking
- 600-699 sq ft
Listed 70 days ago · MLS® X13662686
About this home
Welcome to 227 Cathcart Street, Unit 308, ideally located in the heart of highly desirable Wortley Village. This charming one-bedroom, two-bathroom apartment offers a comfortable and convenient lifestyle in one of London's most sought-after neighbourhoods. The unit features a spacious bedroom, a modern four-piece bathroom, and a stylish kitchen equipped with stainless-steel appliances. The well-designed layout provides a bright and functional living space, perfect for a professional, student, or anyone looking to enjoy the convenience of central London living. Residents have access to on-site coin laundry, while parking is available for $50 per month per space. Water and heating are included in the monthly rent; electricity is additional. Enjoy being just steps from Wortley Village's boutique shops, cafés, restaurants, parks, walking trails, and public transit. Conveniently located approximately 7 minutes from Victoria Hospital, 9 minutes from Western University, and 10 minutes from Highway 401. A fantastic opportunity to live in a vibrant, walkable neighbourhood with everyday amenities close at hand.
Details
- Type
- Condo Apartment
- Style
- Apartment
- Size
- 600-699 sq ft
- Basement
- None
- Garage
- None
- Kitchens
- 1
- Neighbourhood
- South G
- Municipality
- London South
- Rent increase limit
- Depends on when the unit was first lived in: before Nov. 15, 2018 it’s covered by Ontario’s yearly limit (2.1% in 2026); after, there’s no cap.
Interior
- Bedrooms
- 2 above ground
- Bathrooms
- 1 × 4-piece
- Rooms
- 3 above ground
- Family room or den
- No
- Fireplace
- No
- Laundry
- Coin Operated, Common Area, In Building
- Features
- Carpet Free, Separate Hydro Meter
- Furnished
- Unfurnished
Heating, cooling and services
- Heating
- Baseboard, Gas
Building and exterior
- Style
- Apartment
- Exterior
- Brick
Parking
- Total parking
- 1
Condo
- Balcony
- Open
- Exposure
- North
- Pets
- Yes-with Restrictions
- Property manager
- Cogir Real Estate
Rental terms
- Rent includes
- Building Maintenance, Interior Maintenance, Heat, Water
More
- Possession
- Immediate
- Cross street
- Devonshire Avenue
Rooms
| Room | Level | Size | Features |
|---|---|---|---|
| Kitchen | Flat | 2.55 × 2.46 m (8'4" × 8'1") | Vinyl Floor, Stainless Steel Appl |
| Den | Flat | 2.7 × 2.3 m (8'10" × 7'7") | Vinyl Floor, Window |
| Living Room | Flat | 4.98 × 3.85 m (16'4" × 12'8") | Vinyl Floor, Window, Combined w/Den |
| Bedroom | Flat | 3.1 × 3.1 m (10'2" × 10'2") | Vinyl Floor, Window, Closet |
| Bedroom 2 | Flat | 3.1 × 3 m (10'2" × 9'10") | Vinyl Floor, Window |
Listed by VALERY REAL ESTATE INC..
Listing information provided by PropTx Innovations Inc. and TRREB; deemed reliable but not guaranteed accurate by PropTx.
Similar homes nearby
See more in London South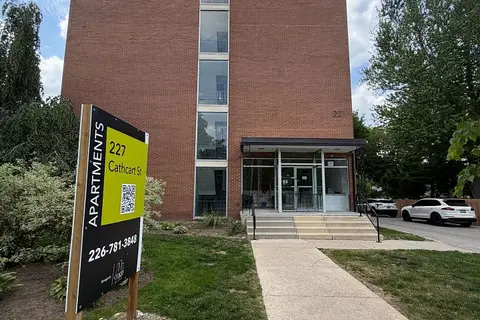
$1,495/mo
1 bd1 ba1 pk500-599 ft²
227 Cathcart Street 203
South G, London South
Condo Apartment · MLS® X13808428 · VALERY REAL ESTATE INC.
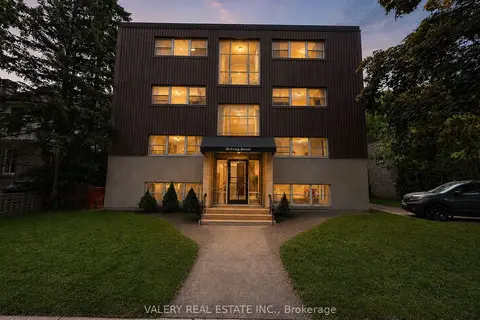
$1,645/mo
2 bd1 ba1 pk900-999 ft²
20 Craig Street 9
South F, London South
Condo Apartment · MLS® X13857690 · VALERY REAL ESTATE INC.
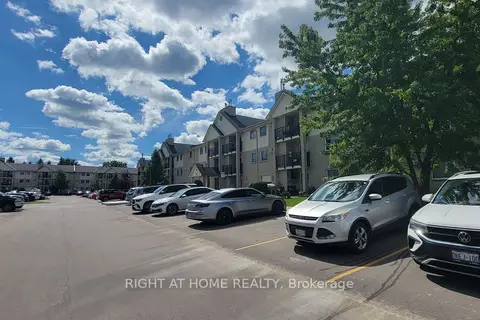
$1,650/mo
Reduced $300
2 bd1 ba1 pk900-999 ft²
733 Deveron Crescent 108
South T, London South
Condo Apartment · MLS® X13469240 · RIGHT AT HOME REALTY

$1,600/mo
1 bd1 ba1 pk700-799 ft²
45 Pond Mills Road 509
South J, London South
Condo Apartment · MLS® X13735282 · ROYAL LEPAGE TRILAND REALTY
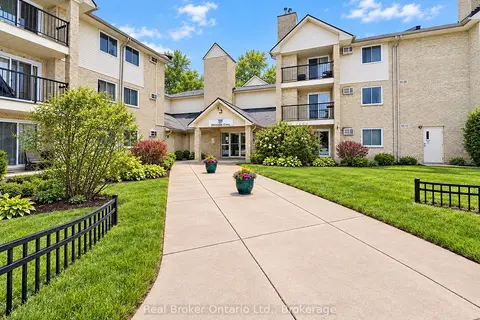
$1,600/mo
1 bd1 ba2 pk700-799 ft²
725 Deveron Crescent 101
South T, London South
Condo Apartment · MLS® X13870174 · Real Broker Ontario Ltd.
 New
$1,600/mo
1 bd1 ba1 pk900-999 ft²
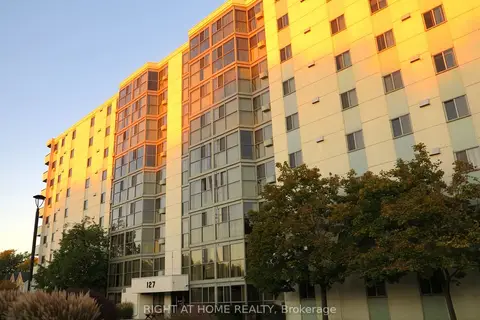
127 Belmont Drive 610
South O, London South
Condo Apartment · MLS® X14101208 · RIGHT AT HOME REALTY
$1,695/mo
1 bd1 ba1 pk900-999 ft²
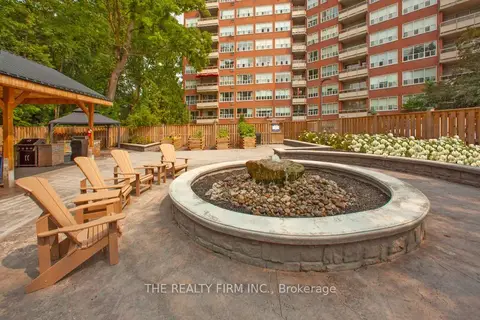
55 BEECHWOOD Place 214
South F, London South
Condo Apartment · MLS® X13861348 · THE REALTY FIRM INC.
$1,699/mo
2 bd1 ba1 pk800-899 ft²
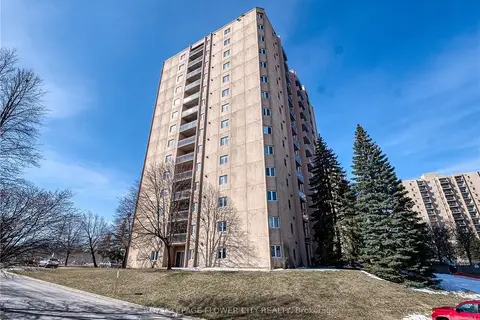
860 Commissioners Road 707
South H, London South
Condo Apartment · MLS® X13846430 · ROYAL LEPAGE FLOWER CITY REALTY