86 Joymar Drive 100
Streetsville, Mississauga, L5M 7Z6
$789,900
- 3 bedrooms
- 3 bathrooms
- 2 parking
- 1200-1399 sq ft
Listed 20 days ago · MLS® W13842814
About this home
Totally renovated and completely turnkey 3BR townhouse in the heart of Streetsville. The perfect blend of modern style and everyday comfort in this very spacious layout featuring a brand new kitchen with sleek cabinetry and unused stainless steel appliances with a walk-out to the backyard terrace where you can BBQ and enjoy your summer evenings. Freshly laid premium vinyl plank flooring on the main floor and broadloom on stairs and 2nd floor. Sparkling new vanities and fixtures in both full washrooms. Upgraded contemporary flush mounted light fixtures and switches/receptacles, stylish brand new roller window coverings, freshly painted throughout... endless upgrades and improvements! Easy access to the GO station, top-rated schools, charming shops & restaurants and myriad options for commuters. Whether you're a first-time buyer, growing family or an investor, this property presents an opportunity to own in this sought-after enclave of Mississauga. *Some photos have been virtually staged*
Details
- Type
- Condo Townhouse
- Style
- 2-Storey
- Size
- 1200-1399 sq ft
- Basement
- Full, Unfinished
- Garage
- Built-In
- Kitchens
- 1
- Property tax
- $4,559 (2025)
- Maintenance fee
- $410/month
- Neighbourhood
- Streetsville
- Municipality
- Mississauga
- Price per sq ft
- $608 (20% above condo townhouses in Streetsville, $508)
Interior
- Bedrooms
- 3 above ground
- Bathrooms
- 1 × 2-piece (main), 2 × 4-piece (main)
- Rooms
- 6 above ground
- Family room or den
- No
- Fireplace
- No
- Laundry
- In-Suite Laundry, Ensuite
Heating, cooling and services
- Heating
- Forced Air, Gas
- Air conditioning
- Central Air
Building and exterior
- Style
- 2-Storey
- Exterior
- Brick
Parking
- Garage spaces
- 1
- Total parking
- 2
Condo
- Monthly fee
- $410
- Fee includes
- Building Insurance Included, Common Elements Included, Parking Included
- Balcony
- Terrace
- Exposure
- East
- Pets
- Yes-with Restrictions
- Property manager
- Maple Ridge Comm Mngt
More
- Possession
- Flex/30-60
- Cross street
- Thomas & Queen
History of this address
4 earlier listings at this address, with sold and leased prices. Create a free account or sign in to see them.
Location
Location is approximate. See nearby homes on the map
Recent sales nearby
See what similar homes within 1 km sold for in the last year. Create a free account or sign in to see them.
The neighbourhood
Getting around Walkable
- 🚆 Streetsville GO12 min walk
Within a 10-minute walk: 2 grocery stores, 17 cafés and restaurants, 4 parks, 2 pharmacies. Nearest grocery: Little Bee Farmer's Market (400 m). Nearest park: Streetsville Memorial Park (850 m).
Schools nearby
Elementary
- Saint Joseph Elementary School Catholic
EQAO: Gr 6 reading 88%, math 56%11 min walk - Vista Heights Public School
EQAO: Gr 3 reading 83%, math 82%11 min walk - Willow Way Public School
EQAO: Gr 3 reading 75%, math 57%18 min walk - Our Lady of Good Voyage Catholic School Catholic
EQAO: Gr 6 reading 100%, math 64%1.5 km
Secondary
- Streetsville Secondary School
EQAO: Gr 9 math 65%, literacy test 91%3 min walk - Dolphin Senior Public School12 min walk
- Hazel McCallion Senior Public School1.3 km
EQAO: share of students meeting the provincial standard (2024–25). Ontario average: Gr 6 reading 86%, math 51%; Gr 9 math 55%; literacy test 83%.
Closest schools, not school zones. Check which school serves this address with the school board before relying on it.
Who lives here postal area L5M
- Owners / renters
- 77% / 23%
- Median household income
- $118,000
- Average age
- 40
- Children under 15
- 16%
- Homes
- 46% detached, 11% high-rise
- Commute by transit
- 9%
- Population
- 106,468
Languages spoken most at home besides English: Urdu 5.8%, Arabic 5.3%, Mandarin 4.8%, Yue (Cantonese) 2.4%.
Flood and conservation No mapped hazard
Not inside a mapped flood plain or regulated area in Credit Valley Conservation’s mapping.
Screening maps only. Ask the conservation authority for a property inquiry before relying on this.
Safety
Crime Severity Index for Peel Region (Mississauga/Brampton) police: 59 vs 57 for Ontario (2025).
Police-reported figures for the whole police service area, not this street. Rates use the area’s resident population.
Development nearby 6 active
-
51 & 57 Tannery St and 208 Emby · 200 mDevelopment application · In process · applied 2026Two residential building (229 homes)
-
120, 128,&154 Queen St S · 450 mDevelopment application · In process · applied 2025Two mixed use buildings with retail at grade (526 homes)
-
66 Thomas Street · 150 mDevelopment application · Application in Process · applied 2025Three residential apartment buildings with a total of 1043 units (1043 homes)
-
150 Rutledge Rd · 300 mDevelopment application · In process · applied 202410 storey apartment with 301 apartment dwellings and 4 townhouse dwellings (total of 305 units) (305 homes)
-
120, 128, 142, 154, 158 Queen and 169 Crumbie St · 450 mDevelopment application · Appealed · applied 20245 mixed use buildings with heights ranging from 2 to 15 storey, new public roads and public and private open space (1808 homes)
-
190 Rutledge Road · 200 mDevelopment application · In process · applied 2021New 5 storey condo building (79 homes)
Rezoning, site plan, subdivision and condominium applications filed with the city.
Distances are approximate. Places © OpenStreetMap contributors. Neighbourhood figures: Statistics Canada, 2021 Census. School results: EQAO via Ontario Data Catalogue (Open Government Licence – Ontario). Flood and regulation mapping: Credit Valley Conservation open data. Crime Severity Index: Statistics Canada. Planning applications: City of Mississauga open data.
Living here
Commute
To Union Station (downtown Toronto): 28 km. Transit times · Driving times
Noise 1 source nearby
- 🚆 Rail line (Galt Subdivision)250 m
Distances from the map, not noise measurements. Visit at rush hour to judge for yourself.
Internet High-speed
50/10 Mbps or faster available here by cable, fibre or DSL (the federal high-speed target).
From the federal broadband map. Check exact speeds and providers for the address.
Short-term rentals
Only in your principal residence, with a City licence: not allowed in investment properties. Up to 180 nights a year, no more than 30 in a row.
Roads, rail, airports and planned stations © OpenStreetMap contributors. Internet: Innovation, Science and Economic Development Canada, National Broadband Data.
Listed by ROYAL LEPAGE SIGNATURE REALTY.
Listing information provided by PropTx Innovations Inc. and TRREB; deemed reliable but not guaranteed accurate by PropTx.
Similar homes nearby
See more in Mississauga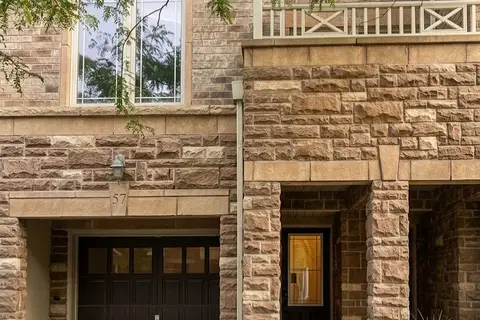
$798,000
3 bd3 ba2 pk1600-1799 ft²
6625 Falconer Drive 57
Streetsville, Mississauga
Condo Townhouse · MLS® W13675418 · AIMHOME REALTY INC.
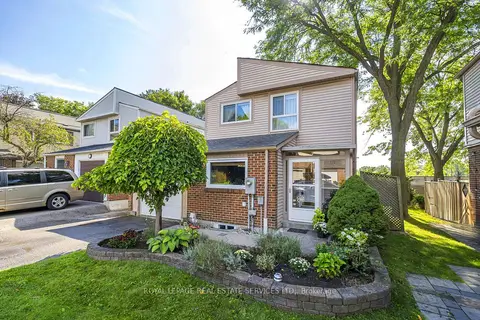
$769,000
3 bd3 ba2 pk1600-1799 ft²
336 Queen Street S 3
Streetsville, Mississauga
Detached Condo · MLS® W13717658 · ROYAL LEPAGE REAL ESTATE SERVICES LTD.
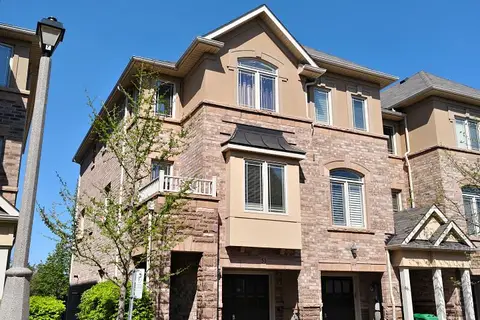
$759,000
Reduced $40,000
3 bd3 ba2 pk1600-1799 ft²
6625 Falconer Drive 51
Streetsville, Mississauga
Condo Townhouse · MLS® W13153176 · BAY STREET GROUP INC.
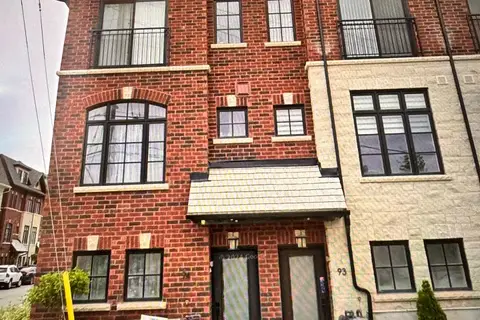
$749,900
Reduced $100,000
3 bd2 ba2 pk1400-1599 ft²
93-150 N JOYMAR Drive N
Streetsville, Mississauga
Condo Townhouse · MLS® W12901740 · HOMELIFE/RESPONSE REALTY INC.
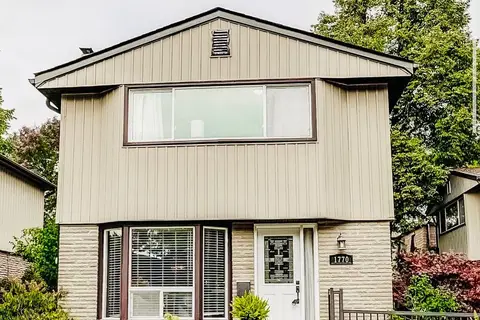
$749,000
3 bd3 ba2 pk1200-1399 ft²
1770 Hyde Mill Crescent
Streetsville, Mississauga
Detached Condo · MLS® W13844180 · ROYAL LEPAGE REAL ESTATE SERVICES LTD.
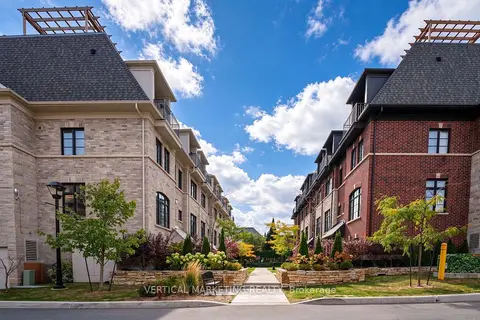
$843,000
3 bd2 ba1 pk1400-1599 ft²
40 Lunar Crescent 72
Streetsville, Mississauga
Condo Townhouse · MLS® W14033424 · VERTICAL MARKETING REALTY
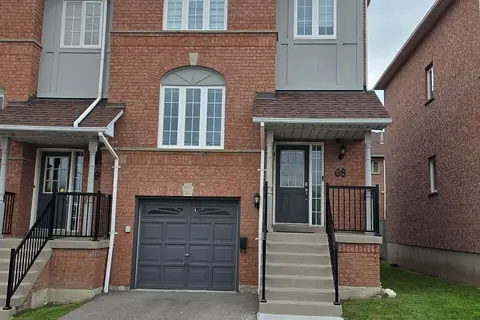
$844,900
Reduced $80,000
3 bd3 ba2 pk1400-1599 ft²
2398 Britannia Road W 68
Streetsville, Mississauga
Condo Townhouse · MLS® W13706832 · iCloud Realty Ltd.
$850,000
3 bd2 ba1 pk1400-1599 ft²
30 Lunar Crescent 55
Streetsville, Mississauga
Condo Townhouse · MLS® W13794498 · ROYAL LEPAGE PREMIUM ONE REALTY