1770 Hyde Mill Crescent
Streetsville, Mississauga, L5N 0A7
$749,000
- 3 bedrooms
- 3 bathrooms
- 2 parking
- 1200-1399 sq ft
Listed 20 days ago · MLS® W13844180
About this home
Rarely offered detached condo in the heart of Streetsville. Picture morning coffee in a sunny backyard, an afternoon swim steps from your door, and an evening stroll along the Credit River. This beautifully updated 3-bedroom, 2.5-bathroom home makes that everyday life, in a quiet, resort-inspired community you'll love coming home to. Walk through the brand-new front door with its leaded cut-glass window into a bright, welcoming home. The updated kitchen with custom cabinetry, Blanco Silgranit sink & faucet, quartz countertops & backsplash is ready for weeknight dinners and weekend entertaining. The renovated primary bathroom feels like a private spa. Updated wood floors, fresh paint throughout most of the home and wider-than-typical stairs make it move-in ready. Downstairs, the fully finished basement offers a cozy family room with a wood burning fireplace, full bathroom and laundry facility, perfect for movie nights, guests or a home office. Step outside to your private, sunny backyard, overlooking a peaceful courtyard of mature gardens and colourful blooms. A short walk through the courtyard brings you to the solar-heated pool and loungers, your own summer escape without leaving home. With about 48 detached homes, this community feels like a private neighbourhood, without the upkeep. Your condo fees cover water, landscaping, snow removal, the pool, and exterior maintenance and repairs, plus Rogers premium cable and high-speed internet. Big-ticket items are done: new fence and deck (2016), roof (2018), updated brickwork (2024), upgraded outdoor lighting and redone insulation. Everything you need is close by. Enjoy historic Streetsville's charming shops, restaurants and cafés, plus parks and trails. Visitor parking, a direct bus route to Meadowvale Town Centre and easy access to the GO train make getting around simple. Detached living, condo convenience and one of Streetsville's most desirable settings. Homes like this are rarely available. Book your showing today.
Details
- Type
- Detached Condo
- Style
- 2-Storey
- Age
- 51-99 years
- Size
- 1200-1399 sq ft
- Basement
- Full, Finished
- Garage
- None
- Kitchens
- 1
- Property tax
- $4,003 (2026)
- Maintenance fee
- $893/month
- Neighbourhood
- Streetsville
- Municipality
- Mississauga
Interior
- Bedrooms
- 3 above ground
- Bathrooms
- 1 × 2-piece (main), 1 × 3-piece (second), 1 × 3-piece (basement)
- Rooms
- 6 above ground
- Family room or den
- No
- Fireplace
- No
- Laundry
- In-Suite Laundry, Ensuite
- Features
- Storage, Water Heater Owned
Heating, cooling and services
- Heating
- Forced Air, Gas
- Air conditioning
- Central Air
Building and exterior
- Style
- 2-Storey
- Exterior
- Brick
- Roof
- Asphalt Shingle
- Foundation
- Poured Concrete
- Age
- 51-99 years
- Outdoor
- Deck, Landscaped
Parking
- Total parking
- 2
- Driveway and parking
- Private
Condo
- Monthly fee
- $893
- Fee includes
- Water Included, Cable TV Included, Common Elements Included, Building Insurance Included, Parking Included
- Amenities
- Outdoor Pool
- Exposure
- South East
- View
- Trees/Woods
- Pets
- Yes-with Restrictions
- Security
- Carbon Monoxide Detectors
- Property manager
- Ace Condominium Management 416-628-9768
More
- Possession
- Immediate
- Nearby
- Fenced Yard, Golf, Hospital, Park, Place Of Worship, Public Transit
- Cross street
- Falconer/Kenninghall
Rooms
| Room | Level | Size | Features |
|---|---|---|---|
| Kitchen | Main | 3.59 × 3.21 m (11'9" × 10'6") | |
| Dining Room | Main | 3.55 × 2.4 m (11'8" × 7'10") | |
| Living Room | Main | 5.63 × 3.4 m (18'6" × 11'2") | |
| Primary Bedroom | Second | 5.21 × 3.76 m (17'1" × 12'4") | |
| Bedroom | Second | 3.58 × 2.65 m (11'9" × 8'8") | |
| Bedroom | Second | 3.58 × 3.18 m (11'9" × 10'5") | |
| Recreation | Basement | 5.3 × 3.72 m (17'5" × 12'2") |
History of this address
1 earlier listing at this address, with sold and leased prices. Create a free account or sign in to see them.
Location
Location is approximate. See nearby homes on the map
Recent sales nearby
See what similar homes within 1 km sold for in the last year. Create a free account or sign in to see them.
The neighbourhood
Getting around Somewhat walkable
- 🚆 Meadowvale GO2.3 km
Within a 10-minute walk: no grocery stores, 7 cafés and restaurants, 3 parks, 1 pharmacy. Nearest park: Gatineau Green Park (400 m).
Schools nearby
Elementary
- Ray Underhill Public School
EQAO: Gr 3 reading 79%, math 61%10 min walk - Our Lady of Good Voyage Catholic School Catholic
EQAO: Gr 6 reading 100%, math 64%1.4 km - Willow Way Public School
EQAO: Gr 3 reading 75%, math 57%1.7 km - Britannia Public School
EQAO: Gr 3 reading 80%, math 76%1.7 km
Secondary
- Dolphin Senior Public School1.6 km
- Hazel McCallion Senior Public School1.7 km
- West Credit Secondary School
EQAO: Gr 9 math 21%, literacy test 41%2.1 km
EQAO: share of students meeting the provincial standard (2024–25). Ontario average: Gr 6 reading 86%, math 51%; Gr 9 math 55%; literacy test 83%.
Closest schools, not school zones. Check which school serves this address with the school board before relying on it.
Who lives here postal area L5N
- Owners / renters
- 83% / 17%
- Median household income
- $123,000
- Average age
- 40
- Children under 15
- 16%
- Homes
- 48% detached, 8% high-rise
- Commute by transit
- 8%
- Population
- 83,700
Languages spoken most at home besides English: Urdu 3.5%, Arabic 2.2%, Spanish 1.7%, Tagalog (Pilipino, Filipino) 1.3%.
Flood and conservation No mapped hazard
Not inside a mapped flood plain or regulated area.
Screening maps only. Ask the conservation authority for a property inquiry before relying on this.
Safety
Crime Severity Index for Peel Region (Mississauga/Brampton) police: 59 vs 57 for Ontario (2025).
Police-reported figures for the whole police service area, not this street. Rates use the area’s resident population.
Development nearby
No planning applications within 500 m in the last five years.
Rezoning, site plan, subdivision and condominium applications filed with the city.
Distances are approximate. Places © OpenStreetMap contributors. Neighbourhood figures: Statistics Canada, 2021 Census. School results: EQAO via Ontario Data Catalogue (Open Government Licence – Ontario). Crime Severity Index: Statistics Canada.
Living here
Commute
To Union Station (downtown Toronto): 28 km. Transit times · Driving times
Noise Nothing major nearby
No highway within 500 m, rail line within 300 m, or airport flight path nearby.
Distances from the map, not noise measurements. Visit at rush hour to judge for yourself.
Internet High-speed
50/10 Mbps or faster available here by cable, fibre or DSL (the federal high-speed target).
From the federal broadband map. Check exact speeds and providers for the address.
Short-term rentals
Only in your principal residence, with a City licence: not allowed in investment properties. Up to 180 nights a year, no more than 30 in a row.
Roads, rail, airports and planned stations © OpenStreetMap contributors. Internet: Innovation, Science and Economic Development Canada, National Broadband Data.
Listed by ROYAL LEPAGE REAL ESTATE SERVICES LTD..
Listing information provided by PropTx Innovations Inc. and TRREB; deemed reliable but not guaranteed accurate by PropTx.
Similar homes nearby
See more in Mississauga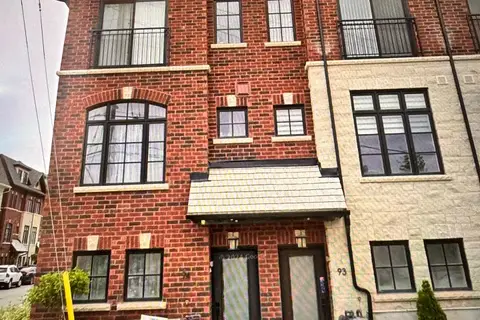
$749,900
Reduced $100,000
3 bd2 ba2 pk1400-1599 ft²
93-150 N JOYMAR Drive N
Streetsville, Mississauga
Condo Townhouse · MLS® W12901740 · HOMELIFE/RESPONSE REALTY INC.
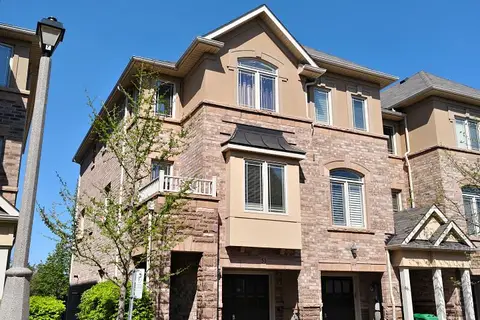
$759,000
Reduced $40,000
3 bd3 ba2 pk1600-1799 ft²
6625 Falconer Drive 51
Streetsville, Mississauga
Condo Townhouse · MLS® W13153176 · BAY STREET GROUP INC.
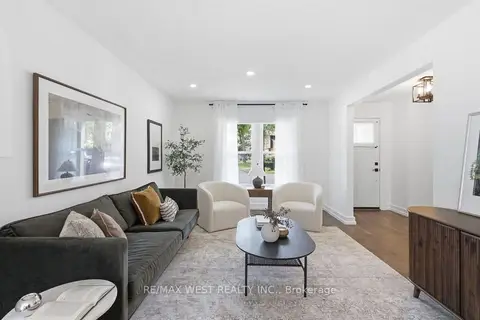
$729,000
4 bd3 ba1 pk1600-1799 ft²
6650 Falconer Drive 112
Streetsville, Mississauga
Condo Townhouse · MLS® W13710730 · RE/MAX WEST REALTY INC.
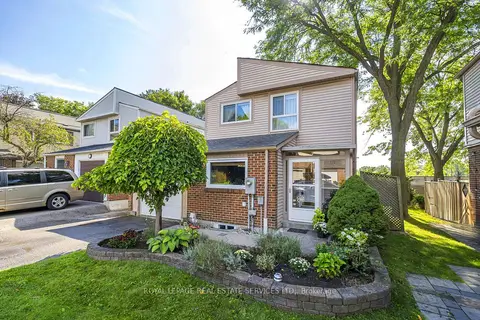
$769,000
3 bd3 ba2 pk1600-1799 ft²
336 Queen Street S 3
Streetsville, Mississauga
Detached Condo · MLS® W13717658 · ROYAL LEPAGE REAL ESTATE SERVICES LTD.
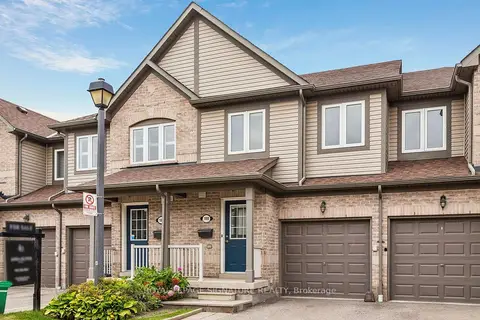
$789,900
3 bd3 ba2 pk1200-1399 ft²
86 Joymar Drive 100
Streetsville, Mississauga
Condo Townhouse · MLS® W13842814 · ROYAL LEPAGE SIGNATURE REALTY
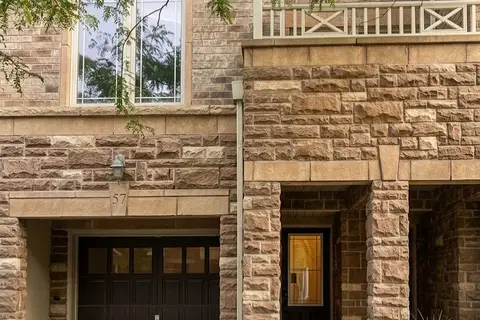
$798,000
3 bd3 ba2 pk1600-1799 ft²
6625 Falconer Drive 57
Streetsville, Mississauga
Condo Townhouse · MLS® W13675418 · AIMHOME REALTY INC.
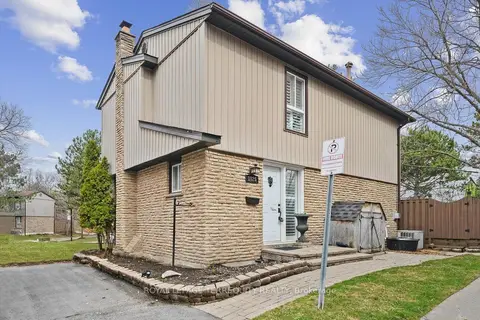
$689,000
3+1 bd3 ba2 pk1200-1399 ft²
1825 Hyde Mill Crescent
Streetsville, Mississauga
Detached Condo · MLS® W13878418 · ROYAL LEPAGE TERREQUITY REALTY
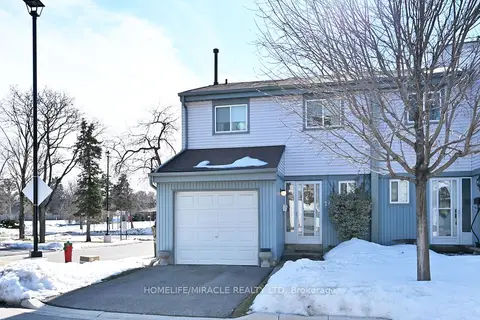
$669,800
3 bd3 ba2 pk1200-1399 ft²
121 Falconer Drive 27
Streetsville, Mississauga
Condo Townhouse · MLS® W13759236 · HOMELIFE/MIRACLE REALTY LTD