85 Spruce Street N 203
Cambridge, N1R 4K4 · More in this building
$359,000
Reduced $40,000 from $399,000
- 2 bedrooms
- 2 bathrooms
- 1 parking
- 900-999 sq ft
Listed 117 days ago · MLS® X13487762
About this home
Welcome to Spruce Street Lofts, where industrial heritage meets modern style in the heart of East Galt. This spacious 947 square foot loft blends original character, andboasts a two bedroom, two bathroom set up, with loft vibes accentuated by exposed brick, soaring ceilings, and oversized windows, the contemporary finishes for a truly one-of-a-kind living experience. Steps from the Grand River, the Gaslight District, cafés, shops, trails, and parks, this location offers both urban walkability and naturalbeauty.Residents enjoy secure entry, a fitness centre, party room, parking, and storage. With its generous floorplan, unique charm, and unbeatable location, this unit isperfect for professionals, downsizers, or investors looking for something special in Cambridge.Historic charm meets Modern comfort, with Downtown convenience. Welcomehome to 203- 85 Spruce Street!
Details
- Type
- Condo Apartment
- Style
- Apartment
- Age
- 16-30 years
- Size
- 900-999 sq ft
- Basement
- None
- Garage
- Attached
- Kitchens
- 1
- Property tax
- $3,085 (2025)
- Maintenance fee
- $819/month
- Municipality
- Cambridge
- Price per sq ft
- $378 (25% below condo apartments in Cambridge, $505)
- Fee per sq ft
- $0.86/month
Interior
- Bedrooms
- 2 above ground
- Bathrooms
- 1 × 3-piece (main), 1 × 4-piece (main)
- Rooms
- 6 above ground
- Family room or den
- No
- Fireplace
- No
- Laundry
- In-Suite Laundry, Ensuite
- Features
- Auto Garage Door Remote, Carpet Free, Intercom, Separate Hydro Meter, Water Heater, Water Softener
Heating, cooling and services
- Heating
- Forced Air, Gas
- Air conditioning
- Central Air
Building and exterior
- Style
- Apartment
- Exterior
- Brick
- Roof
- Flat
- Foundation
- Block
- Age
- 16-30 years
- Outdoor
- Controlled Entry, Landscaped, Paved Yard
Parking
- Garage spaces
- 1
- Total parking
- 1
- Driveway and parking
- Inside Entry, Private
Condo
- Monthly fee
- $819
- Fee includes
- Common Elements Included, Building Insurance Included, Parking Included
- Amenities
- BBQs Allowed, Exercise Room, Gym, Party Room/Meeting Room, Visitor Parking
- Locker
- Exclusive
- Balcony
- Open
- Exposure
- South West
- View
- City
- Pets
- Yes-with Restrictions
- Property manager
- Trevarren P.M
More
- Possession
- TBD
- Nearby
- Arts Centre, Fenced Yard, Hospital, Park, Rec./Commun.Centre, Public Transit
- Cross street
- Dundas St N/Spruce St
Rooms
| Room | Level | Size | Features |
|---|---|---|---|
| Kitchen | Main | 5.05 × 2.79 m (16'7" × 9'2") | |
| Living Room | Main | 5.05 × 3.61 m (16'7" × 11'10") | |
| Bedroom 2 | Main | 3.96 × 3.51 m (13' × 11'6") | |
| Bedroom | Main | 3.94 × 4.7 m (12'11" × 15'5") | |
| Laundry | Main | 0.97 × 1.19 m (3'2" × 3'11") | |
| Utility Room | Main | 2.11 × 1.63 m (6'11" × 5'4") |
History of this address
3 earlier listings at this address, with sold and leased prices. Create a free account or sign in to see them.
Listed by MICHAEL ST.JEAN REALTY INC..
Listing information provided by PropTx Innovations Inc. and TRREB; deemed reliable but not guaranteed accurate by PropTx.
Similar homes nearby
See more in Cambridge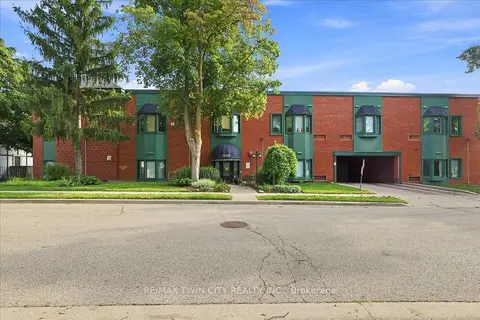
$359,900
Reduced $20,000
2 bd2 ba1 pk1200-1399 ft²
1009 Queenston Road 217
Cambridge
Condo Apartment · MLS® X13745326 · RE/MAX TWIN CITY REALTY INC.
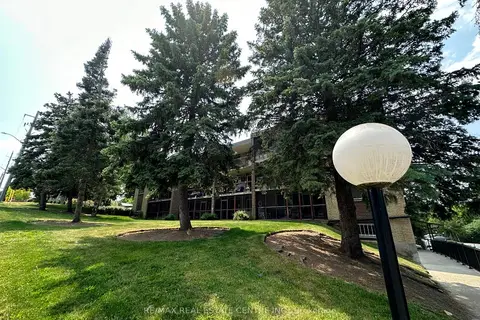
$365,000
Reduced $34,500
3 bd2 ba1 pk1200-1399 ft²
944 Caledonian View 301
Cambridge
Condo Apartment · MLS® X13792566 · RE/MAX REAL ESTATE CENTRE INC.
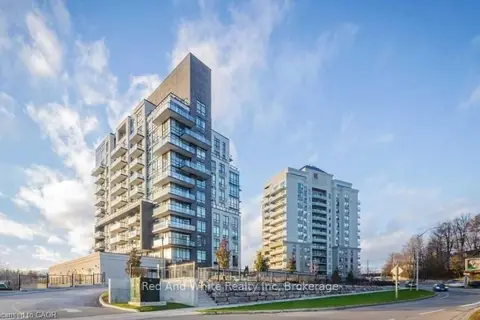
$349,900
1 bd1 ba2 pk600-699 ft²
150 Water Street N 601
Cambridge
Condo Apartment · MLS® X13870248 · Red And White Realty Inc
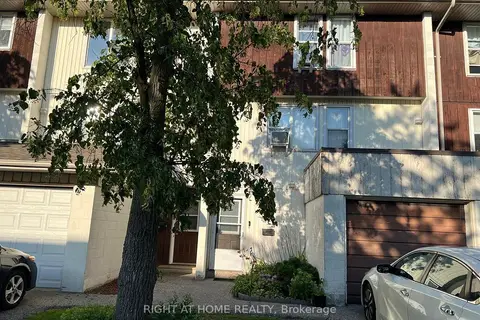
$369,000
3 bd2 ba2 pk1000-1199 ft²
135 Chalmers Street S 81
Cambridge
Condo Townhouse · MLS® X14079726 · RIGHT AT HOME REALTY
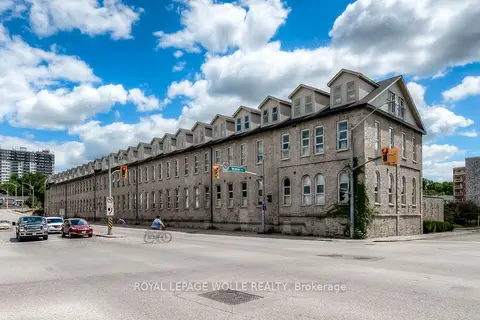
$369,900
Reduced $10,099
1 bd1 ba1 pk600-699 ft²
25 Concession Street 110
Cambridge
Condo Apartment · MLS® X13817920 · ROYAL LEPAGE WOLLE REALTY
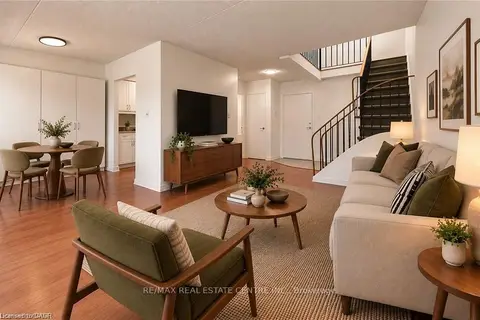
$369,900
2 bd2 ba1 pk1000-1199 ft²
42 Tannery Street E 246
Cambridge
Condo Apartment · MLS® X13864066 · RE/MAX REAL ESTATE CENTRE INC.
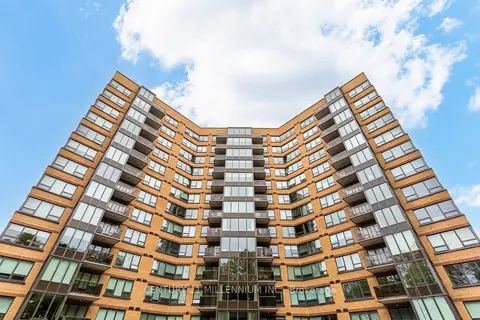 New
$378,555
2 bd2 ba1 pk1000-1199 ft²
237 King Street W 909
Cambridge
Common Element Condo · MLS® X14097704 · CENTURY 21 MILLENNIUM INC.
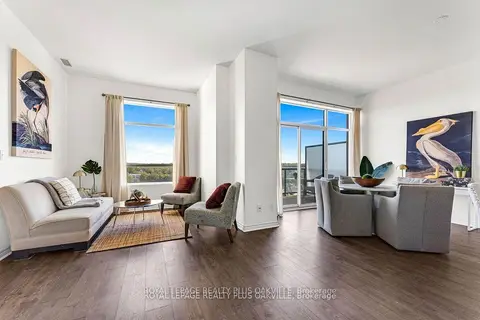
$379,999
Reduced $35,001
1+1 bd1 ba1 pk700-799 ft²
170 Water Street N 1207
Cambridge
Condo Apartment · MLS® X13411206 · ROYAL LEPAGE REALTY PLUS OAKVILLE