25 Concession Street 110
Cambridge, N1R 2G6 · More in this building
$369,900
Reduced $10,099 from $379,999
- 1 bedrooms
- 1 bathrooms
- 1 parking
- 600-699 sq ft
Listed 27 days ago · MLS® X13817920
About this home
Experience the character of historic Galt in this unique ground-level one-bedroom condo at The Grand River Lofts. With soaring 15-foot ceilings, original exposed stonework, and large open living spaces, this home offers a distinctive blend of historic charm, modern comfort, and unbeatable spaciousness. The carpet-free interior features radiant heating throughout, while the kitchen includes granite countertops, stainless steel appliances, and tile backsplash. The spacious lower level is an especially rare feature, providing an additional 546 square feet of development potential. This unfinished space creates the opportunity to expand the living space and create an area that fits your needs, or simply provides ample storage. Set in the heart of Downtown Cambridge, you'll be within easy reach of Dickson Park, Soper Park, the Grand River, Trans Canada trails, and the vibrant Gaslight District, with its restaurants, cafes, shops, and entertainment. Whether you're looking for your first home, a low-maintenance space for your lifestyle, or an investment opportunity, this one-of-a-kind condo offers character, flexibility, and convenience all in one of Cambridge's most desirable neighborhoods. Don't miss the chance to make it your own!
Details
- Type
- Condo Apartment
- Style
- 1 Storey/Apt
- Age
- 11-15 years
- Size
- 600-699 sq ft
- Basement
- Development Potential, Unfinished
- Garage
- None
- Kitchens
- 1
- Property tax
- $3,266 (2026)
- Maintenance fee
- $388/month
- Municipality
- Cambridge
- Price per sq ft
- $570 (13% above condo apartments in Cambridge, $505)
- Fee per sq ft
- $0.60/month
Interior
- Bedrooms
- 1 above ground
- Bathrooms
- 1 × 4-piece (main)
- Rooms
- 5 above ground + 1 below
- Family room or den
- No
- Fireplace
- No
- Laundry
- In-Suite Laundry, Ensuite
- Features
- Carpet Free, Storage
Heating, cooling and services
- Heating
- Radiant, Gas
- Air conditioning
- Central Air
Building and exterior
- Style
- 1 Storey/Apt
- Exterior
- Stone, Vinyl Siding
- Age
- 11-15 years
Parking
- Total parking
- 1
- Driveway and parking
- Boulevard, Surface
Condo
- Building
- Grand river lofts
- Monthly fee
- $388
- Fee includes
- Common Elements Included, Parking Included, Building Insurance Included
- Exposure
- South
- Pets
- Yes-with Restrictions
- Security
- Smoke Detector
- Property manager
- Wilson Blanchard
More
- Possession
- quick close pref
- Nearby
- River/Stream, School, Park
- Cross street
- Water street and concession street
Rooms
| Room | Level | Size | Features |
|---|---|---|---|
| Bathroom | Main | 2.26 × 1.63 m (7'5" × 5'4") | |
| Bedroom | Main | 4.01 × 5.49 m (13'2" × 18') | |
| Dining Room | Main | 2.39 × 3.89 m (7'10" × 12'9") | |
| Kitchen | Main | 1.63 × 3.4 m (5'4" × 11'2") | |
| Living Room | Main | 3.02 × 3.28 m (9'11" × 10'9") | |
| Other | Basement | 4.14 × 12.88 m (13'7" × 42'3") |
History of this address
2 earlier listings at this address, with sold and leased prices. Create a free account or sign in to see them.
Location
Location is approximate. See nearby homes on the map
Recent sales nearby
See what similar homes within 1 km sold for in the last year. Create a free account or sign in to see them.
The neighbourhood
Getting around Somewhat walkable
No subway, LRT or GO station within a short trip.
Within a 10-minute walk: 1 grocery store, 11 cafés and restaurants, 11 parks. Nearest grocery: Bairos Supermarket (450 m). Nearest park: Founders Point (250 m).
Schools nearby
Elementary
- Central Public School
EQAO: Gr 6 reading 90%, math 38%10 min walk - St. Gregory Catholic Elementary School Catholic
EQAO: Gr 6 reading 88%, math 38%17 min walk - Highland Public School
EQAO: Gr 6 reading 87%, math 46%18 min walk - Stewart Avenue Public School
EQAO: Gr 6 reading 86%, math 55%18 min walk
Secondary
- St. Andrew's Public School Catholic9 min walk
- Glenview Park Secondary School
EQAO: Gr 9 math 53%, literacy test 85%17 min walk - Galt Collegiate and Vocational Institute
EQAO: Gr 9 math 68%, literacy test 83%1.8 km
EQAO: share of students meeting the provincial standard (2024–25). Ontario average: Gr 6 reading 86%, math 51%; Gr 9 math 55%; literacy test 83%.
Closest schools, not school zones. Check which school serves this address with the school board before relying on it.
Who lives here postal area N1R
- Owners / renters
- 59% / 41%
- Median household income
- $77,000
- Average age
- 42
- Children under 15
- 16%
- Homes
- 46% detached, 10% high-rise
- Commute by transit
- 5%
- Population
- 42,928
Languages spoken most at home besides English: Portuguese 3.3%, Gujarati 1.5%, Urdu 1%, Spanish 0.7%.
Safety
Crime Severity Index for Waterloo Region (Kitchener) police: 67 vs 57 for Ontario (2025).
Police-reported figures for the whole police service area, not this street. Rates use the area’s resident population.
Distances are approximate. Places © OpenStreetMap contributors. Neighbourhood figures: Statistics Canada, 2021 Census. School results: EQAO via Ontario Data Catalogue (Open Government Licence – Ontario). Crime Severity Index: Statistics Canada.
Living here
Commute
To downtown Kitchener: 18 km. Transit times · Driving times
Noise Nothing major nearby
No highway within 500 m, rail line within 300 m, or airport flight path nearby.
Distances from the map, not noise measurements. Visit at rush hour to judge for yourself.
Internet High-speed
50/10 Mbps or faster available here by cable, fibre or DSL (the federal high-speed target).
From the federal broadband map. Check exact speeds and providers for the address.
Roads, rail, airports and planned stations © OpenStreetMap contributors. Internet: Innovation, Science and Economic Development Canada, National Broadband Data.
Listed by ROYAL LEPAGE WOLLE REALTY.
Listing information provided by PropTx Innovations Inc. and TRREB; deemed reliable but not guaranteed accurate by PropTx.
Similar homes nearby
See more in Cambridge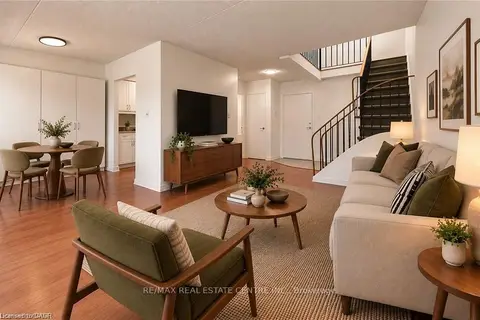
$369,900
2 bd2 ba1 pk1000-1199 ft²
42 Tannery Street E 246
Cambridge
Condo Apartment · MLS® X13864066 · RE/MAX REAL ESTATE CENTRE INC.
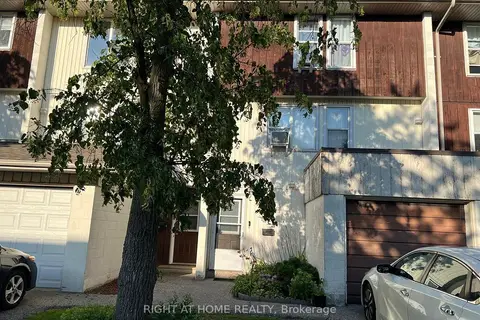
$369,000
3 bd2 ba2 pk1000-1199 ft²
135 Chalmers Street S 81
Cambridge
Condo Townhouse · MLS® X14079726 · RIGHT AT HOME REALTY
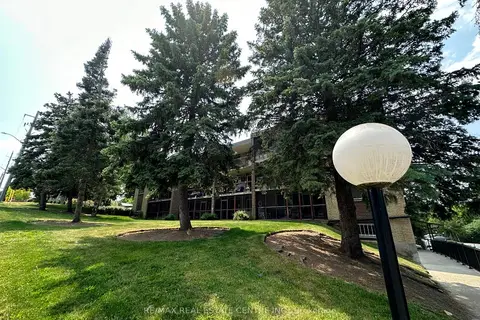
$365,000
Reduced $34,500
3 bd2 ba1 pk1200-1399 ft²
944 Caledonian View 301
Cambridge
Condo Apartment · MLS® X13792566 · RE/MAX REAL ESTATE CENTRE INC.
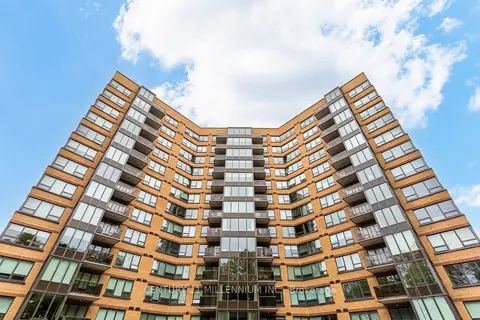 New
$378,555
2 bd2 ba1 pk1000-1199 ft²
237 King Street W 909
Cambridge
Common Element Condo · MLS® X14097704 · CENTURY 21 MILLENNIUM INC.
$359,900
Reduced $20,000
2 bd2 ba1 pk1200-1399 ft²
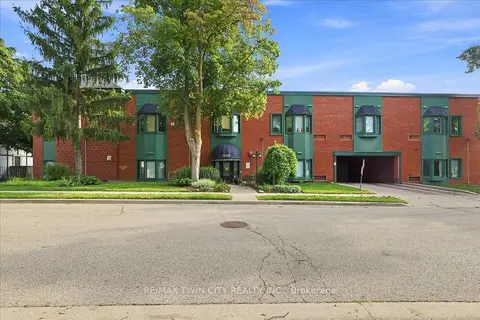
1009 Queenston Road 217
Cambridge
Condo Apartment · MLS® X13745326 · RE/MAX TWIN CITY REALTY INC.
$379,999
Reduced $35,001
1+1 bd1 ba1 pk700-799 ft²
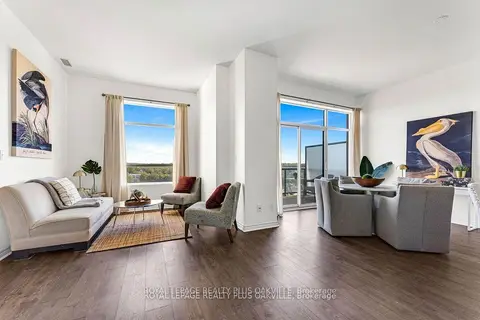
170 Water Street N 1207
Cambridge
Condo Apartment · MLS® X13411206 · ROYAL LEPAGE REALTY PLUS OAKVILLE
$380,000
2 bd2 ba1 pk900-999 ft²
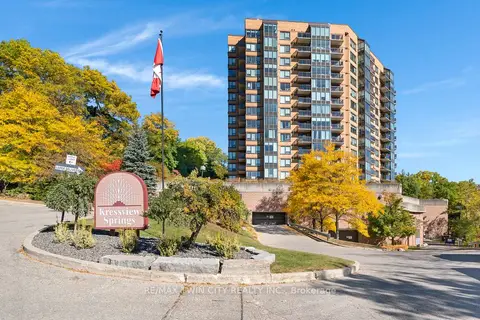
237 King Street W
Cambridge
Condo Apartment · MLS® X13843272 · RE/MAX TWIN CITY REALTY INC.
$359,000
Reduced $40,000
2 bd2 ba1 pk900-999 ft²
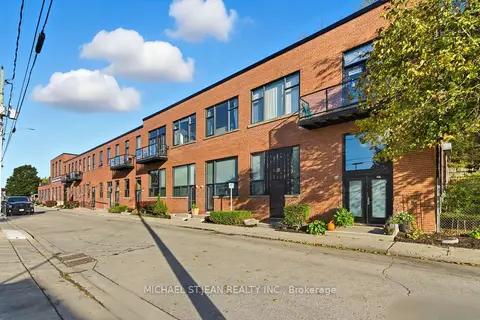
85 Spruce Street N 203
Cambridge
Condo Apartment · MLS® X13487762 · MICHAEL ST.JEAN REALTY INC.