85 Spruce Street 112
Cambridge, N1R 4K4 · More in this building
$429,900
- 1 bedrooms
- 2 bathrooms
- 1 parking
- 1200-1399 sq ft
Listed 52 days ago · MLS® X13723450
About this home
MODERN LOFT LIVING! Welcome to this stunning loft, where soaring 16ft ceilings and expansive windows create a bright, airy ambiance. Featuring polished concrete floors, exposed brick, ducts, pipes, and iron columns, this space seamlessly blends original character with modern sophistication. Set within a 1910 fabric weaving factory stylishly converted into loft-style residences, Unit #112 offers over 1,250 sqft of thoughtfully designed living space. This one-bedroom plus den unit includes two full bathrooms, with the upper primary suite featuring a private ensuite. The kitchen is a chef's dream, boasting an eat-in island, granite countertops, under-cabinet lighting, custom cabinetry, and stainless steel appliances. Above the den, a unique loft space-currently used as a gym-offers endless possibilities, from a cozy reading nook to a creative retreat. Additional conveniences include in-suite laundry, a private front door entry, one outdoor parking space, and a storage unit. Building amenities include a gym and party room. Perfectly located just steps from downtown, enjoy locally roasted coffee, boutique shops, the library, and a leisurely walk across the Grand River Pedestrian Bridge. You'll also find Gaslight and Spruce Park mere minutes away. Experience the perfect blend of history, charm, and modern living-this loft is truly one of a kind!
Details
- Type
- Condo Apartment
- Style
- 2-Storey
- Age
- 16-30 years
- Size
- 1200-1399 sq ft
- Basement
- None
- Garage
- None
- Kitchens
- 1
- Property tax
- $3,274 (2025)
- Maintenance fee
- $819/month
- Municipality
- Cambridge
- Price per sq ft
- $331 (34% below condo apartments in Cambridge, $505)
- Fee per sq ft
- $0.63/month
Interior
- Bedrooms
- 1 above ground
- Bathrooms
- 1 × 3-piece (main), 1 × 4-piece (second)
- Rooms
- 5 above ground
- Family room or den
- Yes
- Fireplace
- No
- Laundry
- In-Suite Laundry, Ensuite
- Features
- Water Softener
Heating, cooling and services
- Heating
- Forced Air, Gas
- Air conditioning
- Central Air
Building and exterior
- Style
- 2-Storey
- Exterior
- Brick
- Age
- 16-30 years
Parking
- Total parking
- 1
- Driveway and parking
- Reserved/Assigned
Condo
- Monthly fee
- $819
- Fee includes
- Common Elements Included, Parking Included, Building Insurance Included
- Amenities
- Party Room/Meeting Room, Exercise Room
- Locker
- Owned
- Exposure
- West
- Pets
- Yes-with Restrictions
- Property manager
- Trevarren Property Mgmt
More
- Possession
- Immediate
- Nearby
- Public Transit, River/Stream, Library, Park
- Cross street
- Dundas Street N
Rooms
| Room | Level | Size | Features |
|---|---|---|---|
| Den | Main | 2.77 × 2.54 m (9'1" × 8'4") | |
| Dining Room | Main | 4.65 × 2.87 m (15'3" × 9'5") | |
| Bedroom | Second | 4.47 × 3.07 m (14'8" × 10'1") | |
| Kitchen | Main | 2.77 × 4.67 m (9'1" × 15'4") | |
| Living Room | Main | 4.62 × 4.7 m (15'2" × 15'5") |
History of this address
10 earlier listings at this address, with sold and leased prices. Create a free account or sign in to see them.
Location
Location is approximate. See nearby homes on the map
Recent sales nearby
See what similar homes within 1 km sold for in the last year. Create a free account or sign in to see them.
The neighbourhood
Getting around Walkable
No subway, LRT or GO station within a short trip.
Within a 10-minute walk: 2 grocery stores, 11 cafés and restaurants, 8 parks, 2 pharmacies. Nearest grocery: Food Basics (700 m). Nearest park: Centennial Park (350 m).
Schools nearby
Elementary
- Central Public School
EQAO: Gr 6 reading 90%, math 38%8 min walk - St. Anne Catholic Elementary School Catholic
EQAO: Gr 6 reading 68%, math 27%11 min walk - Manchester Public School
EQAO: Gr 6 reading 89%, math 37%1.3 km - Chalmers Street Public School
EQAO: Gr 6 reading 64%, math 35%1.3 km
Secondary
- Galt Collegiate and Vocational Institute
EQAO: Gr 9 math 68%, literacy test 83%1.4 km - Glenview Park Secondary School
EQAO: Gr 9 math 53%, literacy test 85%1.6 km - St. Andrew's Public School Catholic1.7 km
EQAO: share of students meeting the provincial standard (2024–25). Ontario average: Gr 6 reading 86%, math 51%; Gr 9 math 55%; literacy test 83%.
Closest schools, not school zones. Check which school serves this address with the school board before relying on it.
Who lives here postal area N1R
- Owners / renters
- 59% / 41%
- Median household income
- $77,000
- Average age
- 42
- Children under 15
- 16%
- Homes
- 46% detached, 10% high-rise
- Commute by transit
- 5%
- Population
- 42,928
Languages spoken most at home besides English: Portuguese 3.3%, Gujarati 1.5%, Urdu 1%, Spanish 0.7%.
Safety
Crime Severity Index for Waterloo Region (Kitchener) police: 67 vs 57 for Ontario (2025).
Police-reported figures for the whole police service area, not this street. Rates use the area’s resident population.
Distances are approximate. Places © OpenStreetMap contributors. Neighbourhood figures: Statistics Canada, 2021 Census. School results: EQAO via Ontario Data Catalogue (Open Government Licence – Ontario). Crime Severity Index: Statistics Canada.
Living here
Commute
To downtown Kitchener: 18 km. Transit times · Driving times
Noise Nothing major nearby
No highway within 500 m, rail line within 300 m, or airport flight path nearby.
Distances from the map, not noise measurements. Visit at rush hour to judge for yourself.
Internet High-speed
50/10 Mbps or faster available here by cable, fibre or DSL (the federal high-speed target).
From the federal broadband map. Check exact speeds and providers for the address.
Roads, rail, airports and planned stations © OpenStreetMap contributors. Internet: Innovation, Science and Economic Development Canada, National Broadband Data.
Listed by RE/MAX TWIN CITY FAISAL SUSIWALA REALTY.
Listing information provided by PropTx Innovations Inc. and TRREB; deemed reliable but not guaranteed accurate by PropTx.
Similar homes nearby
See more in Cambridge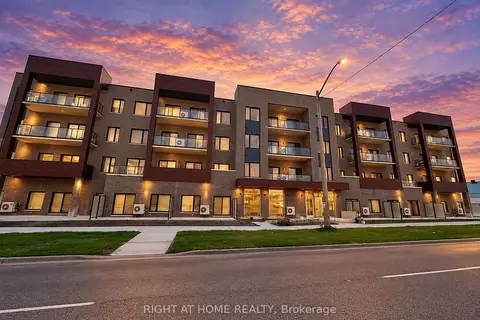
$429,000
2 bd2 ba1 pk800-899 ft²
408 Dundas Street S 201
Cambridge
Condo Apartment · MLS® X13838100 · RIGHT AT HOME REALTY
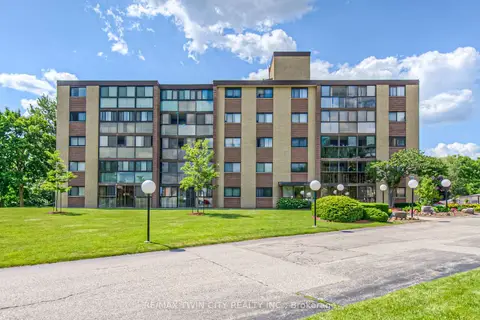
$424,900
2 bd2 ba1 pk1400-1599 ft²
380 Champlain Boulevard 205
Cambridge
Condo Apartment · MLS® X13776918 · RE/MAX TWIN CITY REALTY INC.
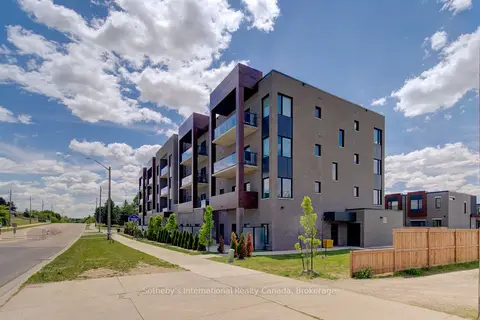 New
$434,900
2 bd2 ba1 pk800-899 ft²
408 Dundas Street S 402
Cambridge
Condo Apartment · MLS® X14093178 · Sotheby's International Realty Canada, Brokerage
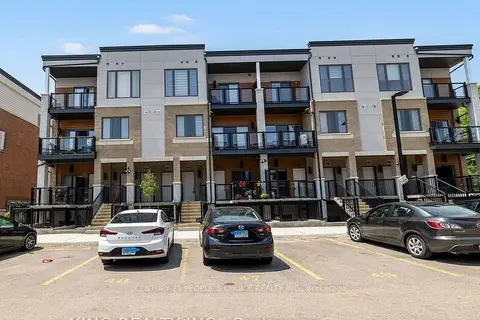
$439,900
2 bd3 ba1 pk1000-1199 ft²
25 Isherwood Avenue C 43
Cambridge
Condo Townhouse · MLS® X13799370 · CENTURY 21 PEOPLE`S CHOICE REALTY INC.
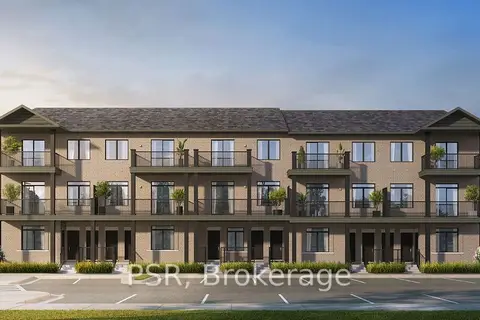
$439,990
2 bd2 ba1 pk900-999 ft²
53 Allegro Common 7
Cambridge
Condo Townhouse · MLS® X14084278 · PSR
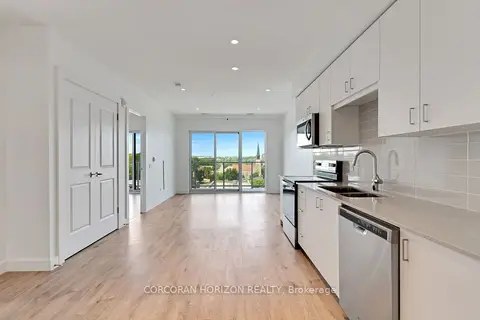
$419,000
1 bd1 ba1 pk600-699 ft²
50 Grand Avenue S 903
Cambridge
Condo Apartment · MLS® X13593264 · CORCORAN HORIZON REALTY
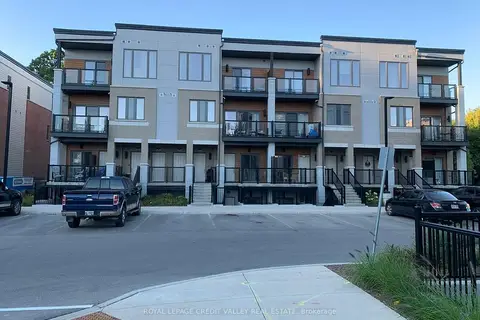
$419,000
3 bd2 ba1 pk1000-1199 ft²
25 Isherwood Avenue E 13
Cambridge
Condo Townhouse · MLS® X13804988 · ROYAL LEPAGE CREDIT VALLEY REAL ESTATE
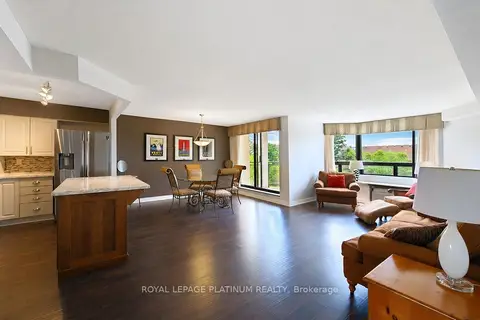
$449,000
Reduced $40,000
3 bd2 ba1 pk1200-1399 ft²
688 Preston Parkway 401
Cambridge
Condo Apartment · MLS® X13572482 · ROYAL LEPAGE PLATINUM REALTY