408 Dundas Street S 402
Cambridge, N1R 8H7 · More in this building
$434,900
- 2 bedrooms
- 2 bathrooms
- 1 parking
- 800-899 sq ft
Listed yesterday · MLS® X14093178
About this home
Welcome to your brand new condo in a chic 4-storey boutique-style building, where modern elegance meets everyday convenience. Thoughtfully designed with soaring 9-foot ceilings, contemporary finishes, and an open-concept layout, this stunning unit offers the perfect blend of style and functionality.The sleek modern kitchen features smooth-closing cabinetry, quartz countertops, and premium stainless steel appliances, creating an ideal space for cooking and entertaining. Expansive windows fill the home with natural light, while the spacious private balcony offers the perfect place to relax and unwind.Enjoy the convenience of in-suite laundry, one designated parking space, and one locker for additional storage. Residents can also enjoy added peace of mind with a comprehensive building security system and Tarion Warranty coverage.Ideally located just minutes from cafes, restaurants, grocery stores, banks, shopping, and everyday amenities. Commuters will appreciate easy access to Highway 401 in approximately 10 minutes, while vibrant Downtown Galt is only a short 5-minute drive away. Whether you're a first-time buyer, downsizer, or investor, this exceptional turnkey opportunity offers luxury, comfort, and convenience in one of the area's. Enjoy the confidence of Tarion Warranty Coverage and the potential eligbility for the Full HST rebae subject to the buyers qualification under the applicable govt law.List Price reflects the price net of HST.
Details
- Type
- Condo Apartment
- Style
- Apartment
- Size
- 800-899 sq ft
- Basement
- None
- Garage
- None
- Kitchens
- 1
- Property tax
- $3,850 (2026)
- Maintenance fee
- $570/month
- Municipality
- Cambridge
- Price per sq ft
- $512 (about the same as condo apartments in Cambridge)
- Fee per sq ft
- $0.67/month
Interior
- Bedrooms
- 2 above ground
- Bathrooms
- 1 × 4-piece (main), 1 × 3-piece (main)
- Rooms
- 4 above ground
- Family room or den
- No
- Fireplace
- No
- Laundry
- In-Suite Laundry, Ensuite
Heating, cooling and services
- Heating
- Forced Air, Gas
- Air conditioning
- Central Air
Building and exterior
- Style
- Apartment
- Exterior
- Brick, Vinyl Siding
Parking
- Total parking
- 1
Condo
- Monthly fee
- $570
- Fee includes
- Parking Included
- Balcony
- Terrace
- Exposure
- South
- Pets
- Yes-with Restrictions
- Property manager
- WSCC
More
- Possession
- Flexible
- Nearby
- Place Of Worship, School, Hospital, Public Transit
- Cross street
- Dundas St.S & Franklin Blvd
Rooms
| Room | Level | Size | Features |
|---|---|---|---|
| Kitchen | Main | 5.79 × 4.88 m (19' × 16') | |
| Living Room | Main | 5.79 × 4.88 m (19' × 16') | |
| Bedroom | Main | 3.1 × 3.56 m (10'2" × 11'8") | |
| Primary Bedroom | Main | 3 × 3.66 m (9'10" × 12') |
History of this address
1 earlier listing at this address, with sold and leased prices. Create a free account or sign in to see them.
Location
Location is approximate. See nearby homes on the map
Recent sales nearby
See what similar homes within 1 km sold for in the last year. Create a free account or sign in to see them.
The neighbourhood
Getting around Walkable
No subway, LRT or GO station within a short trip.
Within a 10-minute walk: 3 grocery stores, 6 cafés and restaurants, 0 parks, 2 pharmacies. Nearest grocery: Zehrs (350 m).
Schools nearby
Elementary
- St. Vincent de Paul Catholic Elementary School Catholic
EQAO: Gr 6 reading 93%, math 66%14 min walk - Chalmers Street Public School
EQAO: Gr 6 reading 64%, math 35%14 min walk - Moffat Creek Public School
EQAO: Gr 6 reading 83%, math 42%17 min walk - Holy Spirit Catholic Elementary School Catholic
EQAO: Gr 6 reading 83%, math 61%18 min walk
Secondary
- Monsignor Doyle Catholic Secondary School Catholic
EQAO: Gr 9 math 46%, literacy test 92%1.8 km - Glenview Park Secondary School
EQAO: Gr 9 math 53%, literacy test 85%1.9 km
EQAO: share of students meeting the provincial standard (2024–25). Ontario average: Gr 6 reading 86%, math 51%; Gr 9 math 55%; literacy test 83%.
Closest schools, not school zones. Check which school serves this address with the school board before relying on it.
Who lives here postal area N1R
- Owners / renters
- 59% / 41%
- Median household income
- $77,000
- Average age
- 42
- Children under 15
- 16%
- Homes
- 46% detached, 10% high-rise
- Commute by transit
- 5%
- Population
- 42,928
Languages spoken most at home besides English: Portuguese 3.3%, Gujarati 1.5%, Urdu 1%, Spanish 0.7%.
Safety
Crime Severity Index for Waterloo Region (Kitchener) police: 67 vs 57 for Ontario (2025).
Police-reported figures for the whole police service area, not this street. Rates use the area’s resident population.
Distances are approximate. Places © OpenStreetMap contributors. Neighbourhood figures: Statistics Canada, 2021 Census. School results: EQAO via Ontario Data Catalogue (Open Government Licence – Ontario). Crime Severity Index: Statistics Canada.
Living here
Commute
To downtown Kitchener: 20 km. Transit times · Driving times
Noise Nothing major nearby
No highway within 500 m, rail line within 300 m, or airport flight path nearby.
Distances from the map, not noise measurements. Visit at rush hour to judge for yourself.
Internet High-speed
50/10 Mbps or faster available here by cable, fibre or DSL (the federal high-speed target).
From the federal broadband map. Check exact speeds and providers for the address.
Roads, rail, airports and planned stations © OpenStreetMap contributors. Internet: Innovation, Science and Economic Development Canada, National Broadband Data.
Listed by Sotheby's International Realty Canada, Brokerage.
Listing information provided by PropTx Innovations Inc. and TRREB; deemed reliable but not guaranteed accurate by PropTx.
Similar homes nearby
See more in Cambridge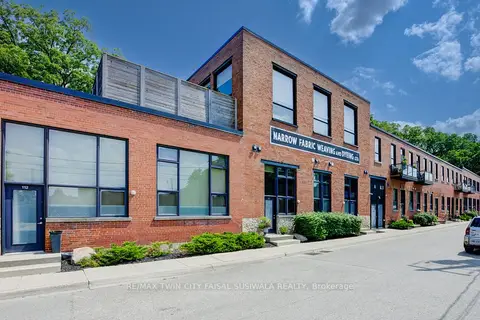
$429,900
1 bd2 ba1 pk1200-1399 ft²
85 Spruce Street 112
Cambridge
Condo Apartment · MLS® X13723450 · RE/MAX TWIN CITY FAISAL SUSIWALA REALTY
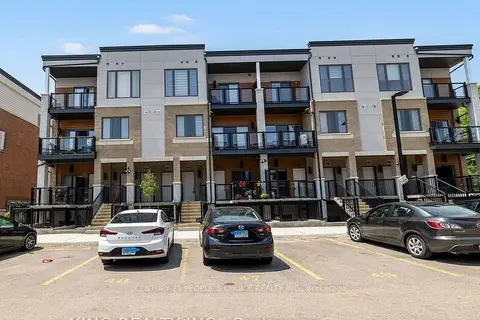
$439,900
2 bd3 ba1 pk1000-1199 ft²
25 Isherwood Avenue C 43
Cambridge
Condo Townhouse · MLS® X13799370 · CENTURY 21 PEOPLE`S CHOICE REALTY INC.
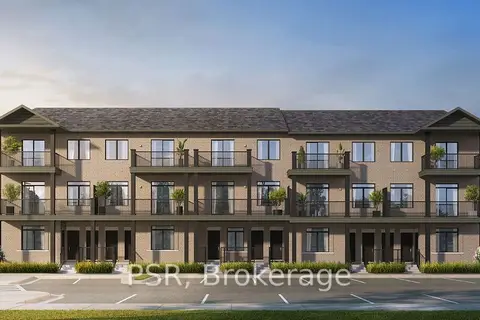
$439,990
2 bd2 ba1 pk900-999 ft²
53 Allegro Common 7
Cambridge
Condo Townhouse · MLS® X14084278 · PSR
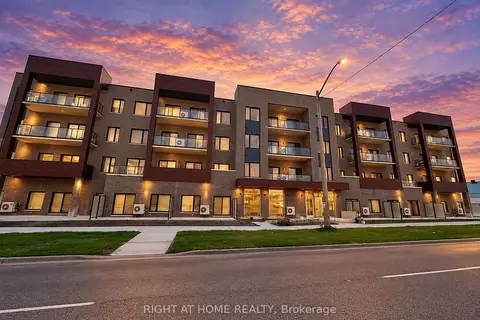
$429,000
2 bd2 ba1 pk800-899 ft²
408 Dundas Street S 201
Cambridge
Condo Apartment · MLS® X13838100 · RIGHT AT HOME REALTY
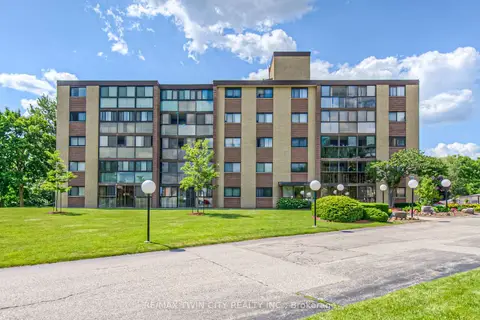
$424,900
2 bd2 ba1 pk1400-1599 ft²
380 Champlain Boulevard 205
Cambridge
Condo Apartment · MLS® X13776918 · RE/MAX TWIN CITY REALTY INC.
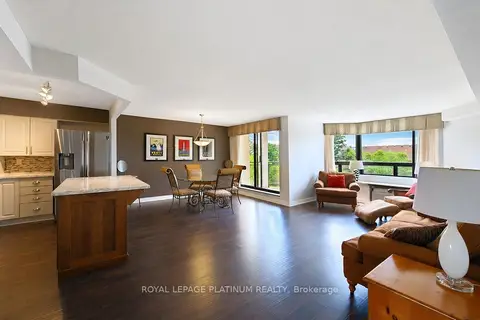
$449,000
Reduced $40,000
3 bd2 ba1 pk1200-1399 ft²
688 Preston Parkway 401
Cambridge
Condo Apartment · MLS® X13572482 · ROYAL LEPAGE PLATINUM REALTY
$449,500
3 bd2 ba1 pk1000-1199 ft²
175 Cedar Street 10
Cambridge
Condo Townhouse · MLS® X13162922 · Keller Williams Edge Realty
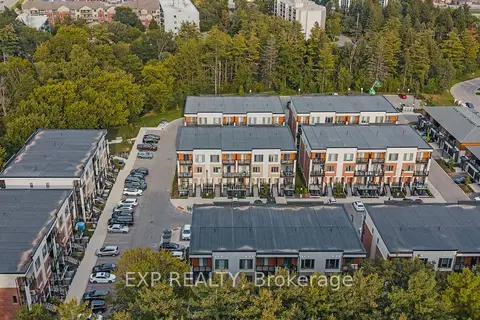
$450,000
2 bd3 ba1 pk1200-1399 ft²
25 Isherwood Avenue 78
Cambridge
Condo Townhouse · MLS® X13773292 · EXP REALTY