85 Spruce Street 103
Cambridge, N1R 4K4
$599,900
- 2 bedrooms
- 2 bathrooms
- 1 parking
- 1600-1799 sq ft
Listed 29 days ago · MLS® X13810620
About this home
Welcome to 103-85 Spruce St, a showstopping 2-bedroom, 2-bathroom multi-level loft offering 1691sqft of updated living space within a converted historic factory! Blending Galt's rich industrial character with contemporary finishes, this one-of-a-kind home delivers the scale, style &personality that traditional condos simply cannot match. Inside soaring ceilings, original exposed brick, polished concrete floors, wood-paneled ceilings, exposed ductwork & dramatic black accents create an effortlessly cool industrial aesthetic. Expansive multi-level design allows each space to feel distinct while maintaining an open connected flow throughout the home. Modern kitchen is an entertainer's dream with white cabinetry, quartz counters, S/S appliances, tiled backsplash & oversized island W/bar seating. Adjoining dining area offers lots of room for hosting friends & enjoying everyday meals, while a versatile office nook provides the perfect work-from-home setup without sacrificing valuable living space. Stylish 3pc bathroom completes this level. A few steps away, the impressive 2-storey living room offers towering ceilings, exposed brick & oversized windows that flood space with natural light. Upstairs the spacious primary bedroom overlooks the dramatic main living area creating a true loft-style retreat. The 2nd bedroom is tucked privately down the hall & offers access to a rare private patio surrounded by mature greenery-perfect secluded spot to enjoy morning coffee or unwind at the end of the day. Luxurious 4pc bathroom W/double vanity & tiled shower/tub completes the upper level. Secure underground parking adds everyday convenience while the building's location in a quiet residential pocket bordering a park offers a peaceful setting just mins from downtown Galt's restaurants, shops, arts venues & fitness studios. Bold, spacious & unlike anything else on the market, this is the perfect home for anyone craving authentic loft character without compromising on modern comfort
Details
- Type
- Condo Townhouse
- Style
- 2-Storey
- Age
- 16-30 years
- Size
- 1600-1799 sq ft
- Basement
- None
- Garage
- Underground
- Kitchens
- 1
- Property tax
- $4,642 (2026)
- Maintenance fee
- $818/month
- Municipality
- Cambridge
- Price per sq ft
- $353 (12% below condo townhouses in Cambridge, $400)
Interior
- Bedrooms
- 2 above ground
- Bathrooms
- 1 × 4-piece (second), 1 × 3-piece (main)
- Rooms
- 7 above ground
- Family room or den
- No
- Fireplace
- No
- Laundry
- In-Suite Laundry, Ensuite
- Features
- Auto Garage Door Remote, Water Softener
Heating, cooling and services
- Heating
- Forced Air, Gas
- Air conditioning
- Central Air
Building and exterior
- Style
- 2-Storey
- Exterior
- Brick, Concrete
- Roof
- Asphalt Shingle
- Foundation
- Poured Concrete
- Age
- 16-30 years
Parking
- Garage spaces
- 1
- Total parking
- 1
- Driveway and parking
- Underground
Condo
- Monthly fee
- $818
- Fee includes
- Common Elements Included, Building Insurance Included, Parking Included
- Amenities
- BBQs Allowed, Exercise Room, Party Room/Meeting Room
- Locker
- Exclusive
- Balcony
- Enclosed
- Exposure
- North
- Pets
- Yes-with Restrictions
- Property manager
- Trevarren Property Mgmt
More
- Possession
- Flexible
- Nearby
- Park, Public Transit, Library, Rec./Commun.Centre, School, Hospital
- Cross street
- McNaughton St
Rooms
| Room | Level | Size | Features |
|---|---|---|---|
| Bathroom | Main | 3.63 × 1.47 m (11'11" × 4'10") | 3 Pc Bath |
| Kitchen | Main | 5.56 × 2.51 m (18'3" × 8'3") | |
| Dining Room | Main | 5.56 × 5.13 m (18'3" × 16'10") | |
| Living Room | Main | 5.56 × 4.67 m (18'3" × 15'4") | |
| Bathroom | Second | 2.36 × 2.51 m (7'9" × 8'3") | 4 Pc Bath |
| Bedroom 2 | Second | 5.56 × 2.77 m (18'3" × 9'1") | |
| Primary Bedroom | Second | 4.9 × 4.27 m (16'1" × 14') |
History of this address
12 earlier listings at this address, with sold and leased prices. Create a free account or sign in to see them.
Location
Location is approximate. See nearby homes on the map
Recent sales nearby
See what similar homes within 1 km sold for in the last year. Create a free account or sign in to see them.
The neighbourhood
Getting around Walkable
No subway, LRT or GO station within a short trip.
Within a 10-minute walk: 2 grocery stores, 11 cafés and restaurants, 8 parks, 2 pharmacies. Nearest grocery: Food Basics (700 m). Nearest park: Centennial Park (350 m).
Schools nearby
Elementary
- Central Public School
EQAO: Gr 6 reading 90%, math 38%8 min walk - St. Anne Catholic Elementary School Catholic
EQAO: Gr 6 reading 68%, math 27%11 min walk - Manchester Public School
EQAO: Gr 6 reading 89%, math 37%1.3 km - Chalmers Street Public School
EQAO: Gr 6 reading 64%, math 35%1.3 km
Secondary
- Galt Collegiate and Vocational Institute
EQAO: Gr 9 math 68%, literacy test 83%1.4 km - Glenview Park Secondary School
EQAO: Gr 9 math 53%, literacy test 85%1.6 km - St. Andrew's Public School Catholic1.7 km
EQAO: share of students meeting the provincial standard (2024–25). Ontario average: Gr 6 reading 86%, math 51%; Gr 9 math 55%; literacy test 83%.
Closest schools, not school zones. Check which school serves this address with the school board before relying on it.
Who lives here postal area N1R
- Owners / renters
- 59% / 41%
- Median household income
- $77,000
- Average age
- 42
- Children under 15
- 16%
- Homes
- 46% detached, 10% high-rise
- Commute by transit
- 5%
- Population
- 42,928
Languages spoken most at home besides English: Portuguese 3.3%, Gujarati 1.5%, Urdu 1%, Spanish 0.7%.
Safety
Crime Severity Index for Waterloo Region (Kitchener) police: 67 vs 57 for Ontario (2025).
Police-reported figures for the whole police service area, not this street. Rates use the area’s resident population.
Distances are approximate. Places © OpenStreetMap contributors. Neighbourhood figures: Statistics Canada, 2021 Census. School results: EQAO via Ontario Data Catalogue (Open Government Licence – Ontario). Crime Severity Index: Statistics Canada.
Living here
Commute
To downtown Kitchener: 18 km. Transit times · Driving times
Noise Nothing major nearby
No highway within 500 m, rail line within 300 m, or airport flight path nearby.
Distances from the map, not noise measurements. Visit at rush hour to judge for yourself.
Internet High-speed
50/10 Mbps or faster available here by cable, fibre or DSL (the federal high-speed target).
From the federal broadband map. Check exact speeds and providers for the address.
Roads, rail, airports and planned stations © OpenStreetMap contributors. Internet: Innovation, Science and Economic Development Canada, National Broadband Data.
Listed by RE/MAX Real Estate Centre Inc.
Listing information provided by PropTx Innovations Inc. and TRREB; deemed reliable but not guaranteed accurate by PropTx.
Similar homes nearby
See more in Cambridge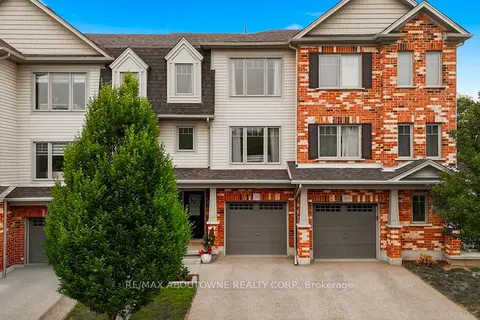
$599,000
2 bd3 ba2 pk1200-1399 ft²
750 Lawrence Street 38
Cambridge
Condo Townhouse · MLS® X13849138 · RE/MAX ABOUTOWNE REALTY CORP.
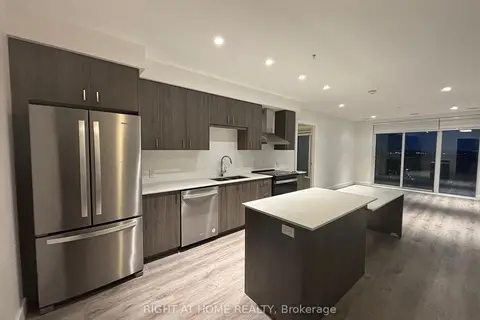
$603,000
Reduced $81,000
2 bd2 ba1 pk1000-1199 ft²
15 Glebe Street 2007
Cambridge
Common Element Condo · MLS® X13684734 · RIGHT AT HOME REALTY
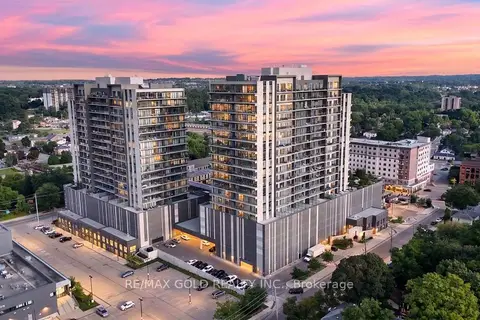
$592,500
2 bd2 ba1 pk1000-1199 ft²
15 Glebe Street 1310
Cambridge
Condo Apartment · MLS® X13693858 · RE/MAX GOLD REALTY INC.
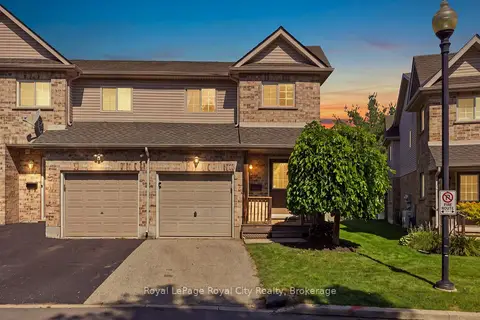
$589,899
3 bd4 ba2 pk1200-1399 ft²
169 Bismark Drive 51
Cambridge
Condo Townhouse · MLS® X14004972 · Royal LePage Royal City Realty
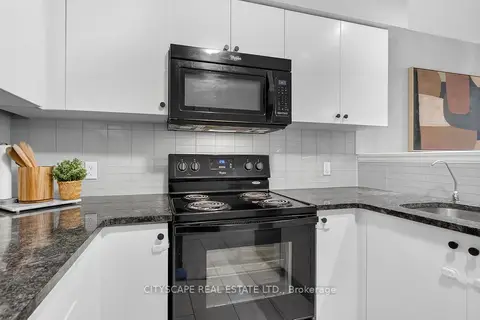
$589,000
3 bd3 ba2 pk1600-1799 ft²
4 Nathan Court
Cambridge
Condo Townhouse · MLS® X13463304 · CITYSCAPE REAL ESTATE LTD.
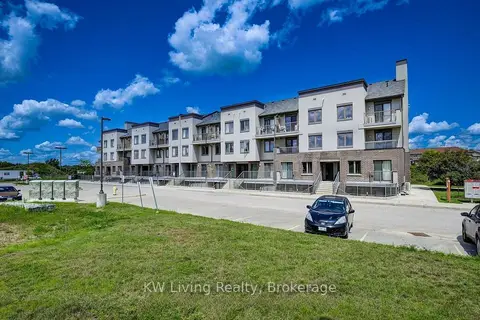
$588,000
2 bd3 ba1 pk1200-1399 ft²
350 Fisher Mills Road 3
Cambridge
Condo Apartment · MLS® X13854030 · KW Living Realty
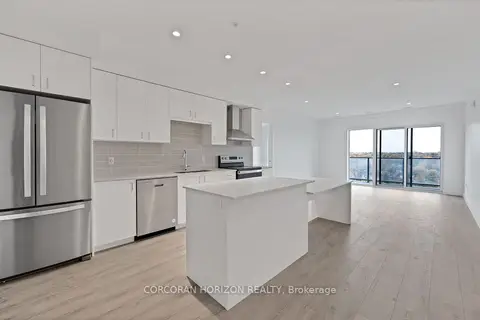
$613,274
2 bd2 ba1 pk1000-1199 ft²
15 Glebe Street 1904
Cambridge
Condo Apartment · MLS® X13130734 · CORCORAN HORIZON REALTY
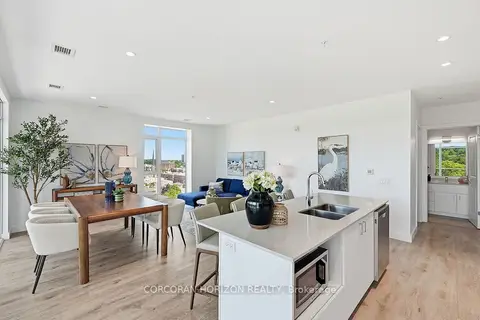
$619,900
2 bd2 ba1 pk1000-1199 ft²
50 Grand Avenue S 901
Cambridge
Condo Apartment · MLS® X13662992 · CORCORAN HORIZON REALTY