750 Lawrence Street 38
Cambridge, N3H 0A9
$599,000
- 2 bedrooms
- 3 bathrooms
- 2 parking
- 1200-1399 sq ft
Listed 19 days ago · MLS® X13849138
About this home
back patio (can be used as a home office, additional family room, workout room etc.) The beautiful laminate flooring flows throughout the first two levels. The second level welcomes you with a bright spacious eat-in kitchen which has upgraded granite countertops, stainless steel appliances, white cabinets and stone backsplash all with balcony access overlooking the parkette. Enjoy the sun-filled family rm with the custom built-in entertainment center and linear fireplace. Great space for entertaining guests or enjoying family movie nights. Escape to the third level where you will find 2 very large bedrooms, each with their own ensuite! Closet space is endless with a double door linen closet in the hallway and the only model of its kind with a custom made walk-in closet with a window in the primary bedroom. The direct access private garage and driveway provide an extra convenience, while the complex offers ample visitor parking and a private playground for kids to play. Located close to schools, Hwy 401, Shops, Riverside park, farmers markets and much more. Don't miss this great opportunity!
Details
- Type
- Condo Townhouse
- Style
- 3-Storey
- Age
- 6-10 years
- Size
- 1200-1399 sq ft
- Basement
- Finished with Walk-Out
- Garage
- Attached
- Kitchens
- 1
- Property tax
- $4,022 (2026)
- Maintenance fee
- $491/month
- Municipality
- Cambridge
- Price per sq ft
- $461 (15% above condo townhouses in Cambridge, $400)
Interior
- Bedrooms
- 2 above ground
- Bathrooms
- 1 × 2-piece (second), 1 × 3-piece (third), 1 × 4-piece (third)
- Rooms
- 5 above ground
- Family room or den
- Yes
- Fireplace
- Family Room, Electric
- Laundry
- Ensuite
- Features
- Water Softener, On Demand Water Heater
Heating, cooling and services
- Heating
- Forced Air, Gas
- Air conditioning
- Central Air
Building and exterior
- Style
- 3-Storey
- Exterior
- Brick, Vinyl Siding
- Roof
- Asphalt Shingle
- Foundation
- Concrete
- Age
- 6-10 years
- Outdoor
- Recreational Area
Parking
- Garage spaces
- 1
- Total parking
- 2
- Driveway and parking
- Private
Condo
- Monthly fee
- $491
- Fee includes
- Common Elements Included, Water Included, Building Insurance Included
- Balcony
- Open
- Exposure
- South
- Pets
- Yes-with Restrictions
- Security
- Carbon Monoxide Detectors, Smoke Detector
- Property manager
- Wilson Blanchard
More
- Possession
- Flexible
- Nearby
- Library, Park, Public Transit, School
- Cross street
- Garden St. to Lawrence St
Rooms
| Room | Level | Size | Features |
|---|---|---|---|
| Recreation | Main | 3.38 × 1.52 m (11'1" × 5') | Sliding Doors, Overlooks Park, Laminate |
| Kitchen | Second | 5.15 × 4.98 m (16'11" × 16'4") | Balcony, Eat-in Kitchen, Granite Counters |
| Living Room | Second | 5.13 × 4.85 m (16'10" × 15'11") | Laminate, B/I Shelves |
| Bathroom | Second | 2 Pc Bath | |
| Primary Bedroom | Third | 5.13 × 4.98 m (16'10" × 16'4") | 4 Pc Ensuite, Broadloom, Walk-In Closet(s) |
| Bedroom 2 | Third | 5.11 × 3.15 m (16'9" × 10'4") | 3 Pc Ensuite, Broadloom, Closet |
History of this address
2 earlier listings at this address, with sold and leased prices. Create a free account or sign in to see them.
Location
Location is approximate. See nearby homes on the map
Recent sales nearby
See what similar homes within 1 km sold for in the last year. Create a free account or sign in to see them.
The neighbourhood
Getting around Somewhat walkable
No subway, LRT or GO station within a short trip.
Within a 10-minute walk: no grocery stores, 4 cafés and restaurants, 5 parks, 1 pharmacy. Nearest park: Lawrence Street Park (100 m).
Schools nearby
Elementary
- Preston Public School
EQAO: Gr 6 reading 82%, math 41%8 min walk - Coronation Public School
EQAO: Gr 6 reading 85%, math 46%9 min walk - St. Michael Catholic Elementary School Catholic
EQAO: Gr 6 reading 73%, math 31%9 min walk - Grand View Public School
EQAO: Gr 6 reading 87%, math 39%15 min walk
Secondary
- William G Davis Public School12 min walk
- Preston High School
EQAO: Gr 9 math 67%, literacy test 77%1.5 km
EQAO: share of students meeting the provincial standard (2024–25). Ontario average: Gr 6 reading 86%, math 51%; Gr 9 math 55%; literacy test 83%.
Closest schools, not school zones. Check which school serves this address with the school board before relying on it.
Who lives here postal area N3H
- Owners / renters
- 62% / 38%
- Median household income
- $82,000
- Average age
- 42
- Children under 15
- 15%
- Homes
- 51% detached, 8% high-rise
- Commute by transit
- 5%
- Population
- 24,306
Languages spoken most at home besides English: Punjabi (Panjabi) 2.3%, Urdu 1%, Gujarati 0.7%, Portuguese 0.7%.
Safety
Crime Severity Index for Waterloo Region (Kitchener) police: 67 vs 57 for Ontario (2025).
Police-reported figures for the whole police service area, not this street. Rates use the area’s resident population.
Distances are approximate. Places © OpenStreetMap contributors. Neighbourhood figures: Statistics Canada, 2021 Census. School results: EQAO via Ontario Data Catalogue (Open Government Licence – Ontario). Crime Severity Index: Statistics Canada.
Living here
Commute
To downtown Kitchener: 13 km. Transit times · Driving times
Noise 1 source nearby
- 🚆 Rail line (Waterloo Subdivision)200 m
Distances from the map, not noise measurements. Visit at rush hour to judge for yourself.
Internet High-speed
50/10 Mbps or faster available here by cable, fibre or DSL (the federal high-speed target).
From the federal broadband map. Check exact speeds and providers for the address.
Roads, rail, airports and planned stations © OpenStreetMap contributors. Internet: Innovation, Science and Economic Development Canada, National Broadband Data.
Listed by RE/MAX ABOUTOWNE REALTY CORP..
Listing information provided by PropTx Innovations Inc. and TRREB; deemed reliable but not guaranteed accurate by PropTx.
Similar homes nearby
See more in Cambridge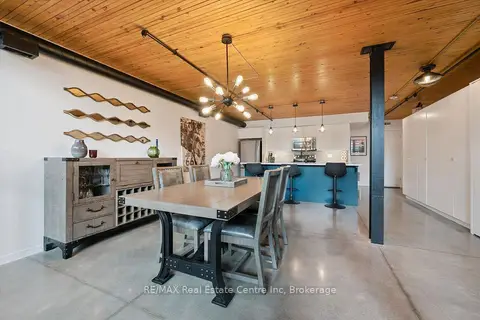
$599,900
2 bd2 ba1 pk1600-1799 ft²
85 Spruce Street 103
Cambridge
Condo Townhouse · MLS® X13810620 · RE/MAX Real Estate Centre Inc
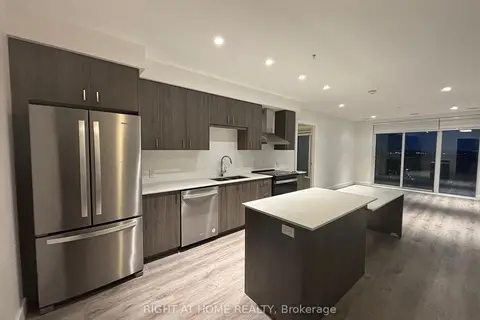
$603,000
Reduced $81,000
2 bd2 ba1 pk1000-1199 ft²
15 Glebe Street 2007
Cambridge
Common Element Condo · MLS® X13684734 · RIGHT AT HOME REALTY
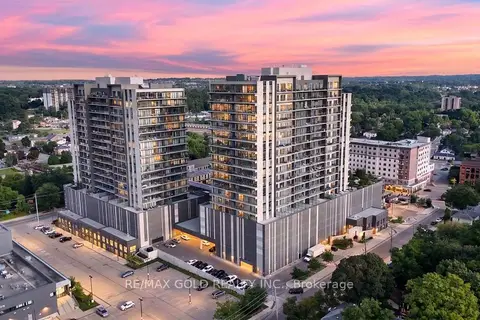
$592,500
2 bd2 ba1 pk1000-1199 ft²
15 Glebe Street 1310
Cambridge
Condo Apartment · MLS® X13693858 · RE/MAX GOLD REALTY INC.
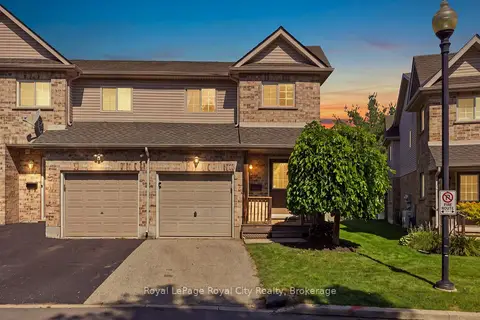
$589,899
3 bd4 ba2 pk1200-1399 ft²
169 Bismark Drive 51
Cambridge
Condo Townhouse · MLS® X14004972 · Royal LePage Royal City Realty
$589,000
3 bd3 ba2 pk1600-1799 ft²
4 Nathan Court
Cambridge
Condo Townhouse · MLS® X13463304 · CITYSCAPE REAL ESTATE LTD.
$588,000
2 bd3 ba1 pk1200-1399 ft²
350 Fisher Mills Road 3
Cambridge
Condo Apartment · MLS® X13854030 · KW Living Realty
$613,274
2 bd2 ba1 pk1000-1199 ft²
15 Glebe Street 1904
Cambridge
Condo Apartment · MLS® X13130734 · CORCORAN HORIZON REALTY
$579,900
3 bd3 ba2 pk1400-1599 ft²
51 Sparrow Avenue 96
Cambridge
Common Element Condo · MLS® X13851926 · CORCORAN HORIZON REALTY