85 Chaucer Crescent
Letitia Heights, Barrie, L4N 4T8
$469,900
- 3 bedrooms
- 1 bathrooms
- 2 parking
- 700-1100 sq ft
Listed 47 days ago · MLS® S13740148
About this home
Welcome To 85 Chaucer Crescent, A Fantastic Opportunity In A Family-Friendly West Barrie Neighbourhood! This Charming 3-Bedroom, 1-Bathroom Semi-Detached Home Is Ideal For First-Time Buyers, Young Families, Or Investors Looking For Excellent Potential. Situated On A 30 Ft. X 120 Ft. Lot, The Property Offers A Large Backyard With Plenty Of Space For Outdoor Enjoyment And Entertaining. The Bright Living And Dining Areas Provide A Comfortable Setting For Everyday Living, With Patio Doors From The Dining Area Offering Convenient Access To The Backyard. Upstairs Features Three Well-Sized Bedrooms And A 3-Piece Bathroom. The Basement Provides Additional Usable Space With A Large Recreation/Laundry Area. A Separate Side Entrance Presents Excellent Potential For A Future In-Law Suite Or Secondary Suite, Subject To Applicable Approvals And Requirements. Conveniently Located Close To Schools, Parks, Public Transit, Shopping, Highway 400 Access, And Within Walking Distance Of Lampman Park. Don't Miss This Excellent Opportunity To Own A Home With Great Potential In An Established West Barrie Neighbourhood! Please Note: Some Photos Have Been Virtually Staged.
Details
- Type
- Semi-Detached
- Style
- 2-Storey
- Size
- 700-1100 sq ft
- Lot
- 30 × 120 ft
- Basement
- Finished, Separate Entrance
- Garage
- None
- Kitchens
- 1
- Property tax
- $2,965 (2025)
- Neighbourhood
- Letitia Heights
- Municipality
- Barrie
Interior
- Bedrooms
- 3 above ground
- Bathrooms
- 1 × 3-piece (second)
- Rooms
- 6 above ground + 3 below
- Family room or den
- No
- Fireplace
- No
- Features
- Water Heater, Storage
Heating, cooling and services
- Heating
- Forced Air, Gas
- Water and sewer
- Sewer
Building and exterior
- Style
- 2-Storey
- Exterior
- Brick Veneer, Aluminum Siding
- Roof
- Asphalt Shingle
- Foundation
- Concrete
- Faces
- West
Parking
- Total parking
- 2
Lot
- Size
- 30 × 120 ft
More
- Possession
- 90
- Nearby
- Fenced Yard, Park, Public Transit, School
- Cross street
- Anne St N / Cundles Rd W
Rooms
| Room | Level | Size | Features |
|---|---|---|---|
| Kitchen | Main | 3.33 × 2.67 m (10'11" × 8'9") | Overlooks Backyard, Window, Laminate |
| Living Room | Main | 3.96 × 3.02 m (13' × 9'11") | Large Window, Overlooks Frontyard, Laminate |
| Dining Room | Main | 3.33 × 2.95 m (10'11" × 9'8") | Overlooks Backyard, Sliding Doors, Laminate |
| Primary Bedroom | Second | 3.45 × 3.91 m (11'4" × 12'10") | Overlooks Backyard, Window, Closet |
| Bedroom 2 | Second | 3.61 × 3 m (11'10" × 9'10") | Overlooks Frontyard, Window, Closet |
| Bedroom 3 | Second | 3.24 × 2.77 m (10'8" × 9'1") | Overlooks Frontyard, Window, Closet |
| Recreation | Basement | 5.59 × 3.87 m (18'4" × 12'8") | Window, Concrete Floor |
| Laundry | Basement | 3.26 × 2.77 m (10'8" × 9'1") | Laundry Sink, Window |
| Utility Room | Basement | 3.3 × 2.39 m (10'10" × 7'10") | Concrete Floor |
Location
Location is approximate. See nearby homes on the map
Recent sales nearby
See what similar homes within 1 km sold for in the last year. Create a free account or sign in to see them.
The neighbourhood
Getting around Car-dependent
- 🚆 Allandale Waterfront GO3.7 km
Within a 10-minute walk: no grocery stores, 0 cafés and restaurants, 4 parks. Nearest park: Victoria Woods Park (750 m).
Schools nearby
Elementary
- Portage View Public School
EQAO: Gr 6 reading 86%, math 47%8 min walk - Andrew Hunter Elementary School
EQAO: Gr 6 reading 62%, math 28%12 min walk - Emma King Elementary School
EQAO: Gr 6 reading 90%, math 53%15 min walk - St. Mary's Catholic School Catholic
EQAO: Gr 6 reading 91%, math 36%17 min walk
Secondary
- École secondaire catholique Nouvelle-Alliance French
EQAO: Gr 9 math 51%, literacy test 95%6 min walk
EQAO: share of students meeting the provincial standard (2024–25). Ontario average: Gr 6 reading 86%, math 51%; Gr 9 math 55%; literacy test 83%.
Closest schools, not school zones. Check which school serves this address with the school board before relying on it.
Who lives here postal area L4N
- Owners / renters
- 71% / 29%
- Median household income
- $97,000
- Average age
- 40
- Children under 15
- 17%
- Homes
- 61% detached, 7% high-rise
- Commute by transit
- 3%
- Population
- 100,835
Languages spoken most at home besides English: Spanish 1%, Russian 0.8%, Portuguese 0.4%, Mandarin 0.4%.
Flood and conservation No mapped hazard
Not inside a mapped flood plain or regulated area.
Screening maps only. Ask the conservation authority for a property inquiry before relying on this.
Safety
Crime Severity Index for Barrie police: 59 vs 57 for Ontario (2025).
Police-reported figures for the whole police service area, not this street. Rates use the area’s resident population.
Distances are approximate. Places © OpenStreetMap contributors. Neighbourhood figures: Statistics Canada, 2021 Census. School results: EQAO via Ontario Data Catalogue (Open Government Licence – Ontario). Crime Severity Index: Statistics Canada.
Living here
Commute
To Union Station (downtown Toronto): 88 km. Transit times · Driving times
Noise Nothing major nearby
No highway within 500 m, rail line within 300 m, or airport flight path nearby.
Distances from the map, not noise measurements. Visit at rush hour to judge for yourself.
Internet High-speed
50/10 Mbps or faster available here by cable, fibre or DSL (the federal high-speed target).
From the federal broadband map. Check exact speeds and providers for the address.
Roads, rail, airports and planned stations © OpenStreetMap contributors. Internet: Innovation, Science and Economic Development Canada, National Broadband Data.
Listed by CENTURY 21 HERITAGE GROUP LTD..
Listing information provided by PropTx Innovations Inc. and TRREB; deemed reliable but not guaranteed accurate by PropTx.
Similar homes nearby
See more in Barrie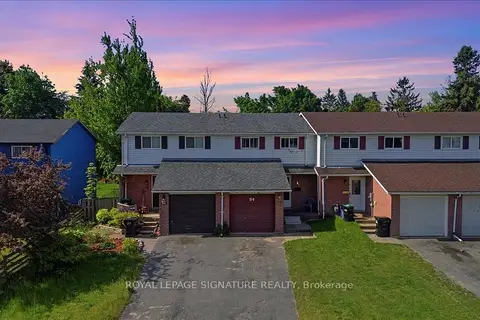
$479,000
Reduced $20,900
3 bd1 ba3 pk700-1100 ft²
54 Scott Crescent
Letitia Heights, Barrie
Att/Row/Townhouse · MLS® S13410872 · ROYAL LEPAGE SIGNATURE REALTY
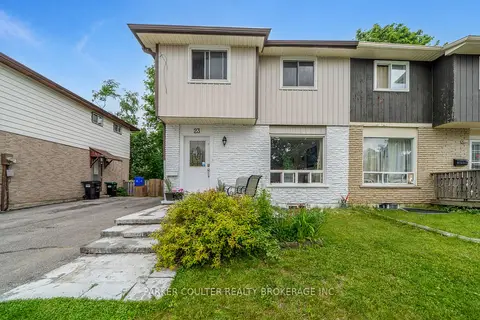 New
$540,000
3 bd2 ba2 pk700-1100 ft²
23 Chaucer Crescent
Letitia Heights, Barrie
Semi-Detached · MLS® S14094694 · PARKER COULTER REALTY BROKERAGE INC.
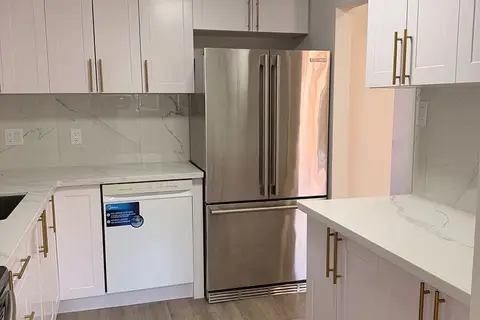
$545,000
Reduced $50,000
3+1 bd2 ba3 pk700-1100 ft²
14 Chaucer Crescent
Letitia Heights, Barrie
Att/Row/Townhouse · MLS® S13674288 · HOMETRADE REALTY INC.
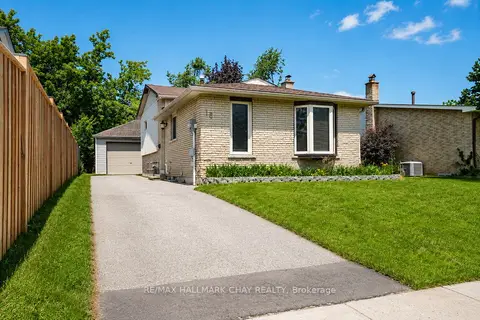
$549,900
Reduced $25,000
3 bd2 ba6 pk1100-1500 ft²
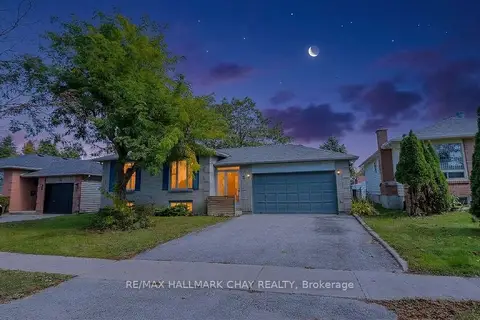
16 Austen Lane
Letitia Heights, Barrie
Detached · MLS® S13525564 · RE/MAX HALLMARK CHAY REALTY
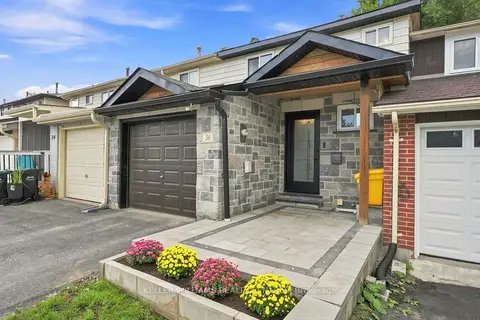
$549,900
3+1 bd2 ba4 pk1100-1500 ft²
9 Bronte Crescent
Letitia Heights, Barrie
Detached · MLS® S13875978 · RE/MAX HALLMARK CHAY REALTY
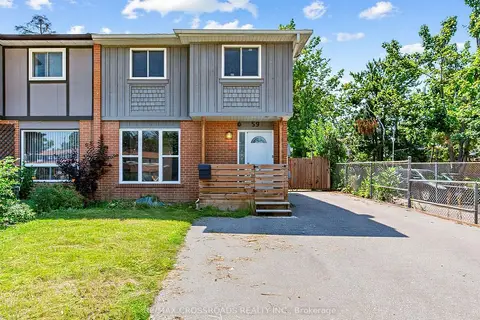
$549,900
3+1 bd2 ba3 pk700-1100 ft²
36 Chaucer Crescent
Letitia Heights, Barrie
Att/Row/Townhouse · MLS® S14006260 · KELLER WILLIAMS REALTY CENTRES
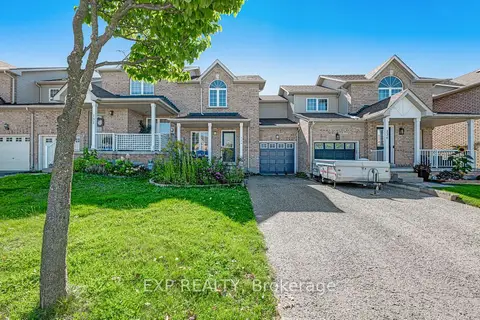
$559,000
Reduced $39,000
3+1 bd2 ba6 pk700-1100 ft²
59 Chaucer Crescent
Letitia Heights, Barrie
Semi-Detached · MLS® S13168030 · RE/MAX CROSSROADS REALTY INC.
$469,900
Reduced $45,000
3 bd2 ba2 pk700-1100 ft²
134 Trevino Circle
East Bayfield, Barrie
Att/Row/Townhouse · MLS® S13760704 · EXP REALTY