8421 DEFORE Drive
Lambton Shores, Lambton Shores, N0M 1T0
$978,900
- 1+1 bedrooms
- 2 bathrooms
- 11 parking
- 2000-2500 sq ft
Listed 12 days ago · MLS® X13879018
About this home
Surrounded by Nature-Live on the River&Boat Out to Lake Huron from your backyard! This private, ultimate Grand Bend waterfront Home is paradise-deeply inspired by the land it's built on, offering the rare chance to live on the river in a private, friendly neighbourhood 7 min to Port Franks beach. Surrounded by mature trees, lush gardens, the property features a massive double 100' driveway that fits up to 10 cars with 2 attached garages.The main floor boasts a gorgeous kitchen, solid Maple cabinets & elegant granite countertops, a gas stove & luxury heated island counter beside a cozy bay window seat.The main floor includes: magnificent 18.5-foot primary (converted 2 bedrooms) featuring windows facing the river and a 4 pc bath updated in 2025. This level features a wall of pine in front of floating stairs to an open 2nd level living; brick gas fireplace & is heated and cooled by an efficient heat pump; convenient main-floor laundry and a spectacular, private, 50-foot covered patio overlooking the treed river area. Upstairs, the family room has solid Maple floors, open concept balcony of Glass & Wood overlooking the Livingrm, a wall of windows overlooking nature (+ Bar Closet)! 3 sets of Double sliding doors to another covered 2nd floor 26+ ft deck. The 2nd floor Primary Bedroom is thru a separate cozy sitting area with a gas fireplace and its own dedicated heating and AC split. 75 ft of River is a full concrete pad of patio & area for a fire pit or large parties & steps down to a concrete area to attach your floating docks. Aluminum ramps incl. The outbuildings offer incredible versatility. An attached outdoor meticulously designed separate sanctuary acts as studio or private guest suite with cozy gas fireplace & new carpet for quiet space or remote work. Oversized one-car garage, built-in cabinets, plus a second garage (no driveway) perfect for a workshop. Boat to Lake Huron's white sand beaches & Sunset, & return to your private, fire-lit sanctuary in minutes.
Details
- Type
- Detached
- Style
- Contemporary
- Age
- 51-99 years
- Size
- 2000-2500 sq ft
- Lot
- 76 × 220.86 ft
- Basement
- Crawl Space
- Garage
- Attached
- Kitchens
- 1
- Property tax
- $4,247 (2025)
- Neighbourhood
- Lambton Shores
- Municipality
- Lambton Shores
- Price per sq ft
- $435 (10% below detached houses in Lambton Shores, $485)
Interior
- Bedrooms
- 1 above ground + 1 below
- Bathrooms
- 1 × 4-piece (ground), 1 × 4-piece (second)
- Rooms
- 10 above ground + 1 below
- Family room or den
- Yes
- Fireplace
- Fireplace Insert, Living Room, Natural Gas
- Features
- Accessory Apartment, Auto Garage Door Remote, Generator - Partial, In-Law Capability, Primary Bedroom - Main Floor, Workbench
Heating, cooling and services
- Heating
- Baseboard, Electric
- Air conditioning
- Wall Unit(s)
- Water and sewer
- Septic
Building and exterior
- Style
- Contemporary
- Exterior
- Stone, Hardboard
- Roof
- Asphalt Shingle
- Foundation
- Insulated Concrete Form
- Age
- 51-99 years
- Faces
- South
- Outdoor
- Backs On Green Belt, Deck, Fishing, Landscaped, Patio, Privacy, Porch Enclosed, Recreational Area, Year Round Living, Additional Garage(s), Workshop, Out Buildings, Storage, Fence - Partial
- Waterfront
- Direct, WaterfrontCommunity
Parking
- Garage spaces
- 2
- Total parking
- 11
Lot
- Size
- 76 × 220.86 ft (rectangular)
More
- Possession
- TBD
- Nearby
- Beach, Lake Access, Lake/Pond, River/Stream, Waterfront, Wooded/Treed
- Cross street
- Haig Line
Rooms
| Room | Level | Size | Features |
|---|---|---|---|
| Living Room | Main | 7.44 × 3.96 m (24'5" × 13') | Fireplace Insert, Hardwood Floor, Cathedral Ceiling(s) |
| Dining Room | Main | 3.96 × 4.3 m (13' × 14'1") | Bay Window |
| Primary Bedroom | Main | 5.67 × 2.78 m (18'7" × 9'1") | |
| Laundry | Main | 3.57 × 3.35 m (11'9" × 11') | |
| Bathroom | Main | 3.17 × 2.07 m (10'5" × 6'9") | 4 Pc Bath |
| Office | Main | 7.16 × 3.51 m (23'6" × 11'6") | |
| Family Room | Second | 7.32 × 7.07 m (24' × 23'2") | Window, Hardwood Floor |
| Den | Second | 8.14 × 2.44 m (26'8" × 8') | Sliding Doors, Fireplace Insert |
| Office | Second | 6.01 × 3.87 m (19'9" × 12'8") | |
| Primary Bedroom | Second | 5.91 × 4.85 m (19'5" × 15'11") | |
| Other | Second | 1.83 × 0.64 m (6' × 2'1") | B/I Bar |
| Bathroom | Second | 2.01 × 1.25 m (6'7" × 4'1") | 4 Pc Ensuite, Quartz Counter |
| Office | Ground | 7.16 × 3.51 m (23'6" × 11'6") | Separate Room, Fireplace |
Location
Location is approximate. See nearby homes on the map
Recent sales nearby
See what similar homes within 1 km sold for in the last year. Create a free account or sign in to see them.
The neighbourhood
Getting around Car-dependent
No subway, LRT or GO station within a short trip.
Within a 10-minute walk: no grocery stores, 0 cafés and restaurants, 0 parks.
Who lives here postal area N0M
- Owners / renters
- 82% / 18%
- Median household income
- $91,000
- Average age
- 44
- Children under 15
- 17%
- Homes
- 85% detached, 0% high-rise
- Commute by transit
- 0%
- Population
- 69,177
Languages spoken most at home besides English: German 0.3%, Dutch 0.2%, Spanish 0.1%, Pennsylvania German 0.1%.
Safety
Crime Severity Index for Lambton (St. Clair/Lambton Shores) (OPP): 33 vs 57 for Ontario (2025).
Police-reported figures for the whole police service area, not this street. Rates use the area’s resident population.
Distances are approximate. Places © OpenStreetMap contributors. Neighbourhood figures: Statistics Canada, 2021 Census. Crime Severity Index: Statistics Canada.
Living here
Commute
Noise Nothing major nearby
No highway within 500 m, rail line within 300 m, or airport flight path nearby.
Distances from the map, not noise measurements. Visit at rush hour to judge for yourself.
Internet High-speed
50/10 Mbps or faster available here by cable, fibre or DSL (the federal high-speed target).
From the federal broadband map. Check exact speeds and providers for the address.
Roads, rail, airports and planned stations © OpenStreetMap contributors. Internet: Innovation, Science and Economic Development Canada, National Broadband Data.
Listed by TEAM GLASSER REAL ESTATE BROKERAGE INC..
Listing information provided by PropTx Innovations Inc. and TRREB; deemed reliable but not guaranteed accurate by PropTx.
Similar homes nearby
See more in Lambton Shores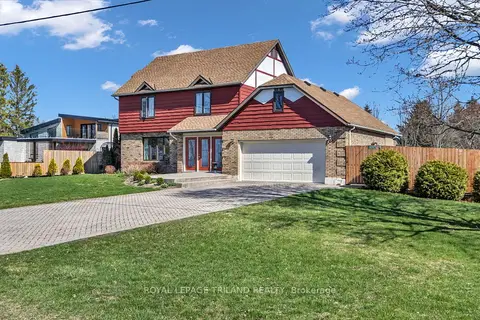
$799,900
3 bd4 ba6 pk1500-2000 ft²
5257 Cliff Road
Lambton Shores, Lambton Shores
Detached · MLS® X13687018 · ROYAL LEPAGE TRILAND REALTY
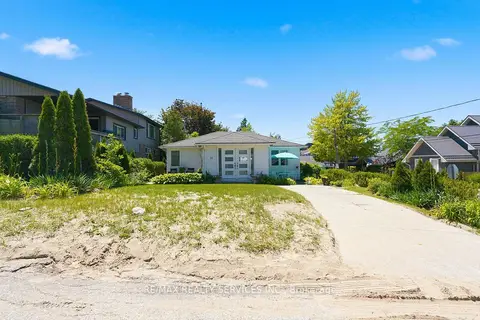
$998,000
3 bd1 ba2 pk1100-1500 ft²
70 Oak Street
Grand Bend, Lambton Shores
Detached · MLS® X13489540 · RE/MAX REALTY SERVICES INC.
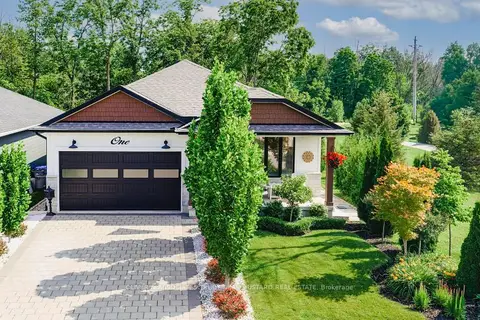
$999,000
2+2 bd3 ba4 pk1500-2000 ft²
1 Creek Side Place
Grand Bend, Lambton Shores
Detached · MLS® X13886064 · OLIVER & ASSOCIATES TRUDY & IAN BUSTARD REAL ESTATE
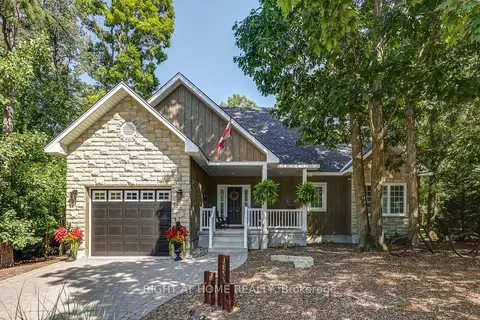
$934,275
Reduced $35,625
2 bd2 ba3 pk1100-1500 ft²
10047 Jennison Crescent
Grand Bend, Lambton Shores
Detached · MLS® X13607450 · RIGHT AT HOME REALTY
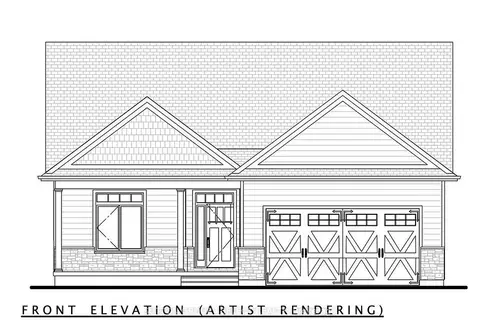
$929,000
2+2 bd3 ba6 pk1100-1500 ft²
26 Lois Court
Grand Bend, Lambton Shores
Detached · MLS® X13665744 · SUTTON GROUP - SELECT REALTY
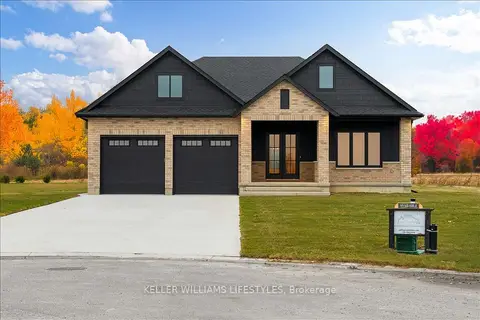
$1,039,900
5 bd3 ba6 pk1500-2000 ft²
126 FRASER Crescent
Forest, Lambton Shores
Detached · MLS® X13880072 · KELLER WILLIAMS LIFESTYLES
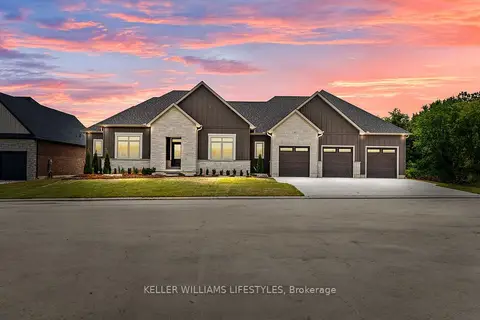
$1,057,000
3 bd3 ba5 pk2500-3000 ft²
52 EAST GLEN Drive
Arkona, Lambton Shores
Detached · MLS® X12994934 · KELLER WILLIAMS LIFESTYLES
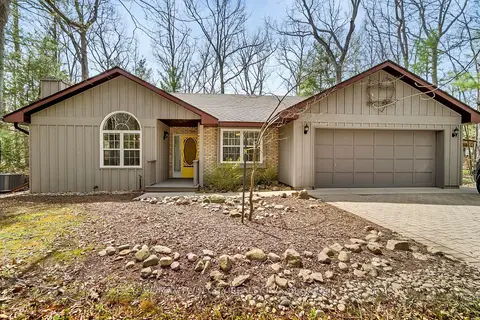
$899,999
3 bd2 ba7 pk1500-2000 ft²
10325 Grand Oaks Drive
Grand Bend, Lambton Shores
Detached · MLS® X13044710 · RE/MAX TWIN CITY REALTY INC.