84 Main Street
Kincardine, Kincardine, N0G 2T0
$399,000
- 4 bedrooms
- 2 bathrooms
- 6 parking
- 1100-1500 sq ft
Listed 12 days ago · MLS® X13875818
About this home
In Tiverton a four bedroom, two bath, 1-1/2 storey home plus one storey addition, enhanced with renovations in recent years. The main level of the home offers the convenience of a laundry room, two of the four bedrooms, a two-room 3 pc. bathroom, kitchen and living room. The second level offers two bedrooms (one a loft bedroom) and a 4 pc. bath. There is a deck at the front entrance and a very large backyard that has a large wood garden shed (10 feet x 10 feet) with metal roof and wood floor. Updates within approximately the last 5 years include luxury vinyl flooring, all bathroom toilets, all bathroom sinks and vanities, main level tub, pot lights, electrical outlets and switches, wood deck, and shingles and eavestroughs on 1-1/2 storey portion of home. Shingles on one storey portion of home are approximately 10 years old. Also some windows and doors have been updated and renovations were made to the laundry room. The home will appeal to those looking for a smaller home with a large backyard, located on the main street of the Village, that is within 3 or less blocks of many of the amenities offered in the community including a general store with LCBO outlet, restaurants (eat-in or take-out), gas station, churches, community centre, parks, trails, arena with sports fields, library and a very short drive (less than 10 minutes) to the Lake Huron beaches in the nearby Inverhuron lakeside community and approximately 20 minutes to Bruce Power. Soak up the sun and view the renowned sunsets anytime of year. To explain the two-room 3 pc. bathroom, the sink of the 3 pc. Is located in the hall between the den and laundry room and the room size in listing is the total of both rooms, unique for sure but offers great flexibility to a busy household, (see floor plan for these rooms.) Whether looking for a cottage or a year-round home please contact your realtor to book a showing.
Details
- Type
- Detached
- Style
- 1 1/2 Storey
- Size
- 1100-1500 sq ft
- Lot
- 122.28 × 191.07 ft
- Basement
- Unfinished
- Garage
- None
- Kitchens
- 1
- Property tax
- $2,652 (2026)
- Neighbourhood
- Kincardine
- Municipality
- Kincardine
- Price per sq ft
- $307 (37% below detached houses in Kincardine, $486)
Interior
- Bedrooms
- 4 above ground
- Bathrooms
- 1 × 4-piece, 1 × 3-piece
- Rooms
- 10 above ground
- Family room or den
- No
- Fireplace
- No
- Features
- Carpet Free, Primary Bedroom - Main Floor, Water Heater, Water Meter
Heating, cooling and services
- Heating
- Forced Air, Oil
- Water and sewer
- Sewer
Building and exterior
- Style
- 1 1/2 Storey
- Exterior
- Vinyl Siding
- Roof
- Asphalt Shingle
- Foundation
- Concrete
- Faces
- South
- Outdoor
- Garden Shed
Parking
- Total parking
- 6
Lot
- Size
- 122.28 × 191.07 ft
More
- Possession
- Flexible
- Nearby
- Beach, Hospital, Library, Park, School Bus Route, Place Of Worship
- Cross street
- Highway 21
Rooms
| Room | Level | Size | Features |
|---|---|---|---|
| Kitchen | Main | 4.78 × 4.14 m (15'8" × 13'7") | |
| Living Room | Main | 3.7 × 4.61 m (12'2" × 15'1") | |
| Bedroom | Main | 2.4 × 3.77 m (7'10" × 12'4") | |
| Bedroom 2 | Main | 2.06 × 2.95 m (6'9" × 9'8") | |
| Bathroom | Main | 2.55 × 2.98 m (8'4" × 9'9") | 3 Pc Bath |
| Laundry | Main | 1.39 × 3.12 m (4'7" × 10'3") | |
| Bedroom 3 | Second | 2.69 × 2.58 m (8'10" × 8'6") | |
| Bathroom | Second | 2.65 × 1.8 m (8'8" × 5'11") | 4 Pc Bath |
| Bedroom 4 | Second | 3.4 × 3.84 m (11'2" × 12'7") |
History of this address
4 earlier listings at this address, with sold and leased prices. Create a free account or sign in to see them.
Location
Location is approximate. See nearby homes on the map
Recent sales nearby
See what similar homes within 1 km sold for in the last year. Create a free account or sign in to see them.
The neighbourhood
Getting around Car-dependent
No subway, LRT or GO station within a short trip.
Within a 10-minute walk: no grocery stores, 0 cafés and restaurants, 0 parks.
Who lives here postal area N0G
- Owners / renters
- 80% / 20%
- Median household income
- $83,000
- Average age
- 41
- Children under 15
- 20%
- Homes
- 83% detached, 0% high-rise
- Commute by transit
- 0%
- Population
- 86,935
Languages spoken most at home besides English: German 3.6%, Pennsylvania German 2.5%, Dutch 0.7%, Plautdietsch 0.5%.
Safety
Crime Severity Index for South Bruce (Kincardine) (OPP): 28 vs 57 for Ontario (2025).
Police-reported figures for the whole police service area, not this street. Rates use the area’s resident population.
Distances are approximate. Places © OpenStreetMap contributors. Neighbourhood figures: Statistics Canada, 2021 Census. Crime Severity Index: Statistics Canada.
Living here
Commute
Noise Nothing major nearby
No highway within 500 m, rail line within 300 m, or airport flight path nearby.
Distances from the map, not noise measurements. Visit at rush hour to judge for yourself.
Internet High-speed
50/10 Mbps or faster available here by cable, fibre or DSL (the federal high-speed target).
From the federal broadband map. Check exact speeds and providers for the address.
Roads, rail, airports and planned stations © OpenStreetMap contributors. Internet: Innovation, Science and Economic Development Canada, National Broadband Data.
Listed by Coldwell Banker Peter Benninger Realty.
Listing information provided by PropTx Innovations Inc. and TRREB; deemed reliable but not guaranteed accurate by PropTx.
Similar homes nearby
See more in Kincardine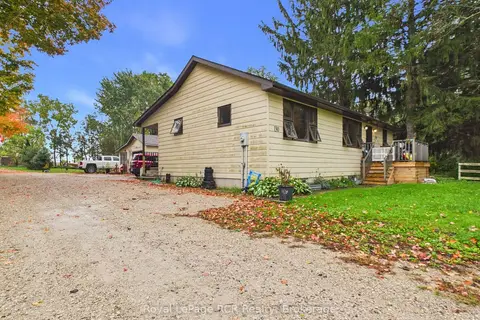
$409,900
2+1 bd1 ba3 pk1100-1500 ft²
130 King Street
Kincardine, Kincardine
Detached · MLS® X13868330 · Royal LePage RCR Realty
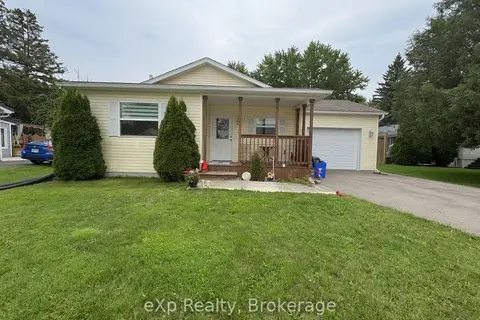
$429,900
Reduced $45,100
2 bd1 ba5 pk700-1100 ft²
36 Church Street
Kincardine, Kincardine
Detached · MLS® X13588290 · eXp Realty
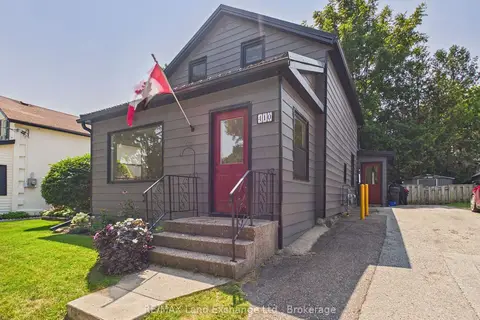
$359,900
2 bd2 ba3 pk1100-1500 ft²
410 RUSSELL Street
Kincardine, Kincardine
Detached · MLS® X13750612 · RE/MAX Land Exchange Ltd.
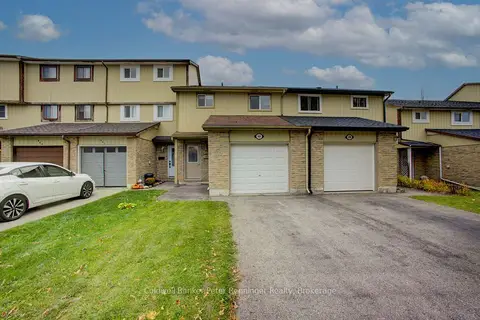 New
$355,800
3 bd1 ba3 pk1100-1500 ft²
640 Hunter Street
Kincardine, Kincardine
Att/Row/Townhouse · MLS® X14095196 · Coldwell Banker Peter Benninger Realty
$350,000
Reduced $45,000
0 bd0 ba< 700 ft²
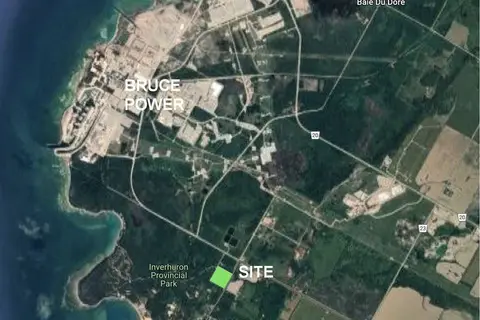
22 Alma Street 1
Kincardine, Kincardine
Vacant Land · MLS® X12132213 · Sutton Group - First Choice Realty Ltd.
$449,000
7 bd2 ba4 pk3500-5000 ft²
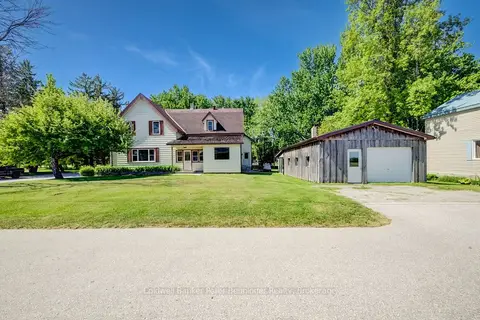
1365 Bruce Road 15 Road
Kincardine, Kincardine
Detached · MLS® X13243158 · Coldwell Banker Peter Benninger Realty
$449,000
3 bd1 ba2 pk1100-1500 ft²
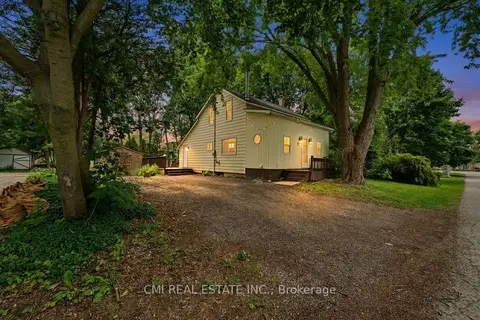
12 Argyle Street
Kincardine, Kincardine
Detached · MLS® X13851320 · CMI REAL ESTATE INC.
$449,900
3 bd2 ba3 pk700-1100 ft²
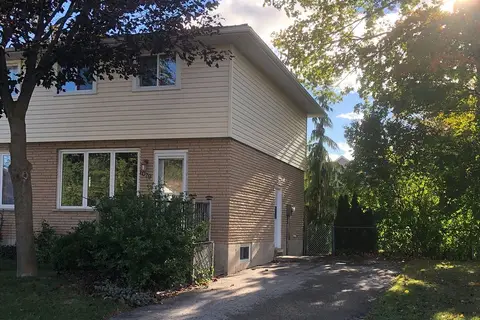
1079 Huron Terrace
Kincardine, Kincardine
Semi-Detached · MLS® X13870188 · RE/MAX Land Exchange Ltd.