640 Hunter Street
Kincardine, Kincardine, N2Z 1R6
$355,800
- 3 bedrooms
- 1 bathrooms
- 3 parking
- 1100-1500 sq ft
Listed yesterday · MLS® X14095196
Open house
- Saturday, October 24 at 1:00 p.m. to 3:00 p.m. Add to calendar
About this home
**Ideal for First-Time Buyers or Investors!**An excellent opportunity to enter the real estate market with this well-maintained, 3-bedroom freehold townhouse. Offering comfortable living space and practical features, this home is a great choice for first-time buyers, investors, or anyone looking for an affordable place to call home. The spacious eat-in kitchen features a convenient pass-through to the living room, creating an easy flow for everyday living and entertaining. The bright, sunny living room offers a walkout to the patio and partially fenced backyard, providing a great space to relax, enjoy the outdoors, or entertain family and friends. Additional features include laminate and vinyl flooring throughout (except the stairs), a single-car garage with generator panel, and a full, unfinished basement with laundry and plenty of potential for additional storage or future finishing. The baseboard heaters are equipped with Stelpro digital remote controls for added convenience. Walking distance to schools and shopping. With three bedrooms, a private outdoor space, and the benefits of freehold ownership, this townhouse is a fantastic opportunity to get started in homeownership or add to your investment portfolio!
Details
- Type
- Att/Row/Townhouse
- Style
- Backsplit 4
- Age
- 31-50 years
- Size
- 1100-1500 sq ft
- Lot
- 19.47 × 137.58 ft
- Basement
- Unfinished
- Garage
- Attached
- Kitchens
- 1
- Property tax
- $2,347 (2026)
- Neighbourhood
- Kincardine
- Municipality
- Kincardine
- Price per sq ft
- $274 (34% below freehold townhouses in Kincardine, $418)
Interior
- Bedrooms
- 3 above ground
- Bathrooms
- 1 × 4-piece (third)
- Rooms
- 8 above ground
- Family room or den
- No
- Fireplace
- Electric, Living Room
- Features
- Water Heater Owned, Auto Garage Door Remote
Heating, cooling and services
- Heating
- Baseboard, Electric
- Water and sewer
- Sewer
Building and exterior
- Style
- Backsplit 4
- Exterior
- Aluminum Siding, Brick
- Roof
- Asphalt Shingle
- Foundation
- Poured Concrete
- Age
- 31-50 years
- Faces
- East
Parking
- Garage spaces
- 1
- Total parking
- 3
- Driveway and parking
- Private
Lot
- Size
- 19.47 × 137.58 ft
More
- Possession
- Flexible
- Cross street
- Russell Street
Rooms
| Room | Level | Size | Features |
|---|---|---|---|
| Foyer | Ground | 2.34 × 1.96 m (7'8" × 6'5") | |
| Kitchen | Second | 3.79 × 2.85 m (12'5" × 9'4") | B/I Dishwasher, Vinyl Floor |
| Living Room | Second | 5.82 × 5.03 m (19'1" × 16'6") | Laminate, Walk-Out, Electric Fireplace |
| Bedroom | Third | 3.4 × 2.92 m (11'2" × 9'7") | Laminate |
| Bathroom | Third | 2.29 × 1.85 m (7'6" × 6'1") | 4 Pc Bath, Vinyl Floor |
| Bedroom 2 | Upper | 2.64 × 3.99 m (8'8" × 13'1") | Laminate |
| Primary Bedroom | Upper | 5.23 × 3.07 m (17'2" × 10'1") | Laminate |
| Laundry | Basement | 5.92 × 5.92 m (19'5" × 19'5") | Unfinished |
History of this address
2 earlier listings at this address, with sold and leased prices. Create a free account or sign in to see them.
Location
Location is approximate. See nearby homes on the map
Recent sales nearby
See what similar homes within 1 km sold for in the last year. Create a free account or sign in to see them.
The neighbourhood
Getting around Somewhat walkable
No subway, LRT or GO station within a short trip.
Within a 10-minute walk: 1 grocery store, 1 cafés and restaurants, 2 parks. Nearest grocery: Sobeys (650 m). Nearest park: Helliwell Park (400 m).
Schools nearby
Elementary
- St Anthony's Separate School Catholic
EQAO: Gr 6 reading 89%, math 51%6 min walk - Elgin Market Public School
EQAO: Gr 6 reading 88%, math 56%1.7 km - Kincardine Township-Tiverton Public School2.4 km
Secondary
- Huron Heights Public School6 min walk
- Kincardine District Secondary School1.3 km
EQAO: share of students meeting the provincial standard (2024–25). Ontario average: Gr 6 reading 86%, math 51%; Gr 9 math 55%; literacy test 83%.
Closest schools, not school zones. Check which school serves this address with the school board before relying on it.
Who lives here postal area N2Z
- Owners / renters
- 81% / 19%
- Median household income
- $103,000
- Average age
- 45
- Children under 15
- 17%
- Homes
- 81% detached
- Commute by transit
- 0%
- Population
- 12,341
Languages spoken most at home besides English: German 0.8%, Gujarati 0.4%, Arabic 0.2%, Hindi 0.2%.
Safety
Crime Severity Index for South Bruce (Kincardine) (OPP): 28 vs 57 for Ontario (2025).
Police-reported figures for the whole police service area, not this street. Rates use the area’s resident population.
Distances are approximate. Places © OpenStreetMap contributors. Neighbourhood figures: Statistics Canada, 2021 Census. School results: EQAO via Ontario Data Catalogue (Open Government Licence – Ontario). Crime Severity Index: Statistics Canada.
Living here
Commute
Noise Nothing major nearby
No highway within 500 m, rail line within 300 m, or airport flight path nearby.
Distances from the map, not noise measurements. Visit at rush hour to judge for yourself.
Internet High-speed
50/10 Mbps or faster available here by cable, fibre or DSL (the federal high-speed target).
From the federal broadband map. Check exact speeds and providers for the address.
Roads, rail, airports and planned stations © OpenStreetMap contributors. Internet: Innovation, Science and Economic Development Canada, National Broadband Data.
Listed by Coldwell Banker Peter Benninger Realty.
Listing information provided by PropTx Innovations Inc. and TRREB; deemed reliable but not guaranteed accurate by PropTx.
Similar homes nearby
See more in Kincardine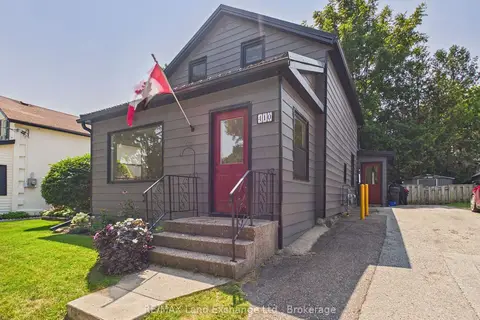
$359,900
2 bd2 ba3 pk1100-1500 ft²
410 RUSSELL Street
Kincardine, Kincardine
Detached · MLS® X13750612 · RE/MAX Land Exchange Ltd.
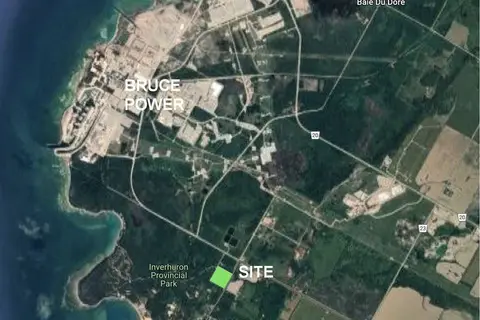
$350,000
Reduced $45,000
0 bd0 ba< 700 ft²
22 Alma Street 1
Kincardine, Kincardine
Vacant Land · MLS® X12132213 · Sutton Group - First Choice Realty Ltd.
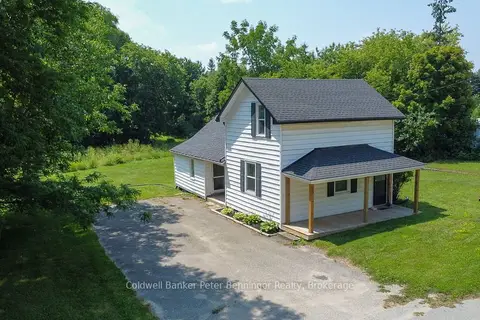
$399,000
4 bd2 ba6 pk1100-1500 ft²
84 Main Street
Kincardine, Kincardine
Detached · MLS® X13875818 · Coldwell Banker Peter Benninger Realty
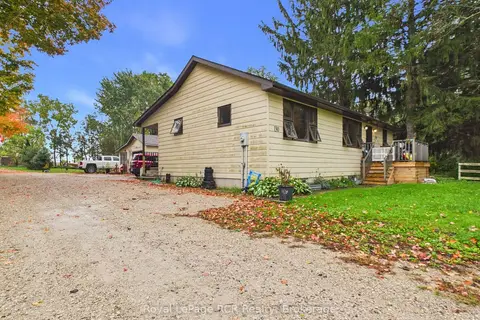
$409,900
2+1 bd1 ba3 pk1100-1500 ft²
130 King Street
Kincardine, Kincardine
Detached · MLS® X13868330 · Royal LePage RCR Realty