84 London Street
Annex, Toronto, M6G 1N5
$1,089,000
- 3 bedrooms
- 2 bathrooms
- 0 parking
- 1100-1500 sq ft
Listed 8 days ago · MLS® C13886790
About this home
Welcome to an exceptional opportunity in one of Toronto's most sought-after areas. This charming row house combines character, thoughtful upgrades, and an unbeatable location-just steps from Bloor Street subway and all the amenities you need. Surrounded by great schools, parks of all sizes and major city attractions. Enjoy impressive Old Toronto curb appeal on a quiet, welcoming street, with a refreshed low-maintenance front yard and updated façade featuring new wood siding. Inside, original character meets modern style, including original wood floors and railings that have been carefully tightened and refreshed, new gauged slate flooring on the main level, and distinctive Z-Brick interior detailing.The upgraded kitchen features higher-end appliances, stylish backsplash, double sink, pot lights, and slate flooring. The dining room offers heated floors with double-door walkout to a private, low-maintenance patio retreat. Upstairs, is a beautifully updated bathroom with heated floors, a striking tin ceiling, and granite vanity top. The primary bedroom on the third floor showcases an exposed beam ceiling, with nice light coming in from the window and skylights. The second floor has a large bedroom at the front and a small bedroom. More outdoor living with your spacious 13' x 8' north-facing balcony-perfect for a small sectional and morning coffee.The dry, professionally dug and trenched basement features drainage improvements and specialized fabric. A nice basement bathroom with large porcelain tile flooring and giant subway tile. Additional features include storage, cleaned air ducts, soundproofing on the East wall, dedicated A/C units for the upper floors, a newer front roof and a convenient mini shed for garbage bins. It was also Energy-Certified by Green Savers. This home offers character, comfort, style and location in one remarkable package. Perfect for a young family, professional couple, investor or even joint ownership, each friend has their own bedroom floor.
Details
- Type
- Att/Row/Townhouse
- Style
- 2 1/2 Storey
- Age
- 100+ years
- Size
- 1100-1500 sq ft
- Lot
- 14.22 × 50.01 ft
- Basement
- Finished
- Garage
- None
- Kitchens
- 1
- Property tax
- $6,791 (2026)
- Neighbourhood
- Annex
- Municipality
- Toronto C02
- Price per sq ft
- $838 (28% below freehold townhouses in Annex, $1,166)
Interior
- Bedrooms
- 3 above ground
- Bathrooms
- 1 × 4-piece (second), 1 × 3-piece (lower)
- Rooms
- 7 above ground + 1 below
- Family room or den
- No
- Fireplace
- Wood
- Features
- Brick & Beam
Heating, cooling and services
- Heating
- Forced Air, Gas
- Air conditioning
- Central Air, Window Unit(s)
- Water and sewer
- Sewer
Building and exterior
- Style
- 2 1/2 Storey
- Exterior
- Brick
- Roof
- Shingles
- Foundation
- Stone
- Age
- 100+
- Faces
- North
- Outdoor
- Deck, Patio
Lot
- Size
- 14.22 × 50.01 ft (rectangular)
More
- Possession
- quick closing preferred
- Nearby
- Fenced Yard, Park, Public Transit, Hospital, Place Of Worship, Library
- Cross street
- Bloor and Bathurst
Rooms
| Room | Level | Size | Features |
|---|---|---|---|
| Living Room | Main | 5.02 × 3.53 m (16'6" × 11'7") | Slate Flooring, Fireplace, Window |
| Kitchen | Main | 3.47 × 4.08 m (11'5" × 13'5") | Slate Flooring, Pot Lights, Backsplash |
| Dining Room | Main | 2.23 × 3.91 m (7'4" × 12'10") | Heated Floor, Pot Lights, W/O To Patio |
| Bedroom 2 | Second | 3.53 × 3.58 m (11'7" × 11'9") | Wood, Double Closet, Window |
| Bedroom 3 | Second | 2.03 × 2.54 m (6'8" × 8'4") | Ceramic Floor, Closet, Ceiling Fan(s) |
| Primary Bedroom | Third | 4.52 × 3.6 m (14'10" × 11'10") | Wood, Large Closet, Skylight |
| Den | Third | 2.36 × 2.76 m (7'9" × 9'1") | Combined w/Br, Beamed Ceilings, Window |
| Recreation | Lower | 5.89 × 3.47 m (19'4" × 11'5") | Vinyl Floor, Pot Lights, Window |
| Laundry | Lower | 1.95 × 2.31 m (6'5" × 7'7") | Concrete Floor, B/I Shelves |
History of this address
3 earlier listings at this address, with sold and leased prices. Create a free account or sign in to see them.
Location
Location is approximate. See nearby homes on the map
Recent sales nearby
See what similar homes within 1 km sold for in the last year. Create a free account or sign in to see them.
The neighbourhood
Getting around Very walkable
- 🚇 Christie Subway4 min walk
- 🚇 Bathurst Subway6 min walk
- 🚆 Exhibition GO3.3 km
Within a 10-minute walk: 14 grocery stores, 169 cafés and restaurants, 19 parks, 8 pharmacies. Nearest grocery: Bloor Fruit Market (200 m). Nearest park: Euclid Avenue Parkette (150 m).
Schools nearby
Elementary
- Palmerston Avenue Junior Public School
EQAO: Gr 6 reading 88%, math 73%4 min walk - Hawthorne II Bilingual Alternative Junior School
EQAO: Gr 6 reading 94%, math 67%9 min walk - Essex Junior and Senior Public School
EQAO: Gr 6 reading 80%, math 28%9 min walk
Secondary
- Apollo High School3 min walk
- Monsignor Fraser College - Annex Campus Catholic4 min walk
- West End Alternative Secondary School7 min walk
EQAO: share of students meeting the provincial standard (2024–25). Ontario average: Gr 6 reading 86%, math 51%; Gr 9 math 55%; literacy test 83%.
Closest schools, not school zones. Check which school serves this address with the school board before relying on it.
Who lives here postal area M6G
- Owners / renters
- 49% / 51%
- Median household income
- $91,000
- Average age
- 43
- Children under 15
- 12%
- Homes
- 13% detached, 8% high-rise
- Commute by transit
- 25%
- Population
- 30,600
Languages spoken most at home besides English: Portuguese 3.2%, Yue (Cantonese) 2.6%, Italian 1.6%, Greek 1.2%.
Flood and conservation No mapped hazard
Not inside a mapped flood plain or regulated area.
Screening maps only. Ask the conservation authority for a property inquiry before relying on this.
Safety
Major crime per resident in Annex (2025): 35% above the Toronto average, down 12% from the year before.
- Assault41% above average
- Break and enter104% above average
- Auto theft48% below average
- Robberyabout average
- Theft from vehiclesabout average
- Shootings36% below average
Crime Severity Index for Toronto police: 60 vs 57 for Ontario (2025).
Police-reported figures for the whole neighbourhood, not this street. Rates use the area’s resident population.
Development nearby 2 active
-
860 BATHURST ST · 300 mSite Plan · Under Review · applied 2026The proposal involves a 3-storey addition to the existing 2-storey building, resulting in a 5-storey mixed-use building. The development would retain medical…Application details
-
736 BATHURST ST · 450 mOfficial Plan / Zoning By-law Amendment · Under Review · applied 2026Zoning By-law Amendment for a 40-storey mixed-use building containing 386 rental dwelling units and cultural/commercial space at-grade. The existing Bathurst…Application details
-
914 BATHURST ST · 350 mSite Plan · Closed · applied 2022Site Plan Control applications to permit a 12-storey residential building.Application details
-
914 BATHURST ST · 350 mOfficial Plan / Zoning By-law Amendment · Closed · applied 2022Official Plan and Zoning By-law Amendment applications to permit a 12-storey mixed-use building, containing 155 residential units and 30 square metres of…Application details
Rezoning, site plan, subdivision and condominium applications filed with the city.
Distances are approximate. Places © OpenStreetMap contributors. Neighbourhood figures: Statistics Canada, 2021 Census. School results: EQAO via Ontario Data Catalogue (Open Government Licence – Ontario). Neighbourhood crime: Toronto Police Service Public Safety Data Portal (Open Government Licence – Toronto Police Service). Crime Severity Index: Statistics Canada. Planning applications: City of Toronto open data.
Living here
Commute
To Union Station (downtown Toronto): 4 km. Transit times · Driving times
Noise Nothing major nearby
No highway within 500 m, rail line within 300 m, or airport flight path nearby.
Distances from the map, not noise measurements. Visit at rush hour to judge for yourself.
What can be built R
Residential.
- ✅ Up to 6 homes on the lot (multiplex): a sixplex ward
- ✅ Garden suite in the backyard
- ✅ Laneway suite, if the lot backs onto a lane
From Toronto’s Zoning By-law 569-2013 map. Lot size, setbacks and trees decide what actually fits; check with a planner before you buy.
Building permits
No building permits at this address since 2014.
1 permit on this block of the street in the last 2 years.
Permits filed with the City of Toronto. A permit doesn’t mean the work passed final inspection.
Trees
60 City street trees within 100 m, mostly maples. That’s more than the Toronto average of 42.
Trees on City boulevards only, not private yards or parks.
Internet High-speed
50/10 Mbps or faster available here by cable, fibre or DSL (the federal high-speed target).
From the federal broadband map. Check exact speeds and providers for the address.
Short-term rentals
Only in your principal residence (where you live). The entire home can be rented up to 180 nights a year; renting up to 3 bedrooms while you live there has no limit. Hosts register with the City and collect the 6% accommodation tax.
Zoning, heritage, building permits and street trees: City of Toronto open data (Open Government Licence – Toronto). Roads, rail, airports and planned stations © OpenStreetMap contributors. Internet: Innovation, Science and Economic Development Canada, National Broadband Data.
Listed by ROYAL LEPAGE ESTATE REALTY.
Listing information provided by PropTx Innovations Inc. and TRREB; deemed reliable but not guaranteed accurate by PropTx.
Similar homes nearby
See more in Toronto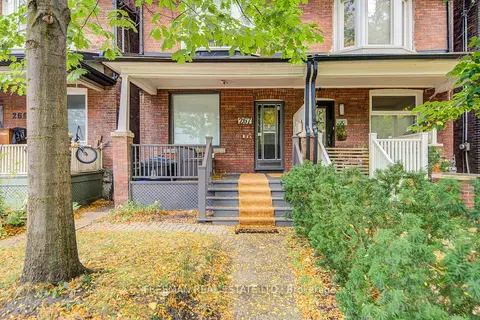
$1,118,000
3+1 bd3 ba1500-2000 ft²
267 Albany Avenue
Annex, Toronto
Semi-Detached · MLS® C14033736 · FREEMAN REAL ESTATE LTD.
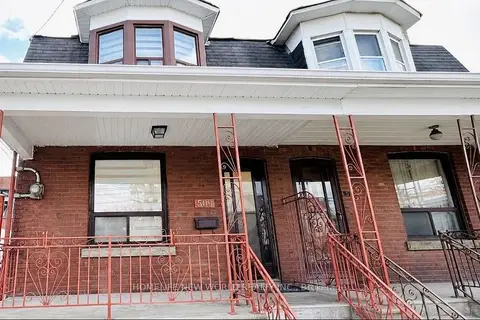
$1,149,000
3+2 bd2 ba1100-1500 ft²
509 Dupont Street
Annex, Toronto
Semi-Detached · MLS® C13609238 · HOMELIFE NEW WORLD REALTY INC.
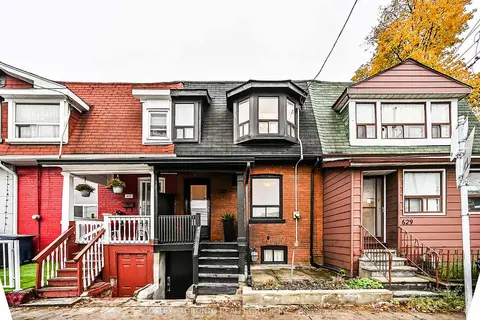
$999,900
3 bd2 ba1100-1500 ft²
627 Dupont Street
Annex, Toronto
Att/Row/Townhouse · MLS® C13844666 · BOSLEY - TORONTO REALTY GROUP INC.
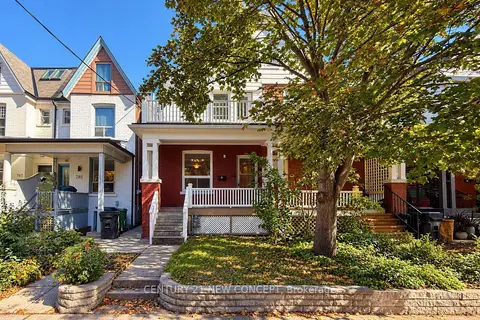 New
$999,000
4+1 bd2 ba1100-1500 ft²
783 Euclid Avenue
Annex, Toronto
Semi-Detached · MLS® C14094268 · CENTURY 21 NEW CONCEPT
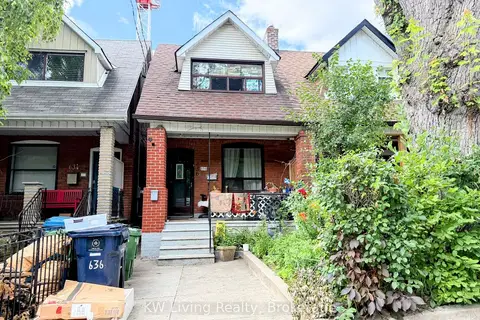
$1,199,000
Reduced $100,000
3 bd3 ba2 pk1100-1500 ft²
636 Clinton Street
Annex, Toronto
Semi-Detached · MLS® C13538050 · KW Living Realty
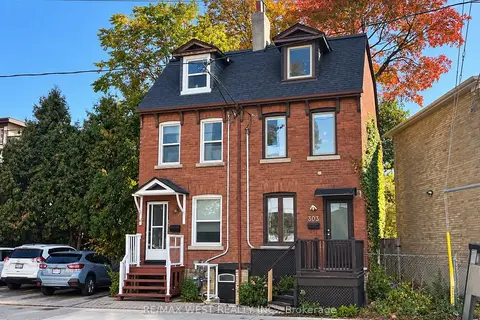
$1,299,000
3+1 bd4 ba2500-3000 ft²
301 Dupont Street
Annex, Toronto
Duplex · MLS® C13950348 · RE/MAX WEST REALTY INC.
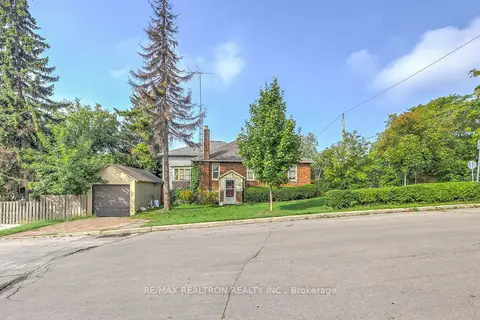
$1,089,000
2+1 bd2 ba2 pk700-1100 ft²
143 Harlandale Avenue
Lansing-Westgate, Toronto
Detached · MLS® C13743536 · RE/MAX REALTRON REALTY INC.
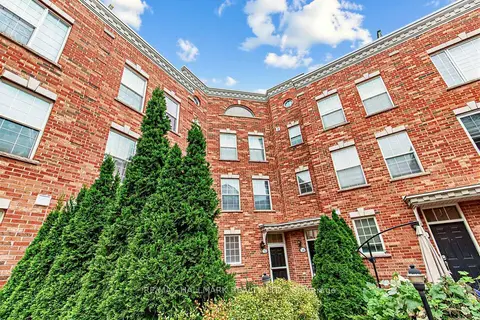
$1,089,000
3 bd3 ba1 pk1500-2000 ft²
34 Fairhead Mews
East End-Danforth, Toronto
Att/Row/Townhouse · MLS® E14086424 · RE/MAX HALLMARK REALTY LTD.