83A Carpe Street
605 - The Nation Municipality, The Nation, K0A 1M0
$2,200/mo
- 3 bedrooms
- 2 bathrooms
- 2 parking
- 1100-1500 sq ft
Listed today · MLS® X14097414
About this home
Enjoy the comfort of a brand-new home in the growing community of Casselman, conveniently located near local amenities, schools, parks and Highway 417. Be the first to call this brand-new 3-bedroom, 2-bathroom townhome, Upper Unit, Lotus Model home! Located at 83A Carpe Street in Casselman. This beautiful home offers a fresh, modern living space with a functional layout designed for everyday comfort. The main floor boasts a bright living room, dining room, kitchen and convenient 2-piece powder room, perfect for everyday living and entertaining. The second level features a spacious primary bedroom, two additional bedrooms and a 4-piece bathroom. Don't miss this fantastic opportunity to be the first to live in this beautiful home. Utilities are extra, snow removal and lawn care are included.
Details
- Type
- Att/Row/Townhouse
- Style
- 2-Storey
- Size
- 1100-1500 sq ft
- Basement
- None
- Garage
- None
- Kitchens
- 1
- Neighbourhood
- 605 - The Nation Municipality
- Municipality
- The Nation
- Rent increase limit
- Depends on when the unit was first lived in: before Nov. 15, 2018 it’s covered by Ontario’s yearly limit (2.1% in 2026); after, there’s no cap.
Interior
- Bedrooms
- 3 above ground
- Bathrooms
- 1 × 2-piece (main), 1 × 4-piece (second)
- Rooms
- 7 above ground
- Family room or den
- No
- Fireplace
- No
- Laundry
- In Basement
- Features
- Storage
- Furnished
- Unfurnished
Heating, cooling and services
- Heating
- Forced Air, Gas
- Air conditioning
- Central Air
- Water and sewer
- Sewer
Building and exterior
- Style
- 2-Storey
- Exterior
- Stone, Vinyl Siding
- Roof
- Asphalt Shingle
- Foundation
- Poured Concrete
- Faces
- North
Parking
- Total parking
- 2
Rental terms
- Rent includes
- Grounds Maintenance, Snow Removal
More
- Possession
- Immediate
- Cross street
- Principal Street/ Lafontaine
Rooms
| Room | Level | Size | Features |
|---|---|---|---|
| Kitchen | Main | 4.59 × 4.31 m (15'1" × 14'2") | |
| Dining Room | Main | 2.42 × 4.26 m (7'11" × 14') | Overlooks Living |
| Living Room | Main | 4.31 × 4.44 m (14'2" × 14'7") | |
| Bathroom | Main | 2 Pc Bath | |
| Bedroom | Second | 2.97 × 3.22 m (9'9" × 10'7") | |
| Primary Bedroom | Second | 5.46 × 3.3 m (17'11" × 10'10") | |
| Bedroom | Second | 2.66 × 3.22 m (8'9" × 10'7") | |
| Foyer | Main | 2.26 × 1.98 m (7'5" × 6'6") | |
| Bathroom | Second | 4 Pc Bath |
Listed by EXP REALTY.
Listing information provided by PropTx Innovations Inc. and TRREB; deemed reliable but not guaranteed accurate by PropTx.
Similar homes nearby
See more in The Nation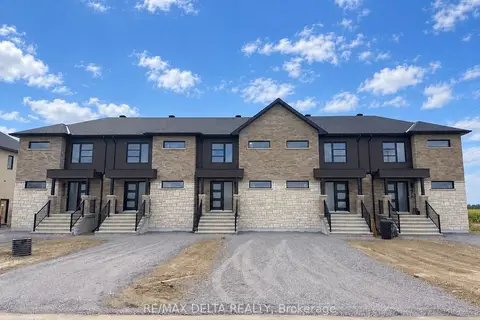
$2,500/mo
3 bd2 ba2 pk1100-1500 ft²
51 CARPE Street
605 - The Nation Municipality, The Nation
Att/Row/Townhouse · MLS® X13792782 · RE/MAX DELTA REALTY
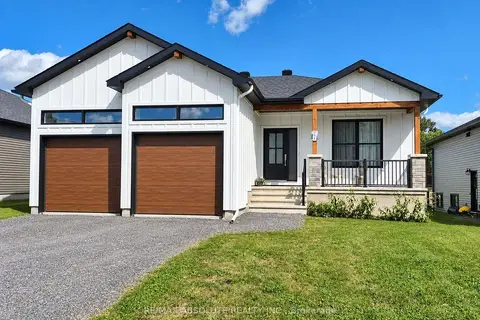
$1,895/mo
Reduced $55
2 bd1 ba1 pk1500-2000 ft²
21 Machabee Street B
605 - The Nation Municipality, The Nation
Detached · MLS® X13785428 · RE/MAX ABSOLUTE REALTY INC.
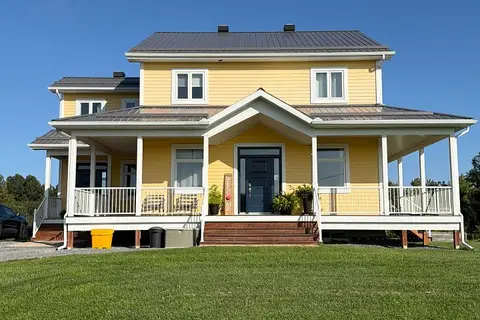
$2,600/mo
3 bd3 ba2 pk2000-2500 ft²
1776 Calypso Street
605 - The Nation Municipality, The Nation
Detached · MLS® X13793360 · ROYAL LEPAGE PERFORMANCE REALTY
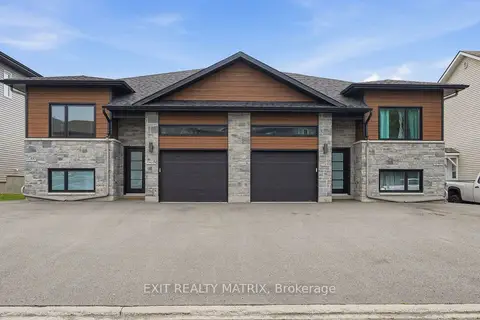
$2,300/mo
Reduced $100
3 bd2 ba3 pk1100-1500 ft²
47 Cambridge Street
616 - Limoges, The Nation
Fourplex · MLS® X13814218 · EXIT REALTY MATRIX
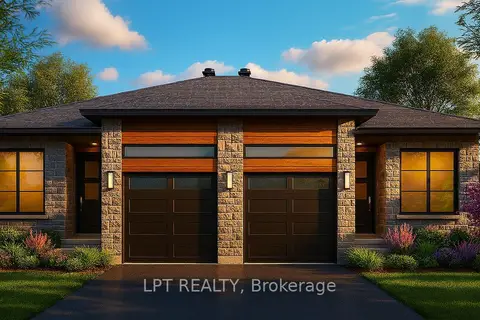
$2,300/mo
3 bd1 ba3 pk1100-1500 ft²
954 Katia Street Unit A
616 - Limoges, The Nation
Semi-Detached · MLS® X14027662 · LPT REALTY
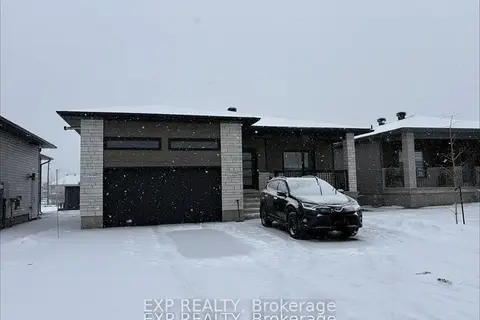 New
$2,300/mo
3 bd1 ba3 pk1100-1500 ft²
237 Cypress Street
616 - Limoges, The Nation
Detached · MLS® X14097224 · EXP REALTY
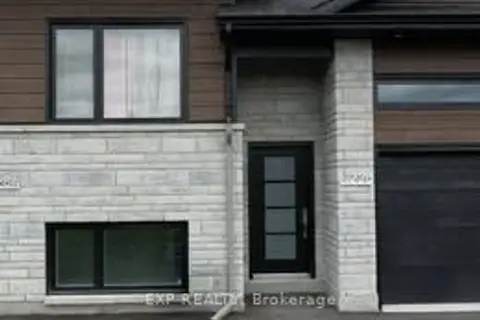
$2,375/mo
Reduced $75
3 bd2 ba3 pk1100-1500 ft²
226 cypress Street 226
616 - Limoges, The Nation
Upper Level · MLS® X13716952 · EXP REALTY
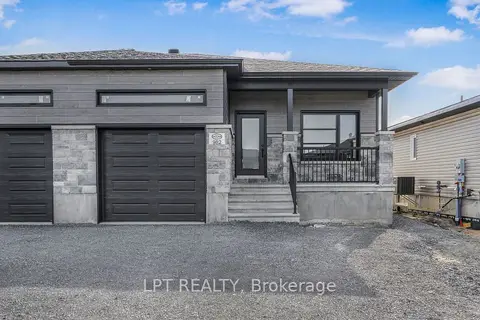
$1,850/mo
0+2 bd1 ba2 pk1100-1500 ft²
976 Katia Street B
616 - Limoges, The Nation
Semi-Detached · MLS® X13794318 · LPT REALTY