47 Cambridge Street
616 - Limoges, The Nation, K0A 2M0
$2,300/mo
Reduced $100 from $2,400
- 3 bedrooms
- 2 bathrooms
- 3 parking
- 1100-1500 sq ft
Listed 28 days ago · MLS® X13814218
About this home
Welcome to this brand new upper-level rental, ideally situated on a quiet cul-de-sac just minutes from shopping, restaurants, schools, parks, recreation, and everyday amenities. This bright and modern 3-bedroom, 2-bathroom home features quality finishes throughout, an attached garage with automatic garage door opener and convenient inside entry, and a private rear deck. Step inside through the welcoming foyer and discover a spacious, carpet-free open-concept layout filled with natural light. The stylish kitchen offers abundant cabinetry, generous counter space, a large sit-at island, and all appliances included. The kitchen flows seamlessly into the dining and living areas, where patio doors provide direct access to the private deck-perfect for relaxing or entertaining. The spacious primary bedroom features a walk-in closet and private 4-piece ensuite, while two additional bedrooms offer flexibility for family, guests, or a home office. A second full bathroom, dedicated storage, and convenient in-unit laundry complete the thoughtfully designed layout. With a private entrance, attached garage, paved parking, modern finishes, and a fantastic location, this move-in ready home offers an ideal combination of comfort, style, and everyday convenience.
Details
- Type
- Fourplex
- Style
- Bungalow
- Age
- 0-5 years
- Size
- 1100-1500 sq ft
- Basement
- None
- Garage
- Attached
- Kitchens
- 1
- Neighbourhood
- 616 - Limoges
- Municipality
- The Nation
- Rent increase limit
- Probably not covered: units first occupied after Nov. 15, 2018 have no yearly cap in Ontario, so ask the landlord.
Interior
- Bedrooms
- 3 above ground
- Bathrooms
- 1 × 4-piece (main), 1 × 4-piece (main)
- Rooms
- 7 above ground
- Family room or den
- No
- Fireplace
- No
- Laundry
- Laundry Room
- Features
- Carpet Free
- Furnished
- Unfurnished
Heating, cooling and services
- Heating
- Forced Air, Gas
- Air conditioning
- Central Air
- Water and sewer
- Sewer
Building and exterior
- Style
- Bungalow
- Exterior
- Vinyl Siding, Stone
- Roof
- Asphalt Shingle
- Foundation
- Poured Concrete
- Age
- 0-5 years
- Faces
- East
Parking
- Garage spaces
- 1
- Total parking
- 3
- Driveway and parking
- Available
Rental terms
- Rent includes
- Water, Water Heater
More
- Possession
- 30-59 days
- Nearby
- Cul de Sac/Dead End, Park, School
- Cross street
- From Hwy/ON-417 E, take Exit 88 towards Vars/Embrun, turn left onto Rockdale Rd., turn right onto Russland Rd., turn right onto Limoges Rd., turn left onto Herbert St., turn right onto Cambridge St.
Location
Location is approximate. See nearby homes on the map
The neighbourhood
Getting around Car-dependent
No subway, LRT or GO station within a short trip.
Within a 10-minute walk: no grocery stores, 1 cafés and restaurants, 0 parks.
Schools nearby
Elementary
- Academia Stella Maris Private1.2 km
- École élémentaire catholique Saint-Viateur Catholic · French
EQAO: Gr 6 reading 88%, math 69%1.7 km
EQAO: share of students meeting the provincial standard (2024–25). Ontario average: Gr 6 reading 86%, math 51%; Gr 9 math 55%; literacy test 83%.
Closest schools, not school zones. Check which school serves this address with the school board before relying on it.
Who lives here postal area K0A
- Owners / renters
- 87% / 13%
- Median household income
- $115,000
- Average age
- 42
- Children under 15
- 18%
- Homes
- 86% detached, 1% high-rise
- Commute by transit
- 1%
- Population
- 111,626
Languages spoken most at home besides English: Spanish 0.2%, Arabic 0.1%, Russian 0.1%, Mandarin 0.1%.
Safety
Crime Severity Index for Russell County/Hawkesbury (The Nation) (OPP): 50 vs 57 for Ontario (2025).
Police-reported figures for the whole police service area, not this street. Rates use the area’s resident population.
Distances are approximate. Places © OpenStreetMap contributors. Neighbourhood figures: Statistics Canada, 2021 Census. School results: EQAO via Ontario Data Catalogue (Open Government Licence – Ontario). Crime Severity Index: Statistics Canada.
Living here
Commute
To downtown Ottawa: 36 km. Transit times · Driving times
Noise 1 source nearby
- 🚆 Rail line (VIA Alexandria Subdivision)150 m
Distances from the map, not noise measurements. Visit at rush hour to judge for yourself.
Internet High-speed
50/10 Mbps or faster available here by cable, fibre or DSL (the federal high-speed target).
From the federal broadband map. Check exact speeds and providers for the address.
Roads, rail, airports and planned stations © OpenStreetMap contributors. Internet: Innovation, Science and Economic Development Canada, National Broadband Data.
Listed by EXIT REALTY MATRIX.
Listing information provided by PropTx Innovations Inc. and TRREB; deemed reliable but not guaranteed accurate by PropTx.
Similar homes nearby
See more in The Nation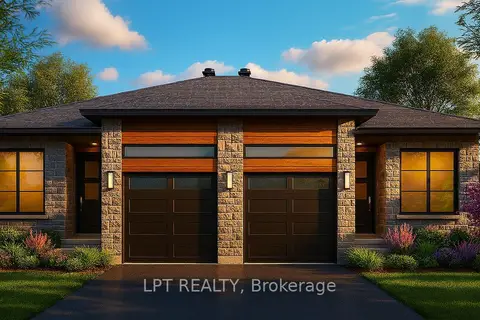
$2,300/mo
3 bd1 ba3 pk1100-1500 ft²
954 Katia Street Unit A
616 - Limoges, The Nation
Semi-Detached · MLS® X14027662 · LPT REALTY
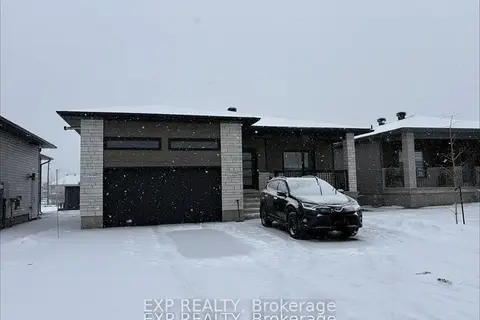 New
$2,300/mo
3 bd1 ba3 pk1100-1500 ft²
237 Cypress Street
616 - Limoges, The Nation
Detached · MLS® X14097224 · EXP REALTY
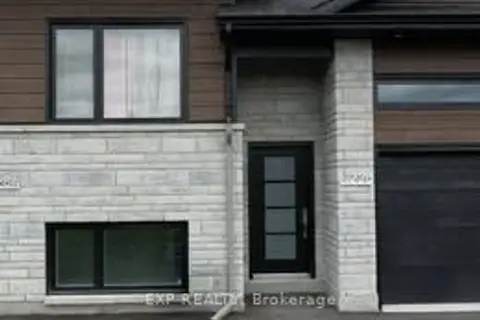
$2,375/mo
Reduced $75
3 bd2 ba3 pk1100-1500 ft²
226 cypress Street 226
616 - Limoges, The Nation
Upper Level · MLS® X13716952 · EXP REALTY
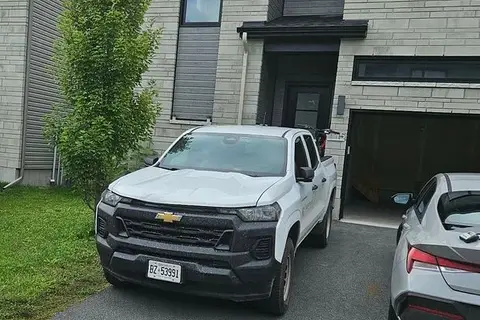
$2,700/mo
3 bd2 ba2 pk1500-2000 ft²
15 Livya Street
616 - Limoges, The Nation
Att/Row/Townhouse · MLS® X13734154 · RIGHT AT HOME REALTY
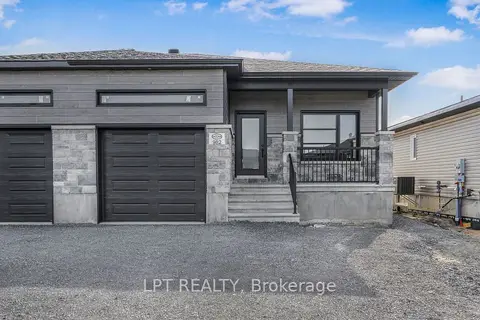
$1,850/mo
0+2 bd1 ba2 pk1100-1500 ft²
976 Katia Street B
616 - Limoges, The Nation
Semi-Detached · MLS® X13794318 · LPT REALTY
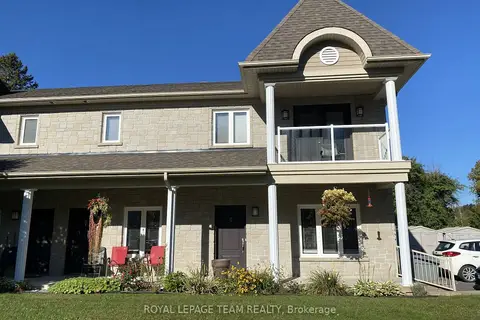
$1,850/mo
2 bd1 ba1 pk700-1100 ft²
94 Bourdeau Boulevard 6
616 - Limoges, The Nation
Multiplex · MLS® X13832902 · ROYAL LEPAGE TEAM REALTY
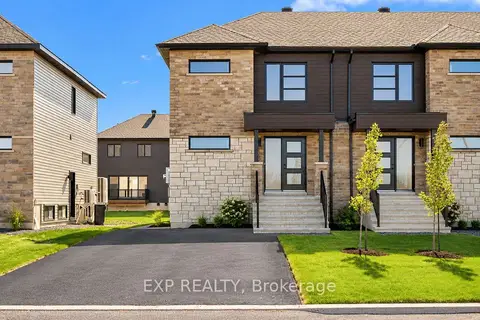 New
$2,200/mo
3 bd2 ba2 pk1100-1500 ft²
83A Carpe Street
605 - The Nation Municipality, The Nation
Att/Row/Townhouse · MLS® X14097414 · EXP REALTY
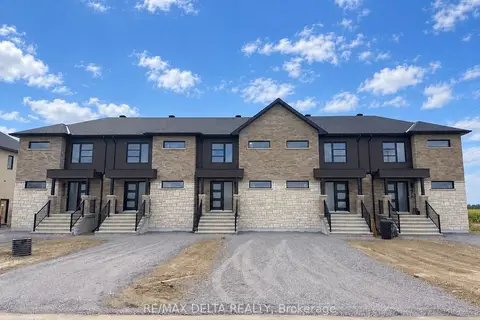
$2,500/mo
3 bd2 ba2 pk1100-1500 ft²
51 CARPE Street
605 - The Nation Municipality, The Nation
Att/Row/Townhouse · MLS® X13792782 · RE/MAX DELTA REALTY