8351 Lourdes Way
1602 - Metcalfe, Greely - Metcalfe - Osgoode - Vernon and Area, K0A 2P0
$1,399,000
- 4+1 bedrooms
- 4 bathrooms
- 9 parking
- 2500-3000 sq ft
Listed 35 days ago · MLS® X13787892
About this home
Timeless and classic, this exceptional home is warm, welcoming and ready for its next family. A gracious two storey foyer is bathed in natural light showcasing newly refinished natural hardwood flooring. Formal living and dining areas boast large windows overlooking the front gardens. Lovely family room with gas fireplace opens seamlessly to a well appointed kitchen with added beverage bar/pantry area. Spacious island allows for food prep and informal dining. Patio doors lead to the rear yard. Private office with french doors with convenient access to the main floor powder room. You will love the family entrance with built in cabinets! On the second floor, the primary bedroom is complete with a 5pc ensuite and large walk in closet. Three additional bedrooms share a main bath. Convenient second floor laundry. In the lower level, a wonderful family/games room area will host many great events and activities. A possible 5th bedroom and stylish 4pc bath make this level an excellent teen retreat. Enviable 3 car garage. Full home generator. A wonderful place to call home.
Details
- Type
- Detached
- Style
- 2-Storey
- Age
- 16-30 years
- Size
- 2500-3000 sq ft
- Lot
- 201.43 × 176.68 ft
- Basement
- Finished, Full
- Garage
- Attached
- Kitchens
- 1
- Property tax
- $5,791 (2026)
- Neighbourhood
- 1602 - Metcalfe
- Municipality
- Greely - Metcalfe - Osgoode - Vernon and Area
- Price per sq ft
- $509 (about the same as detached houses in 1602 - Metcalfe)
Interior
- Bedrooms
- 4 above ground + 1 below
- Bathrooms
- 1 × 5-piece (second), 1 × 4-piece (second), 1 × 2-piece (ground), 1 × 4-piece (basement)
- Rooms
- 12 above ground
- Family room or den
- Yes
- Fireplace
- Family Room, Natural Gas
- Features
- Auto Garage Door Remote, Bar Fridge, Built-In Oven, Central Vacuum, Generator - Full, Sump Pump, Water Heater Owned, Water Softener
Heating, cooling and services
- Heating
- Forced Air, Gas
- Air conditioning
- Central Air
- Water and sewer
- Septic
Building and exterior
- Style
- 2-Storey
- Exterior
- Stone, Vinyl Siding
- Roof
- Asphalt Shingle
- Foundation
- Poured Concrete
- Age
- 16-30 years
- Faces
- North
- Outdoor
- Garden Shed
Parking
- Garage spaces
- 3
- Total parking
- 9
Lot
- Size
- 201.43 × 176.68 ft
More
- Possession
- 30 days
- Cross street
- Victoria Street and Glenwood Drive
Rooms
| Room | Level | Size | Features |
|---|---|---|---|
| Foyer | Ground | 2.65 × 2.17 m (8'8" × 7'1") | |
| Living Room | Ground | 3.6 × 3.14 m (11'10" × 10'4") | |
| Dining Room | Ground | 3.96 × 3.38 m (13' × 11'1") | |
| Kitchen | Ground | 4.3 × 3.17 m (14'1" × 10'5") | |
| Other | Ground | 4 × 2.68 m (13'1" × 8'10") | |
| Family Room | Ground | 4.76 × 4.3 m (15'7" × 14'1") | |
| Office | Ground | 3.6 × 3.35 m (11'10" × 11') | |
| Mud Room | Ground | 2.16 × 2.14 m (7'1" × 7') | |
| Powder Room | Ground | 1.52 × 1.52 m (5' × 5') | |
| Primary Bedroom | Second | 4.76 × 3.38 m (15'7" × 11'1") | |
| Bathroom | Second | 3.39 × 2.47 m (11'1" × 8'1") | 5 Pc Ensuite |
| Other | Second | 2.59 × 2.04 m (8'6" × 6'8") | Walk-In Closet(s) |
| Bedroom 2 | Second | 3.66 × 3.6 m (12' × 11'10") | |
| Bedroom 3 | Second | 3.54 × 3.35 m (11'7" × 11') | |
| Bedroom 4 | Second | 3.51 × 2.84 m (11'6" × 9'4") | |
| Bathroom | Second | 3.41 × 2.23 m (11'2" × 7'4") | 4 Pc Bath |
| Laundry | Second | 2.29 × 1.56 m (7'6" × 5'1") | |
| Recreation | Basement | 10.36 × 6.86 m (34' × 22'6") | |
| Bedroom | Basement | 4.18 × 3.48 m (13'9" × 11'5") | |
| Bathroom | Basement | 3.32 × 1.52 m (10'11" × 5') | 4 Pc Bath |
Location
Location is approximate. See nearby homes on the map
Recent sales nearby
See what similar homes within 1 km sold for in the last year. Create a free account or sign in to see them.
The neighbourhood
Getting around Somewhat walkable
No subway, LRT or GO station within a short trip.
Within a 10-minute walk: no grocery stores, 2 cafés and restaurants, 3 parks, 1 pharmacy. Nearest park: Van Rens Park (400 m).
Schools nearby
Elementary
- St. Catherine School Catholic
EQAO: Gr 6 reading 88%, math 71%7 min walk - Metcalfe Public School
EQAO: Gr 6 reading 70%, math 20%8 min walk - Community Christian School Private15 min walk
Secondary
- Osgoode Township High School
EQAO: Gr 9 math 57%, literacy test 86%12 min walk
EQAO: share of students meeting the provincial standard (2024–25). Ontario average: Gr 6 reading 86%, math 51%; Gr 9 math 55%; literacy test 83%.
Closest schools, not school zones. Check which school serves this address with the school board before relying on it.
Who lives here postal area K0A
- Owners / renters
- 87% / 13%
- Median household income
- $115,000
- Average age
- 42
- Children under 15
- 18%
- Homes
- 86% detached, 1% high-rise
- Commute by transit
- 1%
- Population
- 111,626
Languages spoken most at home besides English: Spanish 0.2%, Arabic 0.1%, Russian 0.1%, Mandarin 0.1%.
Distances are approximate. Places © OpenStreetMap contributors. Neighbourhood figures: Statistics Canada, 2021 Census. School results: EQAO via Ontario Data Catalogue (Open Government Licence – Ontario).
Living here
Commute
To downtown Ottawa: 28 km. Transit times · Driving times
Noise Nothing major nearby
No highway within 500 m, rail line within 300 m, or airport flight path nearby.
Distances from the map, not noise measurements. Visit at rush hour to judge for yourself.
Internet High-speed
50/10 Mbps or faster available here by cable, fibre or DSL (the federal high-speed target).
From the federal broadband map. Check exact speeds and providers for the address.
Roads, rail, airports and planned stations © OpenStreetMap contributors. Internet: Innovation, Science and Economic Development Canada, National Broadband Data.
Listed by ROYAL LEPAGE TEAM REALTY.
Listing information provided by PropTx Innovations Inc. and TRREB; deemed reliable but not guaranteed accurate by PropTx.
Similar homes nearby
See more in Greely - Metcalfe - Osgoode - Vernon and Area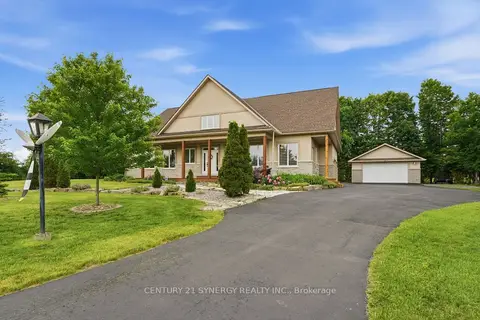
$1,269,900
Reduced $30,000
4+2 bd4 ba10 pk3500-5000 ft²
8279 Nova Lux Way
1602 - Metcalfe, Greely - Metcalfe - Osgoode - Vernon and Area
Detached · MLS® X13775460 · CENTURY 21 SYNERGY REALTY INC.
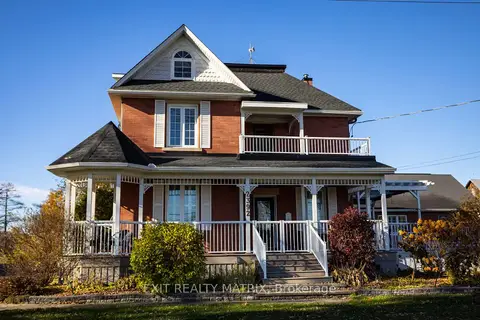
$1,144,900
7+1 bd5 ba16 pk3000-3500 ft²
2392 8th Line Road
1602 - Metcalfe, Greely - Metcalfe - Osgoode - Vernon and Area
Detached · MLS® X13804254 · EXIT REALTY MATRIX
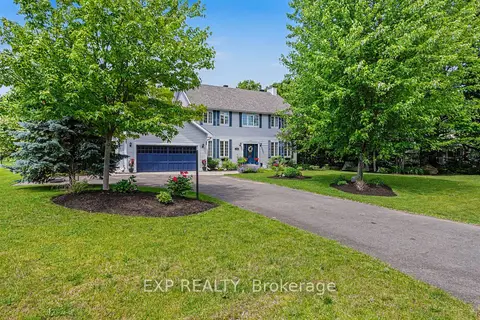
$1,399,900
4+2 bd4 ba12 pk2500-3000 ft²
5781 Gowan Gate
1603 - Osgoode, Greely - Metcalfe - Osgoode - Vernon and Area
Detached · MLS® X13458438 · EXP REALTY
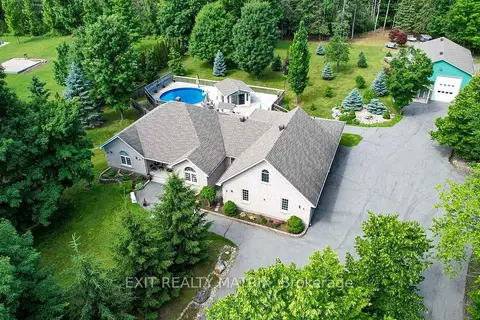
$1,399,999
3+1 bd4 ba30 pk2500-3000 ft²
2573 Mitchell Street
1605 - Osgoode Twp North of Reg Rd 6, Greely - Metcalfe - Osgoode - Vernon and Area
Detached · MLS® X13542512 · EXIT REALTY MATRIX
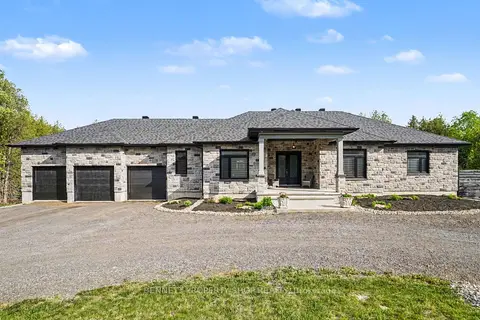
$1,369,000
Reduced $99,000
3+2 bd4 ba14 pk2500-3000 ft²
6264 Nick Adams Road
1601 - Greely, Greely - Metcalfe - Osgoode - Vernon and Area
Detached · MLS® X13420598 · BENNETT PROPERTY SHOP REALTY
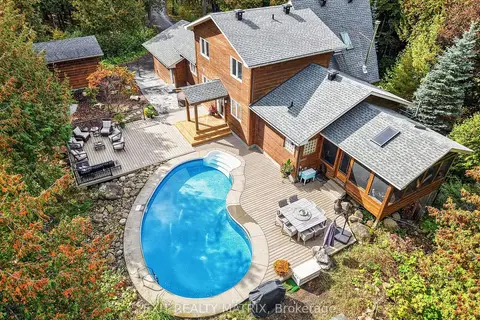
$1,349,000
4+1 bd4 ba12 pk2000-2500 ft²
8010 Iveson Drive
1605 - Osgoode Twp North of Reg Rd 6, Greely - Metcalfe - Osgoode - Vernon and Area
Detached · MLS® X13888710 · EXIT REALTY MATRIX
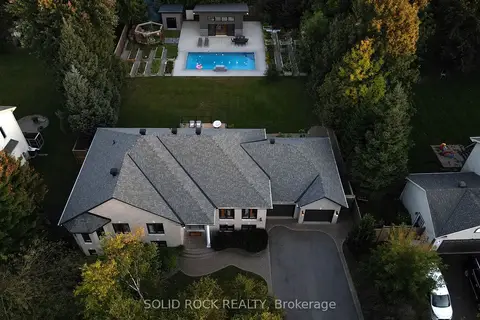
$1,450,000
3+3 bd3 ba10 pk2000-2500 ft²
7040 Donwel Drive
1601 - Greely, Greely - Metcalfe - Osgoode - Vernon and Area
Detached · MLS® X13829836 · SOLID ROCK REALTY
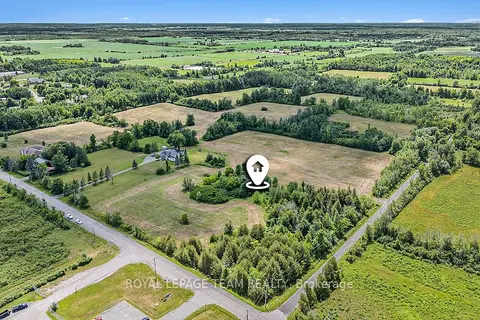
$1,497,000
Reduced $293,000
0 bd0 ba
0000 S Scrivens Drive S
1605 - Osgoode Twp North of Reg Rd 6, Greely - Metcalfe - Osgoode - Vernon and Area
Vacant Land · MLS® X12198900 · ROYAL LEPAGE TEAM REALTY