8350 Young Street
055 - Grimsby Escarpment, Grimsby, L0R 1M0
$3,349,000
- 4 bedrooms
- 3 bathrooms
- 6 parking
- 1500-2000 sq ft
Listed 134 days ago · MLS® X13413364
About this home
A Rare Opportunity to Own, Live & Thrive on 22+ Private Acres in the Heart of Niagara. This exceptional country estate offers the perfect blend of lifestyle, income potential, and long-term investment value. Meticulously maintained and proudly cared for, the property features a beautifully updated 3,400+ sq. ft. residence, an expansive heated shop with 12'6" clear height and hoist, a solar income building generating approximately $1,000-$1,100/month (contract to 2031), a picturesque private pond, and approximately 2.5 acres of orchard/tree farm. Tucked away in a peaceful setting yet strategically located just minutes from Highway 20, the QEW, Grimsby, Smithville, Hamilton and Niagara's renowned wine country, this property offers the rare combination of privacy and convenience. Whether you're seeking a multigenerational family compound, hobby farm, home-based business headquarters, automotive facility, income-producing investment, or simply a country retreat with room to grow, the possibilities are endless. Enjoy breathtaking sunsets by the pond, entertain family and friends on the expansive outdoor living areas, explore the rolling acreage, or capitalize on multiple revenue streams already in place. The versatile shop also offers excellent potential for an in-law suite, guest accommodation, workshop, or future business expansion. An alternate access point from the west road allowance provides convenient access to the rear acreage and further enhances future possibilities. Properties of this caliber, size, condition, and location rarely come to market. Experience the freedom of country living without sacrificing access to major transportation routes, urban amenities, and future growth opportunities. A truly one-of-a-kind Niagara estate where lifestyle, privacy, and investment potential come together.
Details
- Type
- Farm
- Style
- Bungalow
- Size
- 1500-2000 sq ft
- Lot
- 637.69 × 1522 ft
- Basement
- Finished
- Garage
- Attached
- Kitchens
- 1
- Property tax
- $3,589 (2026)
- Neighbourhood
- 055 - Grimsby Escarpment
- Municipality
- Grimsby
Interior
- Bedrooms
- 4 above ground
- Bathrooms
- 2 × 4-piece, 1 × 3-piece
- Rooms
- 10 above ground
- Family room or den
- Yes
- Fireplace
- Yes
- Features
- In-Law Capability
Heating, cooling and services
- Heating
- Forced Air, Gas
- Air conditioning
- Central Air
Building and exterior
- Style
- Bungalow
- Exterior
- Brick
- Faces
- North
Parking
- Garage spaces
- 2
- Total parking
- 6
Lot
- Size
- 637.69 × 1522 ft
- Acreage
- 10-24.99
More
- Possession
- Flexible
- Cross street
- Grimsby Rd 15/ Young street
Rooms
| Room | Level | Size | Features |
|---|---|---|---|
| Mud Room | Main | 3.86 × 1.85 m (12'8" × 6'1") | |
| Bathroom | Main | 2.21 × 0.84 m (7'3" × 2'9") | 2 Pc Bath |
| Kitchen | Main | 4.42 × 3.63 m (14'6" × 11'11") | |
| Dining Room | Main | 3.63 × 3.38 m (11'11" × 11'1") | |
| Great Room | Main | 4.39 × 3.43 m (14'5" × 11'3") | |
| Living Room | Main | 4.95 × 2.9 m (16'3" × 9'6") | |
| Family Room | Main | 5.38 × 4.39 m (17'8" × 14'5") | |
| Foyer | Main | 2.9 × 1.96 m (9'6" × 6'5") | |
| Primary Bedroom | Main | 7.39 × 4.19 m (24'3" × 13'9") | |
| Bathroom | Main | 2.8 × 1.8 m (9'2" × 5'11") | 4 Pc Ensuite |
| Bedroom 2 | Main | 3.17 × 2.9 m (10'5" × 9'6") | |
| Common Room | Basement | 5.89 × 1.66 m (19'4" × 5'5") | |
| Recreation | Basement | 14 × 7.2 m (45'11" × 23'7") | |
| Utility Room | Basement | 5.13 × 3.28 m (16'10" × 10'9") | |
| Great Room | Basement | 7.24 × 1.7 m (23'9" × 5'7") | |
| Bathroom | Basement | 3.28 × 2.87 m (10'9" × 9'5") | 4 Pc Bath |
| Bedroom | Basement | 4.32 × 2.97 m (14'2" × 9'9") | |
| Bedroom | Basement | 4.93 × 2.74 m (16'2" × 9') |
History of this address
2 earlier listings at this address, with sold and leased prices. Create a free account or sign in to see them.
Location
Location is approximate. See nearby homes on the map
Recent sales nearby
See what similar homes within 1 km sold for in the last year. Create a free account or sign in to see them.
The neighbourhood
Getting around Car-dependent
No subway, LRT or GO station within a short trip.
Within a 10-minute walk: no grocery stores, 0 cafés and restaurants, 0 parks.
Who lives here postal area L0R
- Owners / renters
- 88% / 12%
- Median household income
- $110,000
- Average age
- 41
- Children under 15
- 20%
- Homes
- 74% detached, 0% high-rise
- Commute by transit
- 1%
- Population
- 83,602
Languages spoken most at home besides English: Arabic 0.6%, Spanish 0.6%, Urdu 0.6%, Punjabi (Panjabi) 0.5%.
Flood and conservation No mapped hazard
Not inside a mapped flood plain or regulated area in Niagara Peninsula Conservation’s mapping.
Screening maps only. Ask the conservation authority for a property inquiry before relying on this.
Safety
Crime Severity Index for Niagara Region (St. Catharines) police: 54 vs 57 for Ontario (2025).
Police-reported figures for the whole police service area, not this street. Rates use the area’s resident population.
Distances are approximate. Places © OpenStreetMap contributors. Neighbourhood figures: Statistics Canada, 2021 Census. Flood and regulation mapping: Niagara Peninsula Conservation open data. Crime Severity Index: Statistics Canada.
Living here
Commute
To downtown Hamilton: 23 km. Transit times · Driving times
Noise Nothing major nearby
No highway within 500 m, rail line within 300 m, or airport flight path nearby.
Distances from the map, not noise measurements. Visit at rush hour to judge for yourself.
Internet High-speed
50/10 Mbps or faster available here by cable, fibre or DSL (the federal high-speed target).
From the federal broadband map. Check exact speeds and providers for the address.
Roads, rail, airports and planned stations © OpenStreetMap contributors. Internet: Innovation, Science and Economic Development Canada, National Broadband Data.
Listed by RIGHT AT HOME REALTY.
Listing information provided by PropTx Innovations Inc. and TRREB; deemed reliable but not guaranteed accurate by PropTx.
Similar homes nearby
See more in Grimsby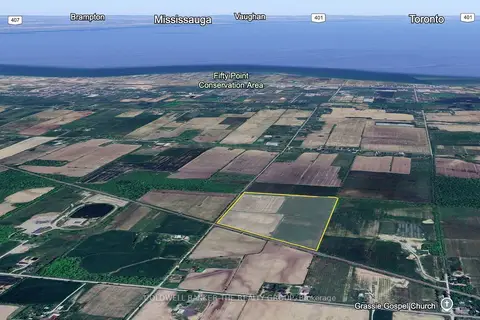
$2,999,900
0 bd0 ba
20 Hysert Road
055 - Grimsby Escarpment, Grimsby
Vacant Land · MLS® X13228586 · COLDWELL BANKER THE REALTY GROUP
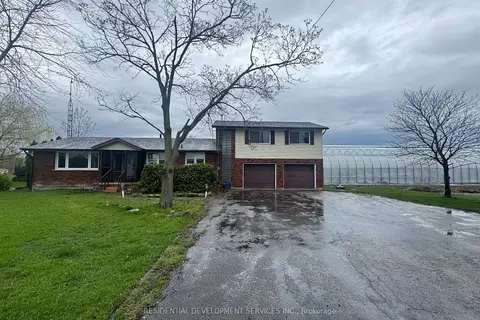
$2,995,000
Reduced $495,000
2+3 bd3 ba9 pk1500-2000 ft²
342 Mountain Road
055 - Grimsby Escarpment, Grimsby
Farm · MLS® X13161440 · RESIDENTIAL DEVELOPMENT SERVICES INC.
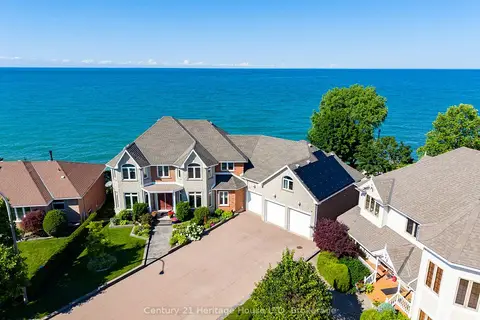
$3,199,000
6 bd5 ba12 pk5000 + ft²
6 Jacob's Landing
540 - Grimsby Beach, Grimsby
Detached · MLS® X13544166 · Century 21 Heritage House LTD
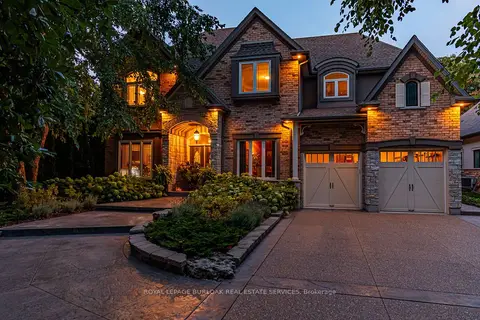
$3,149,900
Reduced $100,000
3+1 bd4 ba7 pk3500-5000 ft²
143 Lake Street 5
540 - Grimsby Beach, Grimsby
Detached · MLS® X13593778 · ROYAL LEPAGE BURLOAK REAL ESTATE SERVICES