143 Lake Street 5
540 - Grimsby Beach, Grimsby, L3M 4M6
$3,149,900
Reduced $100,000 from $3,249,900
- 3+1 bedrooms
- 4 bathrooms
- 7 parking
- 3500-5000 sq ft
Listed 90 days ago · MLS® X13593778
About this home
Presenting an extraordinary opportunity in one of Grimsby's most prestigious waterfront enclaves. This custom-built estate was completed just 19 years ago and offers over 5,100 sq ft of refined living space across three exceptional levels. Tucked within an exclusive private enclave of only five homes, this residence stands apart as the only pool sized lot, showcasing a beautifully appointed in ground pool and expansive stone patio designed for outdoor entertaining and relaxation. Upon entry, the grand great room impresses with floor-to-ceiling windows framing scenic views, rich hardwood floors, and a 2-storey stone gas fireplace. The open concept flow leads seamlessly into the gourmet chef kitchen, complete with custom cabinetry, a built in wall oven, premium stainless steel appliances and a large centre island. The kitchen opens seamlessly into the sun- filled family room and eating area, both overlooking the water. The main floor also includes a formal dining room with connecting servery, a private den with fireplace, and an elegant curved staircase with glass block window feature that serves as a striking architectural centrepiece. Upstairs, 2 generously sized bedrooms offer comfort and privacy, complemented by a spacious primary retreat. The finished lower level, with impressive 9 foot ceilings, is an entertainer's dream, complete with a fully equipped wet bar, billiards area, and expansive recreation space, ideal for hosting family and friends. Additional bedroom and full bathroom make the perfect guest or teen retreat. Outside, the meticulously landscaped grounds include mature trees, lush perennial gardens, and a private fire pit lounge, creating a true backyard oasis just steps from the shoreline. Room for two cars and a whole lot more. The deep tandem bay is perfect for a small car or small boat once the platform comes out, or keep it as a workshop. An unparalleled waterfront setting, offering privacy, prestige, and timeless luxury in the heart of Grimsby.
Details
- Type
- Detached
- Style
- 2-Storey
- Age
- 16-30 years
- Size
- 3500-5000 sq ft
- Lot
- 54.2 × ? ft
- Basement
- Full, Finished
- Garage
- Attached
- Kitchens
- 1
- Property tax
- $20,431 (2026)
- Neighbourhood
- 540 - Grimsby Beach
- Municipality
- Grimsby
- Price per sq ft
- ~$741 (16% above detached houses in 540 - Grimsby Beach, $640)
Interior
- Bedrooms
- 3 above ground + 1 below
- Bathrooms
- 1 × 2-piece (main), 1 × 5-piece (second), 1 × 4-piece (second), 1 × 3-piece (basement)
- Rooms
- 8 above ground + 2 below
- Family room or den
- No
- Fireplace
- Natural Gas
- Features
- Bar Fridge
Heating, cooling and services
- Heating
- Forced Air, Gas
- Air conditioning
- Central Air
- Water and sewer
- Sewer
Building and exterior
- Style
- 2-Storey
- Exterior
- Brick, Stone
- Roof
- Asphalt Shingle
- Foundation
- Poured Concrete
- Age
- 16-30 years
- Faces
- South
- Waterfront
- Indirect
Parking
- Garage spaces
- 3
- Total parking
- 7
- Driveway and parking
- Private Double
Lot
- Size
- 54.2 × ? ft
More
- Possession
- Flexible
- Nearby
- Lake Access, Clear View, Marina, Rec./Commun.Centre
- Cross street
- Maple/Lake
Rooms
| Room | Level | Size | Features |
|---|---|---|---|
| Foyer | Main | 2.39 × 3.48 m (7'10" × 11'5") | |
| Sitting | Main | 3.56 × 4.5 m (11'8" × 14'9") | Fireplace |
| Dining Room | Main | 3.43 × 4.52 m (11'3" × 14'10") | |
| Living Room | Main | 8.08 × 5.77 m (26'6" × 18'11") | Fireplace |
| Kitchen | Main | 4.01 × 5 m (13'2" × 16'5") | |
| Breakfast | Main | 4.01 × 2.44 m (13'2" × 8') | W/O To Deck |
| Bathroom | Main | 1.88 × 1.65 m (6'2" × 5'5") | 2 Pc Bath |
| Mud Room | Main | 3.35 × 3.76 m (11' × 12'4") | |
| Primary Bedroom | Second | 4.39 × 6.2 m (14'5" × 20'4") | |
| Bathroom | Second | 3 × 4.57 m (9'10" × 15') | 5 Pc Ensuite |
| Bedroom 2 | Second | 5 × 5.41 m (16'5" × 17'9") | |
| Bedroom 3 | Second | 3.43 × 4.7 m (11'3" × 15'5") | |
| Bathroom | Second | 4.09 × 4.19 m (13'5" × 13'9") | 4 Pc Bath |
| Laundry | Second | 4.17 × 1.5 m (13'8" × 4'11") | |
| Recreation | Basement | 12.22 × 8.61 m (40'1" × 28'3") | Fireplace |
| Bedroom 4 | Basement | 3.99 × 4.09 m (13'1" × 13'5") | |
| Bathroom | Basement | 2.67 × 2.36 m (8'9" × 7'9") | 3 Pc Bath |
Location
Location is approximate. See nearby homes on the map
Recent sales nearby
See what similar homes within 1 km sold for in the last year. Create a free account or sign in to see them.
The neighbourhood
Getting around Car-dependent
No subway, LRT or GO station within a short trip.
Within a 10-minute walk: no grocery stores, 0 cafés and restaurants, 6 parks. Nearest park: Nelles Beach Park (300 m).
Schools nearby
Elementary
- Grand Avenue Public School
EQAO: Gr 6 reading 92%, math 77%18 min walk - Park Public School
EQAO: Gr 6 reading 100%, math 75%1.3 km - Nelles Public School
EQAO: Gr 6 reading 100%, math 85%1.5 km - St. Joseph Catholic Elementary School Catholic
EQAO: Gr 6 reading 73%, math 56%1.6 km
EQAO: share of students meeting the provincial standard (2024–25). Ontario average: Gr 6 reading 86%, math 51%; Gr 9 math 55%; literacy test 83%.
Closest schools, not school zones. Check which school serves this address with the school board before relying on it.
Who lives here postal area L3M
- Owners / renters
- 83% / 17%
- Median household income
- $104,000
- Average age
- 44
- Children under 15
- 16%
- Homes
- 64% detached, 3% high-rise
- Commute by transit
- 1%
- Population
- 28,433
Languages spoken most at home besides English: Spanish 0.4%, Polish 0.4%, Punjabi (Panjabi) 0.3%, Croatian 0.2%.
Flood and conservation Regulated area
This address is inside a conservation-authority regulated area (Niagara Peninsula Conservation): near a valley, stream, shoreline or wetland, where flooding or erosion can occur. New building, additions, pools or grading usually need a permit from the authority.
Screening maps only. Ask the conservation authority for a property inquiry before relying on this.
Safety
Crime Severity Index for Niagara Region (St. Catharines) police: 54 vs 57 for Ontario (2025).
Police-reported figures for the whole police service area, not this street. Rates use the area’s resident population.
Distances are approximate. Places © OpenStreetMap contributors. Neighbourhood figures: Statistics Canada, 2021 Census. School results: EQAO via Ontario Data Catalogue (Open Government Licence – Ontario). Flood and regulation mapping: Niagara Peninsula Conservation open data. Crime Severity Index: Statistics Canada.
Living here
Commute
To Union Station (downtown Toronto): 51 km. Transit times · Driving times
Noise 1 source nearby
- 🛣️ QEW400 m
Distances from the map, not noise measurements. Visit at rush hour to judge for yourself.
Internet High-speed
50/10 Mbps or faster available here by cable, fibre or DSL (the federal high-speed target).
From the federal broadband map. Check exact speeds and providers for the address.
Roads, rail, airports and planned stations © OpenStreetMap contributors. Internet: Innovation, Science and Economic Development Canada, National Broadband Data.
Listed by ROYAL LEPAGE BURLOAK REAL ESTATE SERVICES.
Listing information provided by PropTx Innovations Inc. and TRREB; deemed reliable but not guaranteed accurate by PropTx.
Similar homes nearby
See more in Grimsby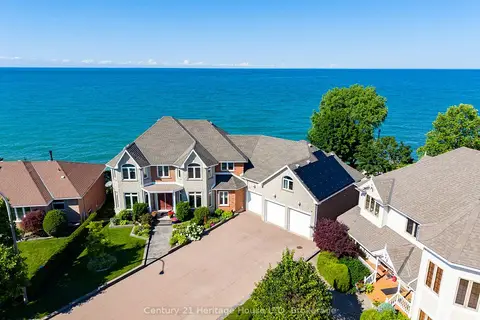
$3,199,000
6 bd5 ba12 pk5000 + ft²
6 Jacob's Landing
540 - Grimsby Beach, Grimsby
Detached · MLS® X13544166 · Century 21 Heritage House LTD
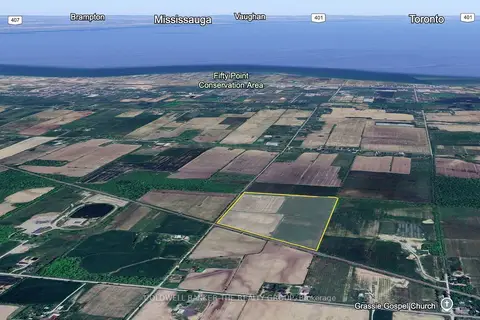
$2,999,900
0 bd0 ba
20 Hysert Road
055 - Grimsby Escarpment, Grimsby
Vacant Land · MLS® X13228586 · COLDWELL BANKER THE REALTY GROUP
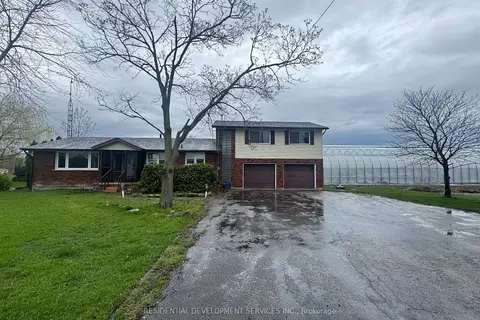
$2,995,000
Reduced $495,000
2+3 bd3 ba9 pk1500-2000 ft²
342 Mountain Road
055 - Grimsby Escarpment, Grimsby
Farm · MLS® X13161440 · RESIDENTIAL DEVELOPMENT SERVICES INC.
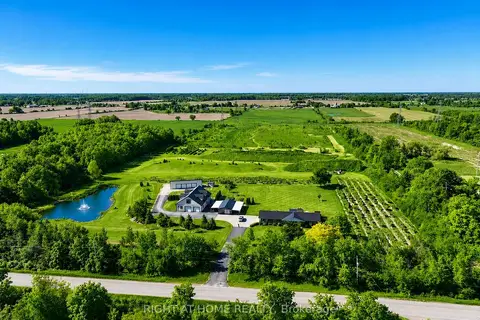
$3,349,000
4 bd3 ba6 pk1500-2000 ft²
8350 Young Street
055 - Grimsby Escarpment, Grimsby
Farm · MLS® X13413364 · RIGHT AT HOME REALTY