832 Weiler Boulevard
Parkdale, Thunder Bay, P7C 0A7
$599,900
- 2 bedrooms
- 2 bathrooms
Listed 144 days ago · MLS® X13250560
About this home
New Listing. BRAND NEW PARKDALE TOWNHOMES! BUILT BY: SYNCOR CONTRACTING with TARION NEW HOME WARRANTY. These Modern Designer 2 Storey Cabover Style 2 Bedroom 2 Bathroom Townhomes are Completed and Ready to be Occupied. Single Attached Garage with lots of Extra Room for Storage. Fully Open Concept, High Ceilings, Lots of Windows & Natural Light, and Custom Kitchen with Stainless Steel Appliances. Primary Bedroom & Ensuite Upstairs with 2nd Bedroom on the Main Floor along with 2nd Full Bathroom. 5'11" Full Concrete Crawl Space Underneath with Staircase off the Entrance Closet makes lots of room for Storage.
Details
- Type
- Condo Townhouse
- Style
- Other
- Age
- New
- Basement
- Crawl Space, Unfinished, Full
- Garage
- Attached
- Kitchens
- 1
- Neighbourhood
- Parkdale
- Municipality
- Thunder Bay
Interior
- Bedrooms
- 2 above ground
- Bathrooms
- 1 × 3-piece (second), 1 × 4-piece (main)
- Rooms
- 8 above ground
- Family room or den
- No
- Fireplace
- No
- Features
- Air Exchanger, Storage, Built-In Oven
Heating, cooling and services
- Heating
- Forced Air, Gas
- Air conditioning
- Central Air
Building and exterior
- Exterior
- Metal/Steel Siding, Stone
- Roof
- Asphalt Shingle
- Foundation
- Poured Concrete
- Age
- New
- Faces
- North
- Outdoor
- Patio
Parking
- Garage spaces
- 1
More
- Possession
- NEGOTIABLE
- Nearby
- Fenced Yard
- Cross street
- TAKE PARKDALE BOULEVARD TO MUSKRAT DRIVE (TURN RIGHT) TO WEILER BOULEVARD (TURN LEFT).
Rooms
| Room | Level | Size | Features |
|---|---|---|---|
| Living Room | Main | 3.38 × 6.85 m (11'1" × 22'6") | Vinyl Floor |
| Primary Bedroom | Second | 3.96 × 4.93 m (13' × 16'2") | Vinyl Floor |
| Kitchen | Main | 3.26 × 3.32 m (10'8" × 10'11") | Vinyl Floor |
| Dining Room | Main | 3.26 × 3.56 m (10'8" × 11'8") | Vinyl Floor |
| Bedroom 2 | Main | 12.1 x 10.7 + 7.0 x 3.2 Jog | Vinyl Floor |
| Other | Second | 3 Piece | 3 Pc Ensuite, Vinyl Floor |
| Laundry | Main | 0.94 × 1.52 m (3'1" × 5') | Vinyl Floor |
| Other | Main | 4 Piece | Vinyl Floor |
Listed by RE/MAX FIRST CHOICE REALTY LTD..
Listing information provided by PropTx Innovations Inc. and TRREB; deemed reliable but not guaranteed accurate by PropTx.
Similar homes nearby
See more in Thunder Bay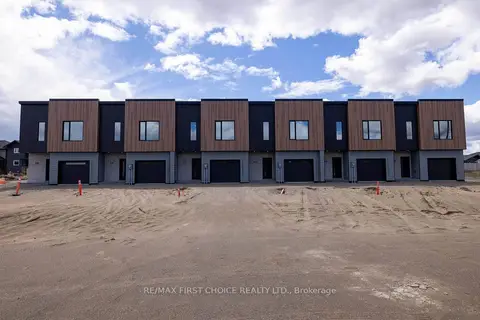
$599,900
2 bd2 ba
834 Weiler Boulevard
Parkdale, Thunder Bay
Condo Townhouse · MLS® X13250562 · RE/MAX FIRST CHOICE REALTY LTD.
$599,900
2 bd2 ba
2260 Sleeping Giant Parkway 2103
Lakefront, Thunder Bay
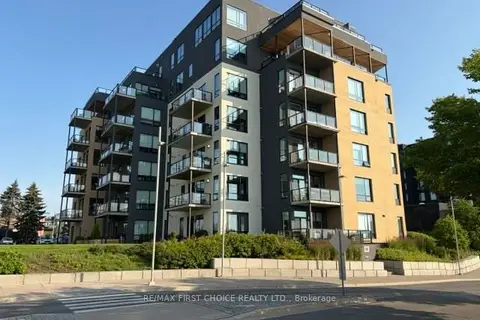
Condo Apartment · MLS® X13646176 · RE/MAX FIRST CHOICE REALTY LTD.