2260 Sleeping Giant Parkway 2103
Lakefront, Thunder Bay, P7A 0E7 · More in this building
$599,900
- 2 bedrooms
- 2 bathrooms
Listed 75 days ago · MLS® X13646176
About this home
New Listing. Condo living makes life easy living on Lake Superior. Appreciate all the Marina has to offer. Main floor unit so no elevator needed. Deluxe floor plan incorporates 2 bedrooms, a beautiful ensuite with large walk-in closet, an additional 3pc bath, bright open concept kit./dining/living rm. combo with lots of windows. As a resident, you will have access to lifestyle amenities including gym, sky lounge, car wash bay, one owned inside and one owned outside premier parking spot. Unit also features patio doors from living room and adjacent bedroom to extra large patio and direct access to large grassed area behind the unit. All major appliances and furniture included.
Details
- Type
- Condo Apartment
- Style
- Apartment
- Age
- 11-15 years
- Basement
- Other
- Garage
- Surface
- Kitchens
- 1
- Property tax
- $9,193 (2026)
- Maintenance fee
- $734/month
- Neighbourhood
- Lakefront
- Municipality
- Thunder Bay
Interior
- Bedrooms
- 2 above ground
- Bathrooms
- 1 × 3-piece (main), 1 × 4-piece (main)
- Rooms
- 8 above ground
- Family room or den
- No
- Fireplace
- No
- Laundry
- Ensuite
- Features
- Air Exchanger, Wheelchair Access, Built-In Oven
Heating, cooling and services
- Heating
- Forced Air, Gas
Building and exterior
- Style
- Apartment
- Age
- 11-15 years
- Faces
- North
Condo
- Monthly fee
- $734
- Fee includes
- Water Included, Common Elements Included, Parking Included
- Amenities
- Recreation Room, Gym, Exercise Room
- Locker
- Common
More
- Cross street
- Marina Park
Rooms
| Room | Level | Size | Features |
|---|---|---|---|
| Living Room | Main | 3.77 × 6.7 m (12'4" × 22') | Laminate |
| Primary Bedroom | Main | 3.47 × 3.81 m (11'5" × 12'6") | |
| Kitchen | Main | 3.35 × 3.77 m (11' × 12'4") | Ceramic Floor |
| Bedroom | Main | 3.47 × 3.84 m (11'5" × 12'7") | Laminate |
| Bathroom | Main | 4pc | Ceramic Floor |
| Laundry | Main | 1.7 × 2.62 m (5'7" × 8'7") | Tile Floor |
| Other | Main | 3pc | Ceramic Floor |
| Utility Room | Main | 2.46 × 2.92 m (8'1" × 9'7") | Tile Floor |
History of this address
1 earlier listing at this address, with sold and leased prices. Create a free account or sign in to see them.
Location
Location is approximate. See nearby homes on the map
Recent sales nearby
See what similar homes within 1 km sold for in the last year. Create a free account or sign in to see them.
The neighbourhood
Getting around Walkable
No subway, LRT or GO station within a short trip.
Within a 10-minute walk: 2 grocery stores, 23 cafés and restaurants, 5 parks, 1 pharmacy. Nearest grocery: Maltese Grocery (650 m). Nearest park: Prince Arthur's Landing at Marina Park (150 m).
Schools nearby
Elementary
- École catholique Franco-Supérieur French
EQAO: Gr 6 reading 90%, math 81%15 min walk - St. James Public School Catholic
EQAO: Gr 6 reading 88%, math 40%17 min walk - Corpus Christi Catholic Elementary School Catholic
EQAO: Gr 6 reading 91%, math 66%1.9 km - Ecole Gron Morgan Public School French
EQAO: Gr 6 reading 94%, math 58%2.0 km
Secondary
- École secondaire catholique de La Vérendrye French1.4 km
- Superior Collegiate and Vocational Institute
EQAO: Gr 9 math 60%, literacy test 76%2.0 km
EQAO: share of students meeting the provincial standard (2024–25). Ontario average: Gr 6 reading 86%, math 51%; Gr 9 math 55%; literacy test 83%.
Closest schools, not school zones. Check which school serves this address with the school board before relying on it.
Who lives here postal area P7A
- Owners / renters
- 69% / 31%
- Median household income
- $78,500
- Average age
- 46
- Children under 15
- 13%
- Homes
- 65% detached, 6% high-rise
- Commute by transit
- 3%
- Population
- 28,587
Languages spoken most at home besides English: Finnish 0.4%, Italian 0.3%, Arabic 0.2%, Polish 0.2%.
Safety
Crime Severity Index for Thunder Bay police: 119 vs 57 for Ontario (2025).
Police-reported figures for the whole police service area, not this street. Rates use the area’s resident population.
Distances are approximate. Places © OpenStreetMap contributors. Neighbourhood figures: Statistics Canada, 2021 Census. School results: EQAO via Ontario Data Catalogue (Open Government Licence – Ontario). Crime Severity Index: Statistics Canada.
Living here
Commute
Noise 1 source nearby
- 🚆 Rail line (Kashabowie Subdivision)50 m
Distances from the map, not noise measurements. Visit at rush hour to judge for yourself.
Internet High-speed
50/10 Mbps or faster available here by cable, fibre or DSL (the federal high-speed target).
From the federal broadband map. Check exact speeds and providers for the address.
Roads, rail, airports and planned stations © OpenStreetMap contributors. Internet: Innovation, Science and Economic Development Canada, National Broadband Data.
Listed by RE/MAX FIRST CHOICE REALTY LTD..
Listing information provided by PropTx Innovations Inc. and TRREB; deemed reliable but not guaranteed accurate by PropTx.
Similar homes nearby
See more in Thunder Bay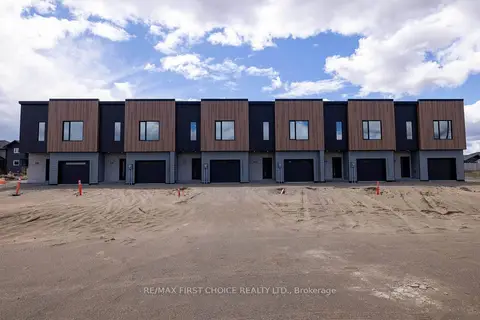
$599,900
2 bd2 ba
832 Weiler Boulevard
Parkdale, Thunder Bay
Condo Townhouse · MLS® X13250560 · RE/MAX FIRST CHOICE REALTY LTD.
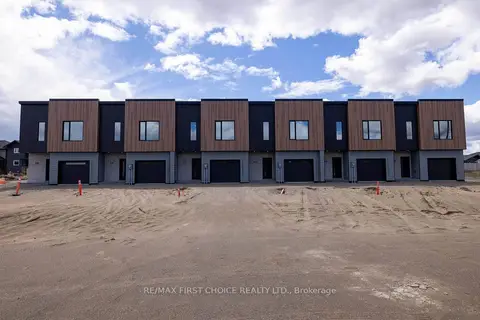
$599,900
2 bd2 ba
834 Weiler Boulevard
Parkdale, Thunder Bay
Condo Townhouse · MLS® X13250562 · RE/MAX FIRST CHOICE REALTY LTD.