83 William Duncan Road
Downsview-Roding-CFB, Toronto, M3K 0B7
$1,099,000
- 3+1 bedrooms
- 4 bathrooms
- 2 parking
- 3000-3500 sq ft
Listed 69 days ago · MLS® W13667408
About this home
Welcome to 83 William Duncan Road! This exceptional 2021 - built, 4 bedroom, 4 bathroom townhome is nestled in North York's premier, family-friendly, master-planned Downsview Park community - perfect for growing families. The bright, open concept main floor boasts 10 foot smooth ceilings, premium hardwood floors, and a sleek chef's kitchen with quartz countertops. Upstairs features spacious bedrooms with large closets, including a luxurious and spacious primary retreat. The fully finished basement offers incredible bonus living space, bedroom and rec room perfect for a kids' playroom, or gym. A standout feature is the 2 car garage, boasting ultra-spacious over-height ceiling perfectly suited for a car lift - a car enthusiast's dream! Step outside to unmatched family amenities: steps to Downsview Park playgrounds, sports fields, trails and splash pads. Incredible commuter convenience just minutes to Downsview Park Subway/GO Station, Hwy 401/400 and Yorkdale. The perfect blend of size, modern luxury and location! Over 3000sq/ft Dream Of a Freehold Townhouse Spanning 3 Levels W/Two Balconies Plus a Finished Basement . Large Layout With. , 10Ft Ceilings Throughout, Oak Stairs & Pickets, Quartz Countertops, Pot Lights, Hardwood Floor and More. Top Of The Line Stainless Steel Appliances Suits This Modern Open Concept Kitchen With Separate Dining Area. Additional Counter Space & Kitchen Cabinets. Kitchen/Living, Bedroom and Laundry. Fenced Yard with Interlocking Patio Area for BBQ's. Detached 2-Car Garage(4 Car Potential) & Ample Storage. Minutes to HWY's(401/400), Yorkdale Mall, York University, Humber Hospital, Costco, Sportsplex and More. Two Minute Walk to TTC Bus which goes directly to Wilson or Downsview Subway. GO Train Arrives At Union Station in 25min. Enjoy Daily Walks & Annual Events At Downsview Park
Details
- Type
- Att/Row/Townhouse
- Style
- 3-Storey
- Size
- 3000-3500 sq ft
- Lot
- 15.75 × 97 ft
- Basement
- Finished
- Garage
- Detached
- Kitchens
- 1
- Property tax
- $5,354 (2025)
- Neighbourhood
- Downsview-Roding-CFB
- Municipality
- Toronto W05
- Price per sq ft
- $338 (24% below freehold townhouses in Downsview-Roding-CFB, $444)
Interior
- Bedrooms
- 3 above ground + 1 below
- Bathrooms
- 1 × 4-piece (second), 1 × 4-piece (third), 1 × 5-piece (third), 1 × 2-piece (ground)
- Rooms
- 7 above ground + 1 below
- Family room or den
- Yes
- Fireplace
- No
Heating, cooling and services
- Heating
- Forced Air, Gas
- Air conditioning
- Central Air
- Water and sewer
- Sewer
Building and exterior
- Style
- 3-Storey
- Exterior
- Brick
- Roof
- Not Applicable
- Foundation
- Not Applicable
- Faces
- West
Parking
- Garage spaces
- 2
- Total parking
- 2
Lot
- Size
- 15.75 × 97 ft
More
- Possession
- Flexible
- Cross street
- Keele & Wilson
Rooms
| Room | Level | Size | Features |
|---|---|---|---|
| Dining Room | Ground | 3.34 × 4.27 m (10'11" × 14') | Hardwood Floor, Open Concept |
| Living Room | Ground | 4.13 × 4.04 m (13'7" × 13'3") | Hardwood Floor, Open Concept |
| Kitchen | Ground | 4.13 × 4.34 m (13'7" × 14'3") | Hardwood Floor, Quartz Counter |
| Bedroom 2 | Second | 4.13 × 4.2 m (13'7" × 13'9") | Walk-In Closet(s), W/O To Balcony |
| Bedroom 3 | Second | 4.13 × 4.16 m (13'7" × 13'8") | Walk-In Closet(s), W/O To Balcony |
| Primary Bedroom | Third | 4.13 × 5.44 m (13'7" × 17'10") | Walk-In Closet(s), 5 Pc Ensuite |
| Bedroom 4 | Third | 4.13 × 4.02 m (13'7" × 13'2") | Closet, 3 Pc Ensuite |
| Laundry | Third |
History of this address
5 earlier listings at this address, with sold and leased prices. Create a free account or sign in to see them.
Location
Location is approximate. See nearby homes on the map
Recent sales nearby
See what similar homes within 1 km sold for in the last year. Create a free account or sign in to see them.
The neighbourhood
Getting around Very walkable
- 🚇 Sheppard West Subway1.9 km
- 🚇 Downsview Park Subway2.0 km
- 🚆 Downsview Park GO2.0 km
Within a 10-minute walk: 3 grocery stores, 17 cafés and restaurants, 4 parks, 3 pharmacies. Nearest grocery: Selam Convenience and Grocery Store (700 m). Nearest park: Stanley Greene Park (200 m).
Schools nearby
Elementary
- Downsview Public School11 min walk
- Ancaster Public School
EQAO: Gr 3 reading 53%, math 41%12 min walk - Blaydon Public School
EQAO: Gr 3 reading 45%, math 45%14 min walk - St. Norbert Catholic School Catholic
EQAO: Gr 6 reading 90%, math 57%14 min walk
Secondary
- Downsview Secondary School
EQAO: Gr 9 math 26%, literacy test 59%9 min walk - Madonna Catholic Secondary School Catholic
EQAO: Gr 9 math 39%, literacy test 82%11 min walk - Pierre Laporte Middle School1.8 km
EQAO: share of students meeting the provincial standard (2024–25). Ontario average: Gr 6 reading 86%, math 51%; Gr 9 math 55%; literacy test 83%.
Closest schools, not school zones. Check which school serves this address with the school board before relying on it.
Who lives here postal area M3K
- Owners / renters
- 59% / 41%
- Median household income
- $88,000
- Average age
- 40
- Children under 15
- 15%
- Homes
- 47% detached, 1% high-rise
- Commute by transit
- 27%
- Population
- 7,865
Languages spoken most at home besides English: Tagalog (Pilipino, Filipino) 6%, Italian 5.9%, Spanish 4%, Portuguese 2.1%.
Flood and conservation No mapped hazard
Not inside a mapped flood plain or regulated area.
Screening maps only. Ask the conservation authority for a property inquiry before relying on this.
Safety
Major crime per resident in Downsview (2025): about the Toronto average, about the same from the year before.
- Assaultabout average
- Break and enterabout average
- Auto theft48% above average
- Robbery60% above average
- Theft from vehiclesabout average
- Shootingsabout average
Crime Severity Index for Toronto police: 60 vs 57 for Ontario (2025).
Police-reported figures for the whole neighbourhood, not this street. Rates use the area’s resident population.
Development nearby 4 active
-
123 GARRATT BLVD · 400 mOfficial Plan / Zoning By-law Amendment · Under Review · applied 2026Removal of the holding symbol "(H)" applied by Zoning By-law 707-2024. The proposed development consists of a temporary sports facility comprising of an open…Application details
-
123 GARRATT BLVD · 400 mOfficial Plan / Zoning By-law Amendment · Council Approved · applied 2022District plan, zoning by-law amendment and draft plan of subdivision applications for Taxiway District, which comprises 40.7 hectares (100.7 acres) of land…Application details
-
123 GARRATT BLVD · 400 mPlan of Subdivision · Draft Plan Approved · applied 2022Draft Plan of Subdivision for 15 lotsApplication details
-
123 GARRATT BLVD · 400 mOfficial Plan / Zoning By-law Amendment · OMB Appeal · applied 2021The City of Toronto adopted Official Plan Amendment 716 (Downsview Secondary Plan) on June 27, 2024. A statutory public meeting was held at the Planning and…Application details
Rezoning, site plan, subdivision and condominium applications filed with the city.
Distances are approximate. Places © OpenStreetMap contributors. Neighbourhood figures: Statistics Canada, 2021 Census. School results: EQAO via Ontario Data Catalogue (Open Government Licence – Ontario). Neighbourhood crime: Toronto Police Service Public Safety Data Portal (Open Government Licence – Toronto Police Service). Crime Severity Index: Statistics Canada. Planning applications: City of Toronto open data.
Living here
Commute
To Union Station (downtown Toronto): 13 km. Transit times · Driving times
Noise 1 source nearby
- 🚆 Rail line (Newmarket Subdivision)50 m
Distances from the map, not noise measurements. Visit at rush hour to judge for yourself.
Building permits
- New Building · 2018 · CancelledConditional Permit - Construct a 3 storey part 9 SFD-Townhouse with detached garage at rear of property MODEL NAME "TH1A-B1" ELEVATION…
4 permits on this block of the street in the last 2 years, including 3 new homes.
Permits filed with the City of Toronto. A permit doesn’t mean the work passed final inspection.
Trees
7 City street trees within 100 m, mostly elms. That’s fewer than the Toronto average of 42.
Trees on City boulevards only, not private yards or parks.
Internet High-speed
50/10 Mbps or faster available here by cable, fibre or DSL (the federal high-speed target).
From the federal broadband map. Check exact speeds and providers for the address.
Short-term rentals
Only in your principal residence (where you live). The entire home can be rented up to 180 nights a year; renting up to 3 bedrooms while you live there has no limit. Hosts register with the City and collect the 6% accommodation tax.
Zoning, heritage, building permits and street trees: City of Toronto open data (Open Government Licence – Toronto). Roads, rail, airports and planned stations © OpenStreetMap contributors. Internet: Innovation, Science and Economic Development Canada, National Broadband Data.
Listed by CITYSCAPE REAL ESTATE LTD..
Listing information provided by PropTx Innovations Inc. and TRREB; deemed reliable but not guaranteed accurate by PropTx.
Similar homes nearby
See more in Toronto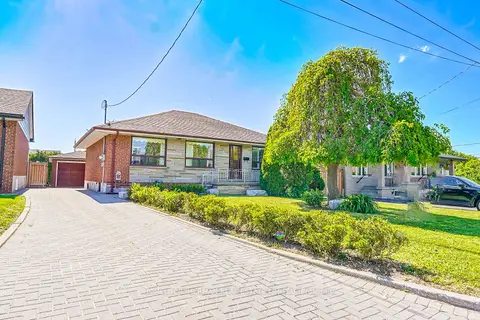
$1,099,000
Reduced $20,000
3 bd2 ba5 pk1100-1500 ft²
28 Renshaw Street
Downsview-Roding-CFB, Toronto
Detached · MLS® W12890610 · HOMELIFE/CIMERMAN REAL ESTATE LIMITED
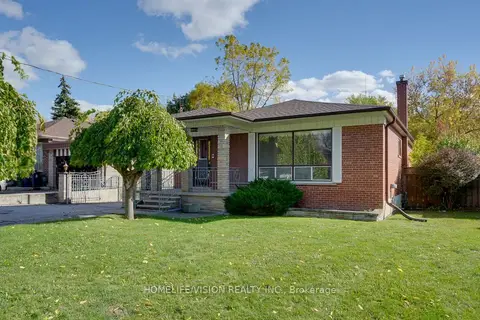
$1,099,000
3 bd2 ba7 pk1100-1500 ft²
239 Epsom Downs Drive
Downsview-Roding-CFB, Toronto
Detached · MLS® W13051584 · HOMELIFE/VISION REALTY INC.
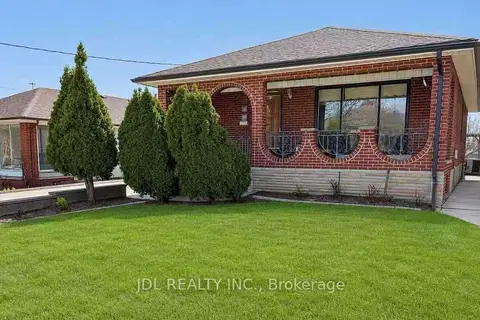
$1,098,000
Reduced $90,000
3+1 bd2 ba12 pk700-1100 ft²
40 Montana Avenue
Downsview-Roding-CFB, Toronto
Detached · MLS® W13674436 · JDL REALTY INC.
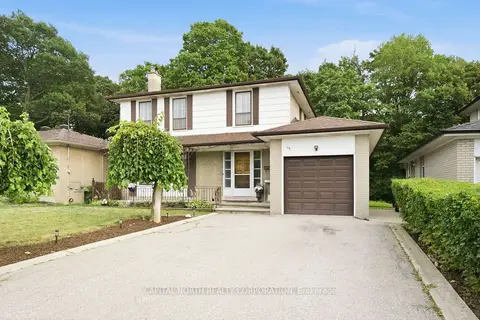
$1,090,000
4 bd3 ba5 pk1500-2000 ft²
116 Exbury Road
Downsview-Roding-CFB, Toronto
Detached · MLS® W13861604 · CAPITAL NORTH REALTY CORPORATION
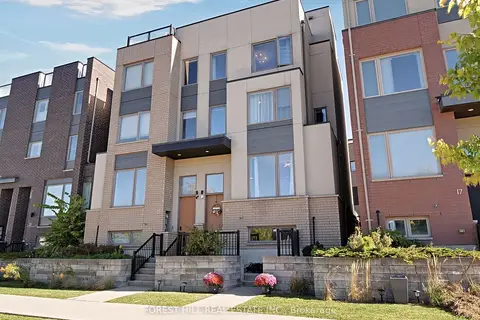
$1,070,000
5 bd4 ba2 pk2000-2500 ft²
19 Stanley Greene Boulevard
Downsview-Roding-CFB, Toronto
Semi-Detached · MLS® W14027558 · FOREST HILL REAL ESTATE INC.
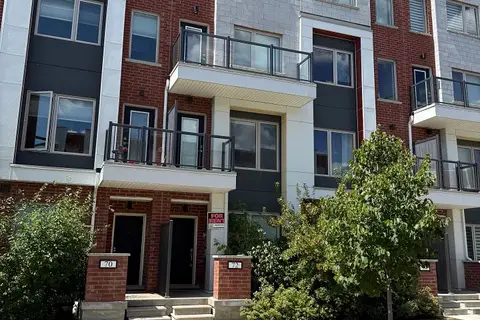
$1,068,000
5 bd3 ba2 pk2500-3000 ft²
72 William Duncan Road
Downsview-Roding-CFB, Toronto
Att/Row/Townhouse · MLS® W13827590 · ROYAL LEPAGE SIGNATURE REALTY
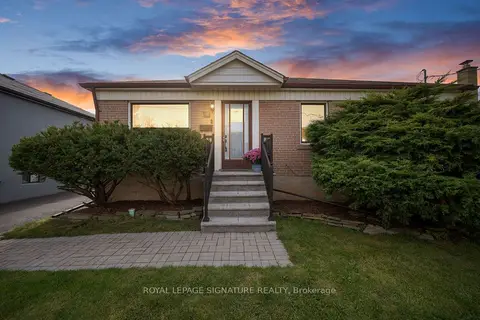
$1,139,000
3+1 bd3 ba7 pk700-1100 ft²
81 Nash Drive
Downsview-Roding-CFB, Toronto
Detached · MLS® W14027560 · ROYAL LEPAGE SIGNATURE REALTY
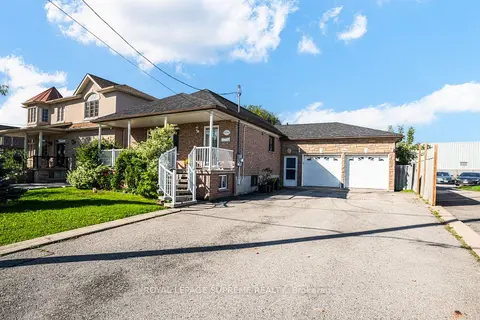
$1,049,900
3+1 bd2 ba8 pk700-1100 ft²
136 Winston Park Boulevard
Downsview-Roding-CFB, Toronto
Detached · MLS® W13808762 · ROYAL LEPAGE SUPREME REALTY