83 Spruce Pine Crescent N
Patterson, Vaughan, L6A 0X7
$1,165,000
Reduced $20,000 from $1,185,000
- 3+1 bedrooms
- 4 bathrooms
- 3 parking
- 1500-2000 sq ft
Listed 48 days ago · MLS® N13735242
About this home
Beautifully Finished *** Luxury Townhome In Prime Patterson Community With a Stunning Finished Basement *3 Large Bdrms+1,4 Baths,Apprx.1800 Sf, Plus Finished Bsmt, *9Ft Smooth Ceilings On Main Flr*Open Concept Layout*Gourmet Kitchen W/Granite Countertops*Upgraded Cabinets*S/S Appliances*Formal Dr*Hardwood Flring Thru-Out*Walk-In Closets In Each Bdrm*Professionally Finished Bsmt(2018)*Cantina*Patio Stones(2019) & Gas Bbq Hookup In Yard*Direct Access To House & Yard From Garage *5 Min Walk To Go Train & Shopping, Schools, Parks, Public Transit, Wonderful Curb Appeal, Great Layout, Warm and Inviting, Perfect for those Wonderful Family Occasions !!!
Details
- Type
- Att/Row/Townhouse
- Style
- 2-Storey
- Size
- 1500-2000 sq ft
- Lot
- 20 × 109.25 ft
- Basement
- Finished
- Garage
- Built-In
- Kitchens
- 1
- Property tax
- $4,975 (2026)
- Neighbourhood
- Patterson
- Municipality
- Vaughan
- Price per sq ft
- $666 (16% above freehold townhouses in Patterson, $571)
Interior
- Bedrooms
- 3 above ground + 1 below
- Bathrooms
- 1 × 5-piece (second), 1 × 4-piece (second), 1 × 2-piece (main), 1 × 3-piece (basement)
- Rooms
- 8 above ground + 1 below
- Family room or den
- Yes
- Fireplace
- Yes
Heating, cooling and services
- Heating
- Forced Air, Gas
- Air conditioning
- Central Air
- Water and sewer
- Sewer
Building and exterior
- Style
- 2-Storey
- Exterior
- Brick
- Roof
- Shingles
- Foundation
- Concrete
- Faces
- North
Parking
- Garage spaces
- 1
- Total parking
- 3
- Driveway and parking
- Private
Lot
- Size
- 20 × 109.25 ft
More
- Possession
- 60-120
- Cross street
- Peter Rupert @ Rutherford
Rooms
| Room | Level | Size | Features |
|---|---|---|---|
| Dining Room | Main | 3.35 × 3.05 m (11' × 10') | Hardwood Floor |
| Living Room | Main | 5.2 × 2.9 m (17'1" × 9'6") | Hardwood Floor |
| Family Room | Main | 5.2 × 2.9 m (17'1" × 9'6") | Hardwood Floor |
| Breakfast | Main | 3.2 × 2.25 m (10'6" × 7'5") | Ceramic Floor |
| Kitchen | Main | 3.4 × 2.25 m (11'2" × 7'5") | Ceramic Floor |
| Laundry | Main | 2.4 × 1.4 m (7'10" × 4'7") | |
| Primary Bedroom | Second | 5.5 × 3.3 m (18'1" × 10'10") | Laminate |
| Bedroom 2 | Second | 3.9 × 3 m (12'10" × 9'10") | Laminate |
| Bedroom 3 | Second | 4.1 × 2.7 m (13'5" × 8'10") | |
| Game Room | Basement | 4.45 × 3.5 m (14'7" × 11'6") | Laminate |
| Bedroom 4 | Basement | 2.5 × 2.3 m (8'2" × 7'7") | Laminate |
Listed by TRANSGLOBAL REALTY CORP..
Listing information provided by PropTx Innovations Inc. and TRREB; deemed reliable but not guaranteed accurate by PropTx.
Similar homes nearby
See more in Vaughan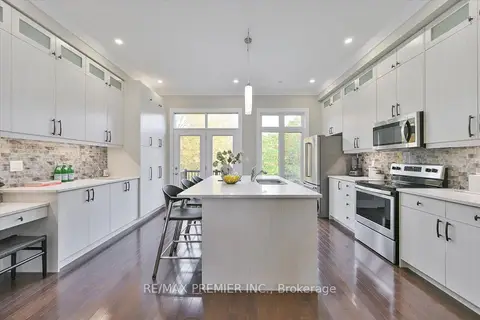
$1,169,888
4 bd3 ba2 pk2000-2500 ft²
86 Golden Trail
Patterson, Vaughan
Att/Row/Townhouse · MLS® N14080520 · RE/MAX PREMIER INC.
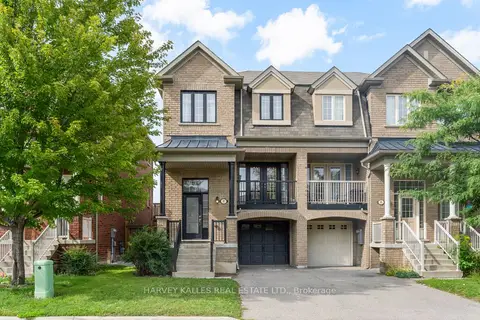
$1,174,900
3 bd3 ba3 pk1500-2000 ft²
57 Elderbrook Crescent
Patterson, Vaughan
Att/Row/Townhouse · MLS® N13868766 · HARVEY KALLES REAL ESTATE LTD.
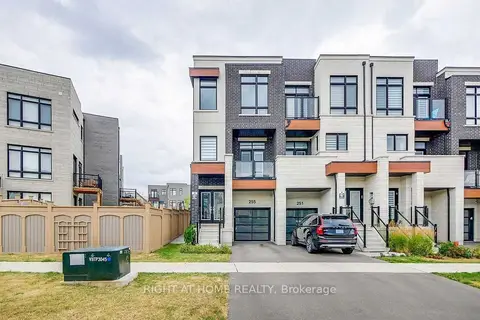
$1,179,900
Reduced $50,000
4 bd4 ba2 pk2000-2500 ft²
255 Thomas Cook Avenue
Patterson, Vaughan
Att/Row/Townhouse · MLS® N13812144 · RIGHT AT HOME REALTY
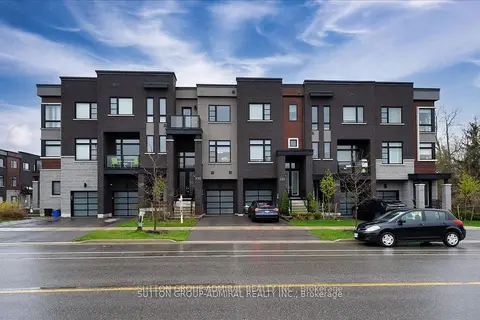
$1,180,000
4 bd4 ba2 pk2000-2500 ft²
131 Lebovic Campus Drive
Patterson, Vaughan
Att/Row/Townhouse · MLS® N13776402 · SUTTON GROUP-ADMIRAL REALTY INC.
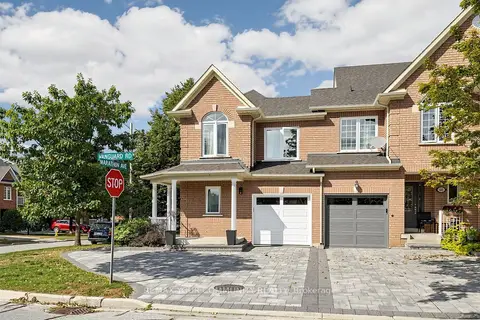
$1,148,000
3+1 bd4 ba4 pk1500-2000 ft²
187 Vanguard Road
Patterson, Vaughan
Att/Row/Townhouse · MLS® N13841100 · REMAX YOUR COMMUNITY REALTY
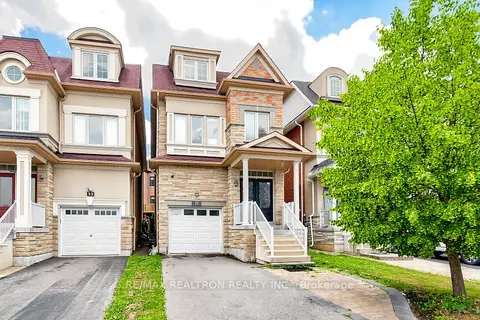
$1,188,000
Reduced $91,000
4 bd5 ba4 pk2500-3000 ft²
55 Bristlewood Crescent
Patterson, Vaughan
Detached · MLS® N13782374 · RE/MAX REALTRON REALTY INC.
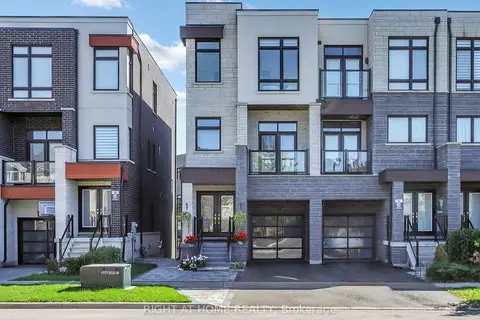
$1,188,900
Reduced $251,099
4+2 bd4 ba3 pk2500-3000 ft²
163 Lebovic Campus Drive
Patterson, Vaughan
Att/Row/Townhouse · MLS® N13846152 · RIGHT AT HOME REALTY
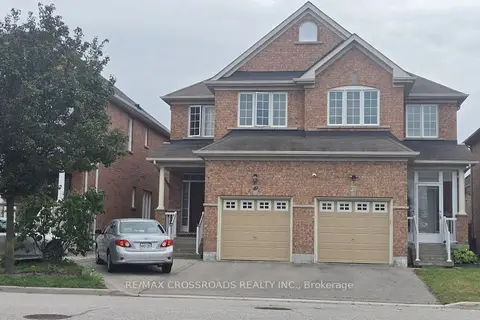
$1,198,000
3 bd4 ba2 pk1500-2000 ft²
51 Borjana Boulevard
Patterson, Vaughan
Semi-Detached · MLS® N13805498 · RE/MAX CROSSROADS REALTY INC.