83 Moira Street E
Belleville Ward, Belleville, K8P 2S3
$645,000
- 3 bedrooms
- 2 bathrooms
- 3 parking
- 1100-1500 sq ft
Listed 95 days ago · MLS® X13572948
About this home
Charming century home full of character and warmth, perfectly situated on the water's edge of the beautiful Moira River. This unique two-storey home offers the perfect blend of historic charm, modern updates, and peaceful waterfront living-all while enjoying the convenience of being in town. Inside, you'll find a bright open-concept main floor ideal for everyday living and entertaining. The home features 3 bedrooms plus a versatile office that could easily serve as a walk-in closet, nursery, or hobby room. One of the secondary bedrooms includes an attached bonus room, perfect as a toy room, reading nook, playroom, or additional storage space. Two full bathrooms provide plenty of room for family and guests. A standout feature of this property is the detached guest house, offering versatile space for visitors, a private retreat, a home office, or additional living accommodations. A brand-new carport ensures covered parking is still available. Step outside and discover your own private retreat. Massive decks overlook the flowing river, creating the perfect setting for morning coffee, outdoor entertaining, or relaxing evenings by the fire while listening to the peaceful sound of the water. The backyard offers a rare sense of privacy and tranquility that feels miles away from town, yet all amenities remain close at hand. With countless upgrades throughout and a setting that truly must be experienced in person, this exceptional waterfront property offers the best of both worlds-convenient in-town living with a peaceful, private riverside escape.
Details
- Type
- Detached
- Style
- 2-Storey
- Age
- 100+ years
- Size
- 1100-1500 sq ft
- Lot
- 148.11 × 164.21 ft
- Basement
- Unfinished
- Garage
- None
- Kitchens
- 1
- Property tax
- $3,110 (2025)
- Neighbourhood
- Belleville Ward
- Municipality
- Belleville
- Price per sq ft
- $496 (33% above detached houses in Belleville Ward, $373)
Interior
- Bedrooms
- 3 above ground
- Bathrooms
- 1 × 3-piece (main), 1 × 4-piece (second)
- Rooms
- 11 above ground
- Family room or den
- No
- Fireplace
- No
- Features
- Carpet Free, Guest Accommodations, On Demand Water Heater, Water Heater Owned, Water Meter
Heating, cooling and services
- Heating
- Forced Air, Gas
- Air conditioning
- Central Air
- Water and sewer
- Sewer
Building and exterior
- Style
- 2-Storey
- Exterior
- Vinyl Siding
- Roof
- Asphalt Shingle
- Foundation
- Stone
- Age
- 100+
- Faces
- South
- Outdoor
- Awnings, Deck, Privacy, Porch Enclosed, Shed
- Waterfront
- Direct
Parking
- Total parking
- 3
- Driveway and parking
- Private Double
Lot
- Size
- 148.11 × 164.21 ft (irregular)
- Acreage
- < .50
More
- Possession
- Immediate
- Nearby
- Public Transit, River/Stream, School Bus Route, Waterfront
- Cross street
- Moira Street East and North Front Street
Rooms
| Room | Level | Size | Features |
|---|---|---|---|
| Foyer | Main | 3.12 × 1.72 m (10'3" × 5'8") | |
| Living Room | Main | 6.11 × 5.04 m (20'1" × 16'6") | |
| Dining Room | Main | 3.45 × 3.27 m (11'4" × 10'9") | |
| Kitchen | Main | 4.23 × 3.27 m (13'11" × 10'9") | |
| Bedroom | Main | 5.24 × 4.14 m (17'2" × 13'7") | |
| Bathroom | Main | 3.14 × 2.93 m (10'4" × 9'7") | |
| Bedroom | Second | 2.7 × 3.32 m (8'10" × 10'11") | |
| Other | Second | 3.14 × 2.93 m (10'4" × 9'7") | |
| Primary Bedroom | Second | 2.97 × 4.18 m (9'9" × 13'9") | |
| Bedroom | Second | 2.97 × 3.93 m (9'9" × 12'11") | |
| Office | Second | 2.06 × 2.44 m (6'9" × 8') | |
| Bathroom | Second | 1.76 × 2.15 m (5'9" × 7'1") |
History of this address
1 earlier listing at this address, with sold and leased prices. Create a free account or sign in to see them.
Location
Location is approximate. See nearby homes on the map
Recent sales nearby
See what similar homes within 1 km sold for in the last year. Create a free account or sign in to see them.
The neighbourhood
Getting around Walkable
No subway, LRT or GO station within a short trip.
Within a 10-minute walk: 1 grocery store, 17 cafés and restaurants, 10 parks, 4 pharmacies. Nearest grocery: Metro (700 m). Nearest park: Lions Park (150 m).
Schools nearby
Elementary
- St. Michael Catholic School Catholic
EQAO: Gr 6 reading 73%, math 27%9 min walk - Holy Rosary Catholic School Catholic
EQAO: Gr 6 reading 92%, math 28%10 min walk - Prince of Wales Public School
EQAO: Gr 6 reading 63%, math 20%13 min walk - Prince Charles Public School
EQAO: Gr 6 reading 77%, math 30%1.4 km
Secondary
- Nicholson Catholic College Catholic
EQAO: Gr 9 math 50%, literacy test 87%8 min walk - St. Theresa Catholic Secondary School Catholic
EQAO: Gr 9 math 47%, literacy test 84%1.8 km
EQAO: share of students meeting the provincial standard (2024–25). Ontario average: Gr 6 reading 86%, math 51%; Gr 9 math 55%; literacy test 83%.
Closest schools, not school zones. Check which school serves this address with the school board before relying on it.
Who lives here postal area K8P
- Owners / renters
- 52% / 48%
- Median household income
- $64,500
- Average age
- 45
- Children under 15
- 14%
- Homes
- 47% detached, 12% high-rise
- Commute by transit
- 5%
- Population
- 23,166
Languages spoken most at home besides English: Punjabi (Panjabi) 0.8%, Gujarati 0.7%, Spanish 0.3%, Tagalog (Pilipino, Filipino) 0.2%.
Safety
Crime Severity Index for Belleville police: 75 vs 57 for Ontario (2025).
Police-reported figures for the whole police service area, not this street. Rates use the area’s resident population.
Distances are approximate. Places © OpenStreetMap contributors. Neighbourhood figures: Statistics Canada, 2021 Census. School results: EQAO via Ontario Data Catalogue (Open Government Licence – Ontario). Crime Severity Index: Statistics Canada.
Living here
Commute
Noise 1 source nearby
- 🚆 Rail line (Kingston Subdivision)300 m
Distances from the map, not noise measurements. Visit at rush hour to judge for yourself.
Internet High-speed
50/10 Mbps or faster available here by cable, fibre or DSL (the federal high-speed target).
From the federal broadband map. Check exact speeds and providers for the address.
Roads, rail, airports and planned stations © OpenStreetMap contributors. Internet: Innovation, Science and Economic Development Canada, National Broadband Data.
Listed by Royal Lepage Proalliance Realty.
Listing information provided by PropTx Innovations Inc. and TRREB; deemed reliable but not guaranteed accurate by PropTx.
Similar homes nearby
See more in Belleville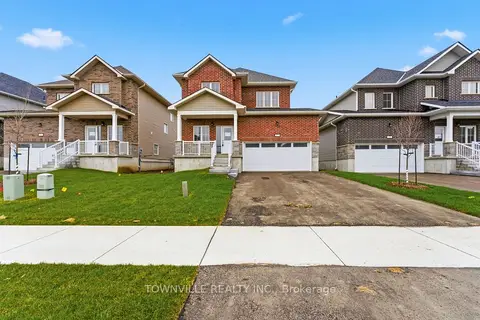
$645,929
4 bd3 ba4 pk1500-2000 ft²
57 Bradden Crescent
Belleville Ward, Belleville
Detached · MLS® X13853590 · TOWNVILLE REALTY INC.
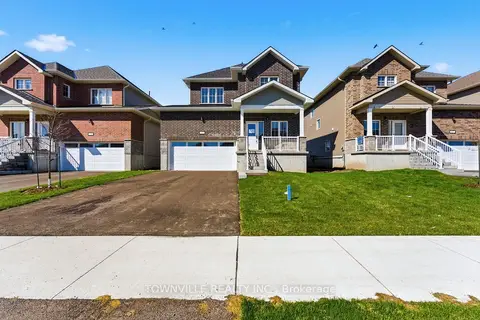
$645,929
4 bd3 ba6 pk1500-2000 ft²
15 Bradden Crescent
Belleville Ward, Belleville
Detached · MLS® X13853624 · TOWNVILLE REALTY INC.
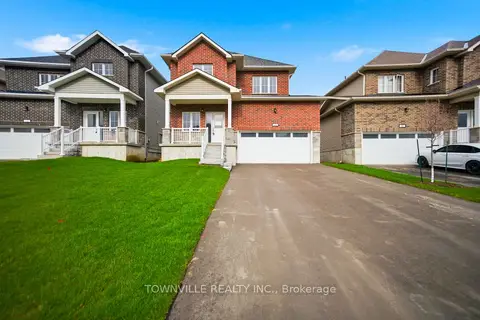
$645,929
4 bd3 ba4 pk1500-2000 ft²
10 Bradden Crescent
Belleville Ward, Belleville
Detached · MLS® X13853670 · TOWNVILLE REALTY INC.
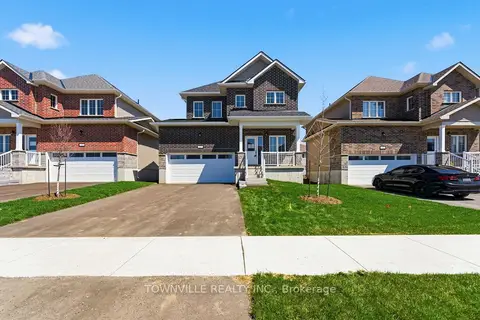
$645,929
4 bd3 ba4 pk1500-2000 ft²
59 Bradden Crescent
Belleville Ward, Belleville
Detached · MLS® X13853682 · TOWNVILLE REALTY INC.
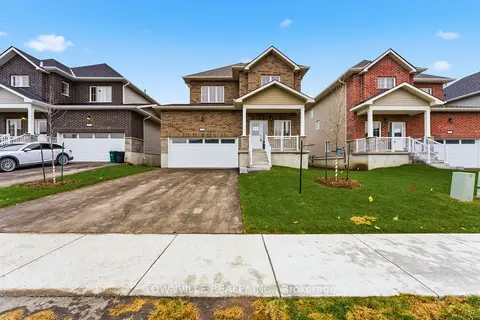
$645,929
4 bd3 ba6 pk1500-2000 ft²
55 Bradden Crescent
Belleville Ward, Belleville
Detached · MLS® X13853688 · TOWNVILLE REALTY INC.
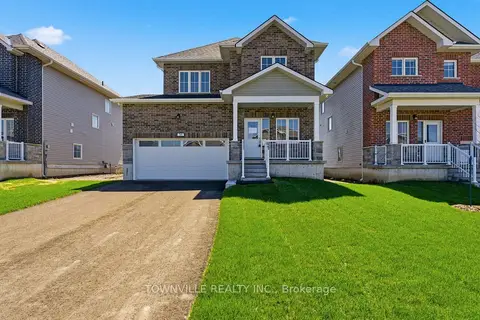
$645,929
4 bd3 ba6 pk1500-2000 ft²
36 Bradden Crescent
Belleville Ward, Belleville
Detached · MLS® X13853692 · TOWNVILLE REALTY INC.
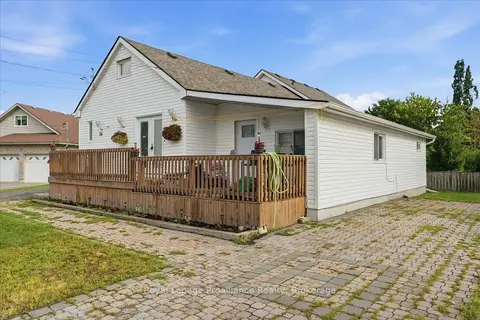
$649,900
6 bd3 ba8 pk3000-3500 ft²
16 Graham Street
Belleville Ward, Belleville
Triplex · MLS® X13598384 · Royal Lepage Proalliance Realty
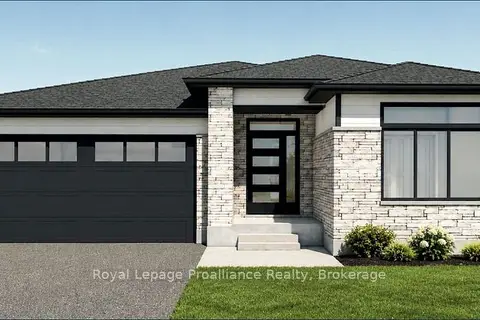
$639,900
2 bd2 ba4 pk1100-1500 ft²
20 Horton Court
Belleville Ward, Belleville
Detached · MLS® X13495932 · Royal Lepage ProAlliance Realty