20 Horton Court
Belleville Ward, Belleville, K8P 0G7
$639,900
- 2 bedrooms
- 2 bathrooms
- 4 parking
- 1100-1500 sq ft
Listed 116 days ago · MLS® X13495932
About this home
**Limited-time savings-the NEW enhanced 13% HST rebate is already included in the list price!** Welcome to 20 Horton Court, a premium new-construction bungalow meticulously crafted by Cobblestone Homes Quinte Inc in Potters Creek. This thoughtfully designed home features 2 bedrooms, 2 bathrooms, and 1,271 square feet of beautifully appointed main-floor living space. The striking contemporary exterior showcases durable stone and brick on the front elevation, elegant black EnergyStar certified vinyl windows, and a large covered front porch. Inside, the airy open-concept layout is elevated by an impressive 10-foot entry ceiling. Finishes include luxury vinyl plank flooring, quartz countertops, and quality cabinetry with soft-close hardware. The primary bedroom serves as a private retreat, complete with an ensuite bathroom featuring a modern acrylic shower. Upgraded mechanics deliver year-round comfort, including an EnergyStar certified high-efficiency gas furnace and central air conditioning. Step outside to the rear deck, which comes already equipped with a natural gas BBQ hookup perfect for hosting guests. Adding immense value, the purchase price includes a fully sodded lot, an asphalt paved driveway, partially fenced yard and full registration with the TARION Warranty Program.
Details
- Type
- Detached
- Style
- Bungalow
- Size
- 1100-1500 sq ft
- Lot
- 15 × 39.7 ft
- Basement
- Unfinished, Full
- Garage
- Attached
- Kitchens
- 1
- Neighbourhood
- Belleville Ward
- Municipality
- Belleville
- Price per sq ft
- $492 (31% above detached houses in Belleville Ward, $377)
Interior
- Bedrooms
- 2 above ground
- Bathrooms
- 1 × 4-piece (main), 1 × 3-piece (main)
- Rooms
- 8 above ground
- Family room or den
- No
- Fireplace
- No
Heating, cooling and services
- Heating
- Forced Air, Gas
- Air conditioning
- Central Air
- Water and sewer
- Sewer
Building and exterior
- Style
- Bungalow
- Exterior
- Stone, Vinyl Siding
- Roof
- Asphalt Shingle
- Foundation
- Poured Concrete
- Faces
- West
Parking
- Garage spaces
- 2
- Total parking
- 4
Lot
- Size
- 15 × 39.7 ft
More
- Possession
- 90 Plus Days
- Cross street
- Sienna Avenue
Rooms
| Room | Level | Size | Features |
|---|---|---|---|
| Living Room | Main | 5.74 × 3.98 m (18'10" × 13'1") | |
| Dining Room | Main | 2.69 × 2.74 m (8'10" × 9') | |
| Kitchen | Main | 2.79 × 4.24 m (9'2" × 13'11") | |
| Primary Bedroom | Main | 3.98 × 4.14 m (13'1" × 13'7") | |
| Bathroom | Main | 1.52 × 2.69 m (5' × 8'10") | Combined w/Primary |
| Bedroom | Main | 3.53 × 3.2 m (11'7" × 10'6") | |
| Laundry | Main | 1.95 × 1.52 m (6'5" × 5') | |
| Bathroom | Main | 1.52 × 2.67 m (5' × 8'9") |
History of this address
3 earlier listings at this address, with sold and leased prices. Create a free account or sign in to see them.
Listed by Royal Lepage ProAlliance Realty.
Listing information provided by PropTx Innovations Inc. and TRREB; deemed reliable but not guaranteed accurate by PropTx.
Similar homes nearby
See more in Belleville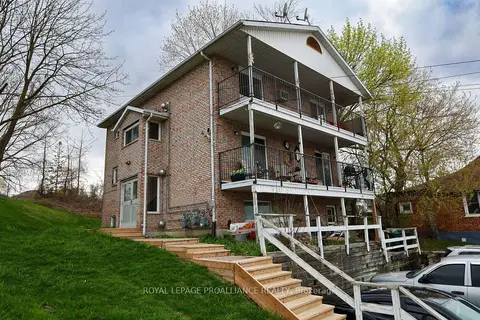
$639,900
6 bd9 ba8 pk2000-2500 ft²
60 Wallbridge Crescent
Belleville Ward, Belleville
Triplex · MLS® X13638704 · Royal Lepage Proalliance Realty
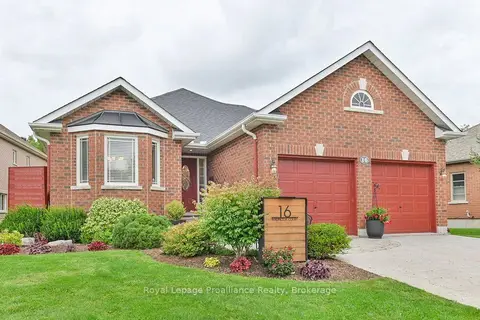
$639,900
Reduced $10,000
2+1 bd2 ba6 pk1100-1500 ft²
16 Magnolia Court
Belleville Ward, Belleville
Detached · MLS® X13707768 · Royal LePage ProAlliance Realty
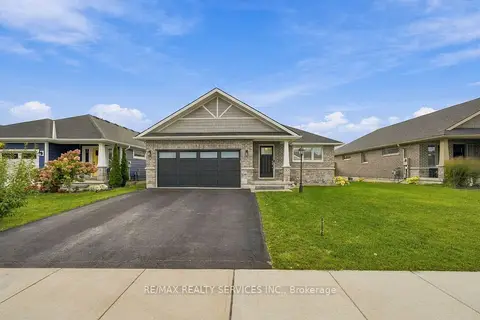
$639,700
2 bd2 ba4 pk1100-1500 ft²
50 Mercedes Drive
Belleville Ward, Belleville
Detached · MLS® X13881996 · RE/MAX REALTY SERVICES INC.
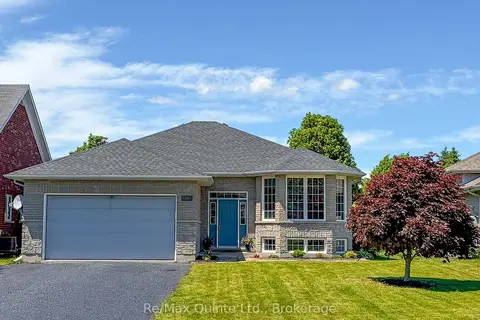
$639,000
Reduced $49,000
2+3 bd3 ba8 pk1500-2000 ft²
10 Boyce Court
Belleville Ward, Belleville
Detached · MLS® X13602318 · Re/Max Quinte Ltd.
$637,000
2+2 bd3 ba6 pk1100-1500 ft²
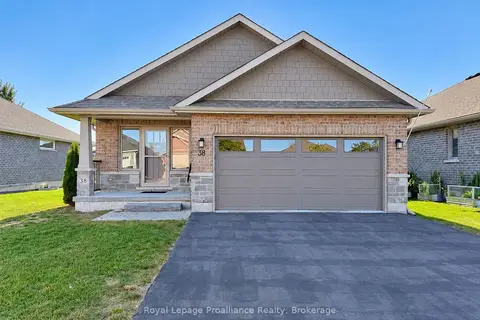
38 Mercedes Drive
Belleville Ward, Belleville
Detached · MLS® X13824100 · Royal LePage ProAlliance Realty
$645,000
3 bd2 ba3 pk1100-1500 ft²
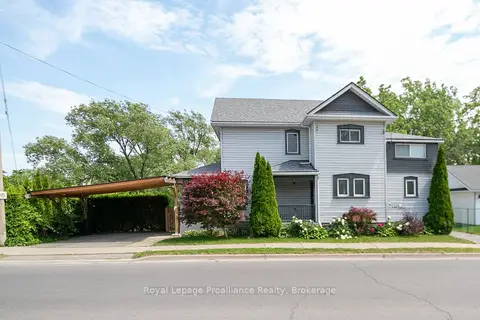
83 Moira Street E
Belleville Ward, Belleville
Detached · MLS® X13572948 · Royal Lepage Proalliance Realty
$645,929
4 bd3 ba4 pk1500-2000 ft²
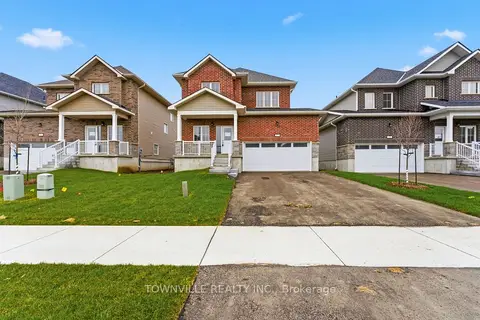
57 Bradden Crescent
Belleville Ward, Belleville
Detached · MLS® X13853590 · TOWNVILLE REALTY INC.
$645,929
4 bd3 ba6 pk1500-2000 ft²
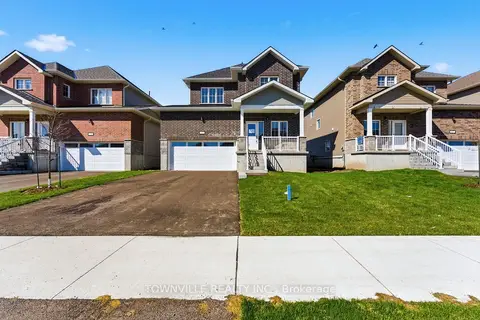
15 Bradden Crescent
Belleville Ward, Belleville
Detached · MLS® X13853624 · TOWNVILLE REALTY INC.