83 Marcella Crescent SW
Gershome, Hamilton, L8K 6E9
$659,000
- 3 bedrooms
- 2 bathrooms
- 3 parking
- 1100-1500 sq ft
Listed today · MLS® X14095840
Open house
- Sunday, October 25 at 2:00 p.m. to 4:00 p.m. Add to calendar
About this home
Welcome to 83 Marcella Crescent, nestled in a wonderful, family friendly neighbourhood surrounded by nature! Offered for the first time since being purchased directly from the builder in 1974, this well cared for 3 bedroom, 1.5 bath side split sits on an impressive 153 x 100 ft corner lot, offering endless possibilities for families, outdoor enjoyment, and future potential. Pride of ownership is evident throughout, with decades of care and memories made in this cherished home. Enjoy beautiful escarpment views, a quiet residential street, and convenient access to nearby schools, parks, walking trails, and nature. An incredible opportunity to put down roots in a sought after neighbourhood and make this lovingly maintained home your own!
Details
- Type
- Detached
- Style
- Sidesplit
- Age
- 51-99 years
- Size
- 1100-1500 sq ft
- Lot
- 153.46 × 100 ft
- Basement
- Finished
- Garage
- None
- Kitchens
- 1
- Property tax
- $4,884 (2025)
- Neighbourhood
- Gershome
- Municipality
- Hamilton
- Price per sq ft
- $507 (13% above detached houses in Gershome, $447)
Interior
- Bedrooms
- 3 above ground
- Bathrooms
- 1 × 2-piece (basement), 1 × 4-piece (second)
- Rooms
- 8 above ground
- Family room or den
- Yes
- Fireplace
- Natural Gas
- Features
- Water Heater
Heating, cooling and services
- Heating
- Forced Air, Gas
- Air conditioning
- Central Air
- Water and sewer
- Sewer
Building and exterior
- Style
- Sidesplit
- Exterior
- Brick, Aluminum Siding
- Roof
- Asphalt Shingle
- Foundation
- Concrete Block
- Age
- 51-99 years
- Faces
- West
Parking
- Total parking
- 3
Lot
- Size
- 153.46 × 100 ft
More
- Possession
- Vacant
- Nearby
- Public Transit, School, Park, Hospital, Rec./Commun.Centre, Fenced Yard
- Cross street
- St. Steven Street
Rooms
| Room | Level | Size | Features |
|---|---|---|---|
| Dining Room | Main | 3.39 × 3.3 m (11'1" × 10'10") | |
| Great Room | Main | 3.48 × 5.35 m (11'5" × 17'7") | |
| Primary Bedroom | Second | 3.6 × 3.6 m (11'10" × 11'10") | |
| Bedroom 2 | Second | 3.13 × 2.98 m (10'3" × 9'9") | |
| Bedroom 3 | Second | 3.58 × 2.77 m (11'9" × 9'1") | |
| Family Room | Lower | 3.34 × 5.66 m (10'11" × 18'7") | |
| Living Room | Lower | 3.95 × 5.23 m (13' × 17'2") |
Living here
Short-term rentals
Only in your principal residence, with a City business licence (since December 2023).
Listed by SOTHEBY'S INTERNATIONAL REALTY CANADA.
Listing information provided by PropTx Innovations Inc. and TRREB; deemed reliable but not guaranteed accurate by PropTx.
Similar homes nearby
See more in Hamilton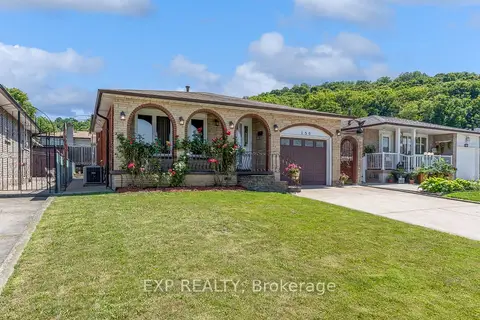
$699,850
3+1 bd2 ba3 pk1100-1500 ft²
150 Marcella Crescent
Gershome, Hamilton
Detached · MLS® X13840398 · EXP REALTY
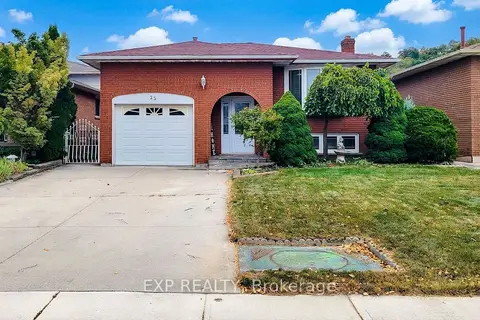
$749,000
3+1 bd2 ba2 pk1100-1500 ft²
23 Tara Court
Gershome, Hamilton
Detached · MLS® X13852336 · EXP REALTY
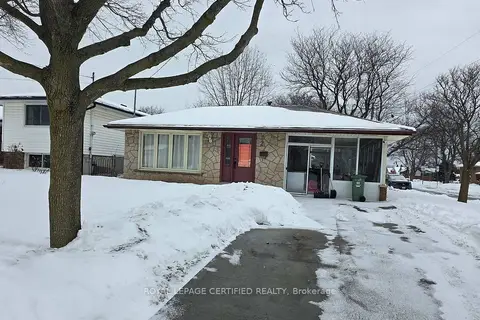
$659,000
3+3 bd2 ba7 pk1100-1500 ft²
2 Rideau Crescent
Lisgar, Hamilton
Detached · MLS® X13473750 · ROYAL LEPAGE CERTIFIED REALTY
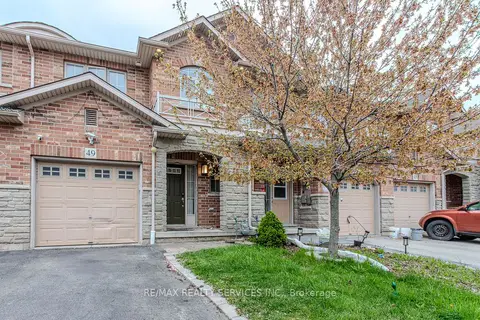
$659,000
3 bd3 ba2 pk1100-1500 ft²
49 Marina Point Crescent N
Stoney Creek, Hamilton
Att/Row/Townhouse · MLS® X13752946 · RE/MAX REALTY SERVICES INC.
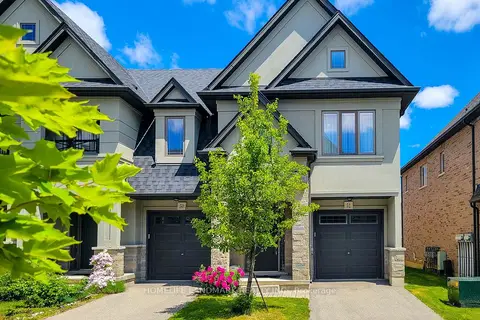
$659,000
3 bd3 ba2 pk1500-2000 ft²
52 Sonoma Valley Crescent
Mewburn, Hamilton
Att/Row/Townhouse · MLS® X13807658 · HOMELIFE LANDMARK REALTY INC.
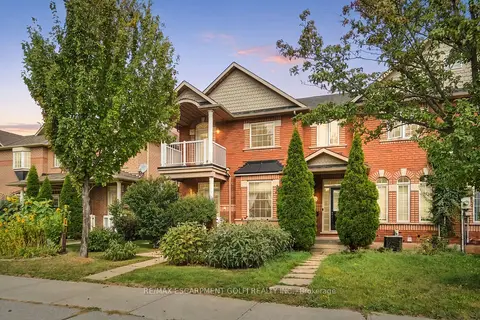
$659,000
Reduced $30,900
3 bd3 ba3 pk1100-1500 ft²
459 HIGHWAY NO 8
Stoney Creek, Hamilton
Semi-Detached · MLS® X13857508 · RE/MAX ESCARPMENT GOLFI REALTY INC.
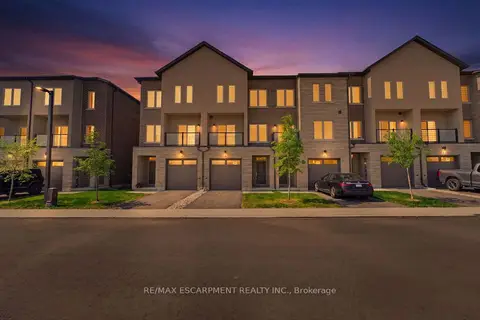
$659,900
3 bd4 ba2 pk2000-2500 ft²
10 CLEAR VALLEY Lane
Rural Glanbrook, Hamilton
Att/Row/Townhouse · MLS® X13568948 · RE/MAX ESCARPMENT REALTY INC.
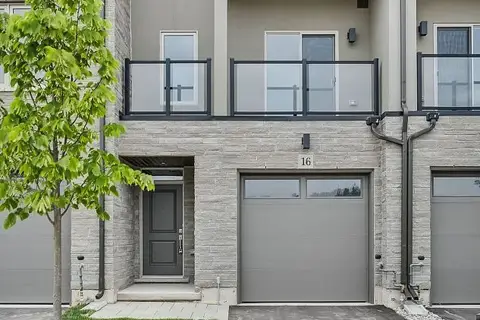
$659,900
3 bd4 ba2 pk2000-2500 ft²
16 CLEAR VALLEY Lane
Mount Hope, Hamilton
Att/Row/Townhouse · MLS® X13664408 · RE/MAX ESCARPMENT REALTY INC.