825 DUNDALK Drive 40
South Q, London South, N6C 3V6
$279,900
- 3 bedrooms
- 1 bathrooms
- 1 parking
- 900-999 sq ft
Listed 12 days ago · MLS® X13876370
About this home
Bring your ideas...and maybe a hammer! If you've been looking for an opportunity to put your own stamp on a home and build some sweat equity along the way, this 3 bedroom end unit townhouse condo in southwest London may be the one. Offering 3 bedrooms, 1 bathroom and a functional 2-storey layout, this unit is ready for someone with a little vision to make it their own. The kitchen has already received a head start with updated cabinetry, while the rest of the home offers plenty of opportunity to update, refresh and create a space that reflects your own style. The partially finished basement provides additional living space with even more potential to make it your own. Step outside to a nicely maintained, fully fenced private outdoor space - perfect for relaxing, entertaining or enjoying a little extra room outdoors. Not all units in the complex are the same - some offer only 2 bedrooms and electric baseboard heating, while this end unit features 3 bedrooms and the added benefit of a forced-air gas furnace. Another standout? The extremely low condo fees, which include water as well as exterior maintenance of the windows and doors. The roof was updated in 2013 and the windows are approximately 10 years old. One reserved parking space is included, along with visitor parking for guests. Located in a great southwest London neighbourhood, close to good schools, shopping and everyday amenities. Whether you're a first-time buyer looking to get into the market, a renovator searching for your next project, or someone who simply sees the potential in making a home their own, this could be the opportunity you've been waiting for. Immediate possession is available. Bring your ideas, roll up your sleeves and come see what you could do with this one!
Details
- Type
- Condo Townhouse
- Style
- 2-Storey
- Age
- 51-99 years
- Size
- 900-999 sq ft
- Basement
- Full, Partially Finished
- Garage
- None
- Kitchens
- 1
- Property tax
- $1,526 (2025)
- Maintenance fee
- $331/month
- Neighbourhood
- South Q
- Municipality
- London South
- Price per sq ft
- $295 (20% below condo townhouses in South Q, $367)
Interior
- Bedrooms
- 3 above ground
- Bathrooms
- 1 × 4-piece (second)
- Rooms
- 5 above ground + 1 below
- Family room or den
- Yes
- Fireplace
- No
- Laundry
- In Basement
- Features
- Storage
Heating, cooling and services
- Heating
- Forced Air, Gas
- Air conditioning
- Central Air
Building and exterior
- Style
- 2-Storey
- Exterior
- Brick, Vinyl Siding
- Age
- 51-99 years
Parking
- Total parking
- 1
- Driveway and parking
- Reserved/Assigned
Condo
- Building
- CLEARDALE COURT
- Monthly fee
- $331
- Fee includes
- Water Included, Common Elements Included, Building Insurance Included, Parking Included
- Exposure
- West
- Pets
- Yes-with Restrictions
- Property manager
- SUNSHINE PROPERTY MANAGEMENT INC.
More
- Possession
- IMMEDIATE
- Cross street
- SOUTHDALE/WHARNCLIFFE
Rooms
| Room | Level | Size | Features |
|---|---|---|---|
| Living Room | Main | 6.71 × 2.96 m (22' × 9'9") | |
| Kitchen | Main | 3.09 × 2.43 m (10'2" × 8') | |
| Primary Bedroom | Second | 3.45 × 2.9 m (11'4" × 9'6") | |
| Bedroom 2 | Second | 3.29 × 2.44 m (10'10" × 8') | |
| Bedroom 3 | Second | 2.97 × 2.31 m (9'9" × 7'7") | |
| Recreation | Lower | 5.75 × 3.44 m (18'10" × 11'3") | |
| Utility Room | Lower | 5.78 × 3.13 m (19' × 10'3") |
Location
Location is approximate. See nearby homes on the map
Recent sales nearby
See what similar homes within 1 km sold for in the last year. Create a free account or sign in to see them.
The neighbourhood
Getting around Somewhat walkable
No subway, LRT or GO station within a short trip.
Within a 10-minute walk: no grocery stores, 4 cafés and restaurants, 4 parks, 3 pharmacies. Nearest park: Cleardale Park (400 m).
Schools nearby
Elementary
- Cleardale Public School
EQAO: Gr 6 reading 91%, math 36%6 min walk - Ashley Oaks Public School
EQAO: Gr 6 reading 73%, math 33%12 min walk - Sir Arthur Carty Catholic School Catholic
EQAO: Gr 6 reading 90%, math 43%13 min walk - Rick Hansen Public School
EQAO: Gr 6 reading 50%, math 33%1.2 km
EQAO: share of students meeting the provincial standard (2024–25). Ontario average: Gr 6 reading 86%, math 51%; Gr 9 math 55%; literacy test 83%.
Closest schools, not school zones. Check which school serves this address with the school board before relying on it.
Who lives here postal area N6C
- Owners / renters
- 57% / 43%
- Median household income
- $75,500
- Average age
- 42
- Children under 15
- 15%
- Homes
- 48% detached, 18% high-rise
- Commute by transit
- 5%
- Population
- 30,629
Languages spoken most at home besides English: Arabic 1.8%, Spanish 1.4%, Polish 0.4%, Greek 0.2%.
Safety
Crime Severity Index for London police: 73 vs 57 for Ontario (2025).
Police-reported figures for the whole police service area, not this street. Rates use the area’s resident population.
Distances are approximate. Places © OpenStreetMap contributors. Neighbourhood figures: Statistics Canada, 2021 Census. School results: EQAO via Ontario Data Catalogue (Open Government Licence – Ontario). Crime Severity Index: Statistics Canada.
Living here
Commute
To downtown London: 5 km. Transit times · Driving times
Noise Nothing major nearby
No highway within 500 m, rail line within 300 m, or airport flight path nearby.
Distances from the map, not noise measurements. Visit at rush hour to judge for yourself.
Internet High-speed
50/10 Mbps or faster available here by cable, fibre or DSL (the federal high-speed target).
From the federal broadband map. Check exact speeds and providers for the address.
Roads, rail, airports and planned stations © OpenStreetMap contributors. Internet: Innovation, Science and Economic Development Canada, National Broadband Data.
Listed by OAK AND KEY REAL ESTATE BROKERAGE, INC..
Listing information provided by PropTx Innovations Inc. and TRREB; deemed reliable but not guaranteed accurate by PropTx.
Similar homes nearby
See more in London South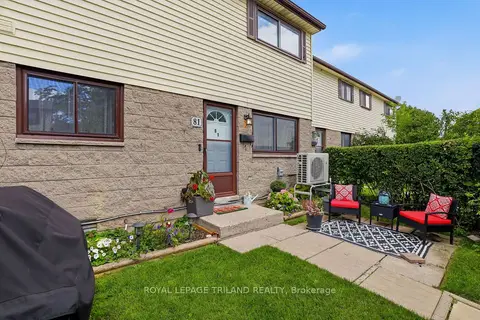
$329,900
2 bd1 ba2 pk700-799 ft²
825 Dundalk Drive 81
South Q, London South
Condo Townhouse · MLS® X13845138 · ROYAL LEPAGE TRILAND REALTY
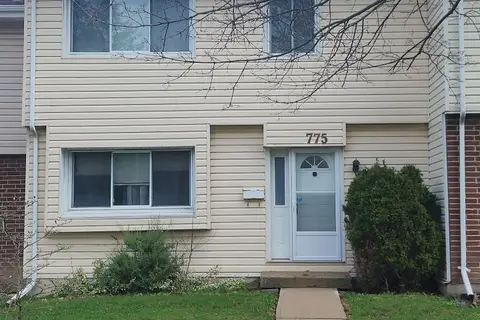
$279,900
3 bd3 ba2 pk1400-1599 ft²
775 Wilkins Street 75
South R, London South
Condo Townhouse · MLS® X13811918 · BLUE FOREST REALTY INC.
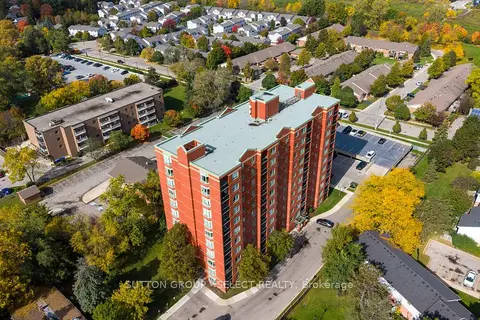
$279,900
2 bd2 ba1 pk900-999 ft²
76 Baseline Road W 1104
South E, London South
Condo Apartment · MLS® X14080878 · SUTTON GROUP - SELECT REALTY
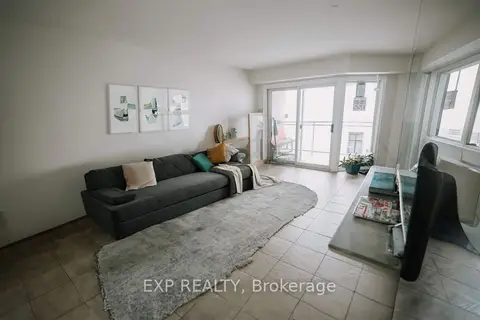
$279,999
2 bd1 ba1 pk900-999 ft²
858 Commissioners Road E 1207
South H, London South
Condo Apartment · MLS® X13820550 · EXP REALTY
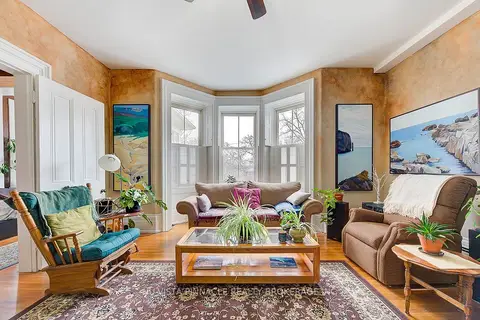
$284,900
Reduced $30,000
2 bd1 ba2 pk1000-1199 ft²
49 Ridout Street S 5
South F, London South
Condo Apartment · MLS® X12665808 · NU-VISTA PINNACLE REALTY BROKERAGE INC
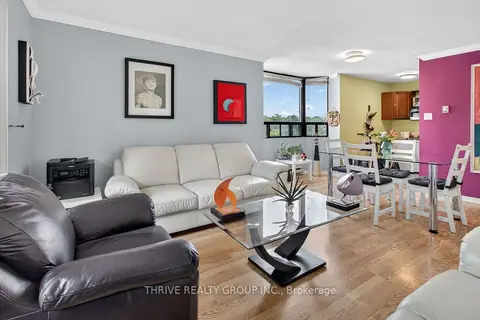
$274,900
Reduced $10,000
2 bd1 ba1 pk800-899 ft²
75 Huxley Street 401
South E, London South
Condo Apartment · MLS® X13445902 · THRIVE REALTY GROUP INC.
$274,500
Reduced $10,000
1 bd1 ba1 pk500-599 ft²
1103 Jalna Boulevard 1204
South X, London South
Condo Apartment · MLS® X12487623 · ROYAL LEPAGE TRILAND REALTY
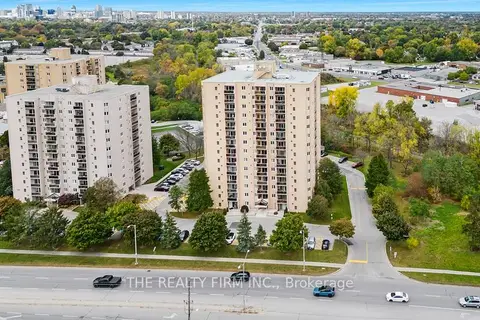
$287,500
1 bd1 ba1 pk800-899 ft²
858 Commissioners Road E 1206
South H, London South
Condo Apartment · MLS® X13620236 · THE REALTY FIRM INC.