1103 Jalna Boulevard 1204
South X, London South, N6E 2W8
$274,500
Reduced $10,000 from $284,500
- 1 bedrooms
- 1 bathrooms
- 1 parking
- 500-599 sq ft
Listed 356 days ago · MLS® X12487623
About this home
This immaculate, fully updated one-bedroom unit on the 12th floor is truly stunning. Facing west, it offers beautiful sunset views that you can enjoy while having an evening coffee of barbecuing on the balcony. The entire condo has been professionally renovated. The brand-new white kitchen features quartz countertops and all new appliances. The bathroom now includes a Schluter walk-in shower with glass doors, a modern vanity, mirror, lighting and toilet. In the living room, a built-in wall unit neatly holds your TV and electronics. Large closets throughout the condo have new mirrored sliding doors, including a spacious storage closet. All flooring, trim and doors have been replaced, custom-made window blinds and stunning light fixtures add a finishing touch. The neighbourhood provides every amenity you could want - shopping malls, schools (including a Fanshawe campus), restaurants, parks, a community centre and the new Bus Rapid Transport system that is currently under construction. Located just five minutes from HWY 401 and ten minutes from the hospital. The Unit includes one assigned underground parking spot with self service car wash with surface parking available for your guests or an extra vehicle. Heat, hydro and water are included in your condo fee. This is a well-run condo complex with an onsite office and security.
Details
- Type
- Condo Apartment
- Style
- 1 Storey/Apt
- Size
- 500-599 sq ft
- Basement
- None
- Garage
- Underground
- Kitchens
- 1
- Property tax
- $1,123 (2025)
- Maintenance fee
- $586/month
- Neighbourhood
- South X
- Municipality
- London South
- Price per sq ft
- $500 (63% above condo apartments in South X, $306)
- Fee per sq ft
- $1.07/month
Interior
- Bedrooms
- 1 above ground
- Bathrooms
- 1 × 3-piece (main)
- Rooms
- 4 above ground
- Family room or den
- No
- Fireplace
- No
- Laundry
- In Building, Coin Operated
- Features
- Separate Heating Controls, Carpet Free
Heating, cooling and services
- Heating
- Baseboard, Electric
- Air conditioning
- Wall Unit(s)
Building and exterior
- Style
- 1 Storey/Apt
- Exterior
- Concrete
Parking
- Garage spaces
- 1
- Total parking
- 1
- Driveway and parking
- Surface
Condo
- Building
- Village at the Pines
- Monthly fee
- $586
- Fee includes
- Heat Included, Hydro Included, Water Included, Common Elements Included, Parking Included, Building Insurance Included
- Amenities
- BBQs Allowed, Car Wash, Visitor Parking
- Balcony
- Open
- Exposure
- West
- View
- City
- Pets
- Yes-with Restrictions
- Security
- Security Guard, Security System
- Property manager
- Dickenson
More
- Possession
- Flexible
- Nearby
- Hospital, Library, Park, Public Transit, Rec./Commun.Centre, School
- Cross street
- Bradley Ave
Rooms
| Room | Level | Size | Features |
|---|---|---|---|
| Living Room | Main | 4.27 × 3.35 m (14' × 11') | |
| Dining Room | Main | 3.04 × 2.75 m (10' × 9') | |
| Kitchen | Main | 3.05 × 2.2 m (10' × 7'3") | |
| Bedroom | Main | 3.48 × 2.81 m (11'5" × 9'3") |
History of this address
1 earlier listing at this address, with sold and leased prices. Create a free account or sign in to see them.
Location
Location is approximate. See nearby homes on the map
Recent sales nearby
See what similar homes within 1 km sold for in the last year. Create a free account or sign in to see them.
The neighbourhood
Getting around Very walkable
No subway, LRT or GO station within a short trip.
Within a 10-minute walk: 5 grocery stores, 20 cafés and restaurants, 4 parks, 1 pharmacy. Nearest grocery: Walmart Supercentre (350 m). Nearest park: St. Stephen's Park (500 m).
Schools nearby
Elementary
- White Oaks Public School
EQAO: Gr 6 reading 66%, math 16%5 min walk - Rick Hansen Public School
EQAO: Gr 6 reading 50%, math 33%8 min walk - St. Anthony Catholic French Immersion School Catholic
EQAO: Gr 6 reading 92%, math 53%9 min walk - Sir Arthur Carty Catholic School Catholic
EQAO: Gr 6 reading 90%, math 43%16 min walk
Secondary
- Sir Wilfrid Laurier Secondary School
EQAO: Gr 9 math 51%, literacy test 79%2.4 km
EQAO: share of students meeting the provincial standard (2024–25). Ontario average: Gr 6 reading 86%, math 51%; Gr 9 math 55%; literacy test 83%.
Closest schools, not school zones. Check which school serves this address with the school board before relying on it.
Who lives here postal area N6E
- Owners / renters
- 69% / 31%
- Median household income
- $75,000
- Average age
- 39
- Children under 15
- 19%
- Homes
- 46% detached, 15% high-rise
- Commute by transit
- 5%
- Population
- 28,140
Languages spoken most at home besides English: Arabic 8.5%, Spanish 2.1%, Kurdish 1.1%, Portuguese 0.9%.
Safety
Crime Severity Index for London police: 73 vs 57 for Ontario (2025).
Police-reported figures for the whole police service area, not this street. Rates use the area’s resident population.
Distances are approximate. Places © OpenStreetMap contributors. Neighbourhood figures: Statistics Canada, 2021 Census. School results: EQAO via Ontario Data Catalogue (Open Government Licence – Ontario). Crime Severity Index: Statistics Canada.
Living here
Commute
To downtown London: 6 km. Transit times · Driving times
Noise Nothing major nearby
No highway within 500 m, rail line within 300 m, or airport flight path nearby.
Distances from the map, not noise measurements. Visit at rush hour to judge for yourself.
Internet High-speed
50/10 Mbps or faster available here by cable, fibre or DSL (the federal high-speed target).
From the federal broadband map. Check exact speeds and providers for the address.
Roads, rail, airports and planned stations © OpenStreetMap contributors. Internet: Innovation, Science and Economic Development Canada, National Broadband Data.
Listed by ROYAL LEPAGE TRILAND REALTY.
Listing information provided by PropTx Innovations Inc. and TRREB; deemed reliable but not guaranteed accurate by PropTx.
Similar homes nearby
See more in London South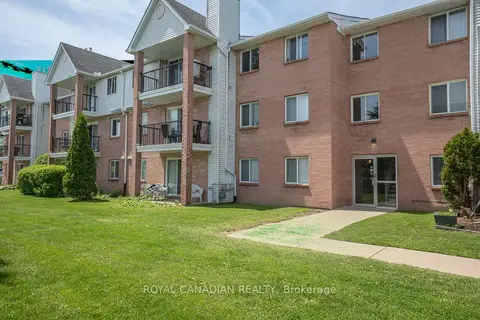
$264,900
3 bd2 ba1 pk1000-1199 ft²
1096 Jalna Boulevard 87
South X, London South
Condo Apartment · MLS® X13851322 · ROYAL CANADIAN REALTY
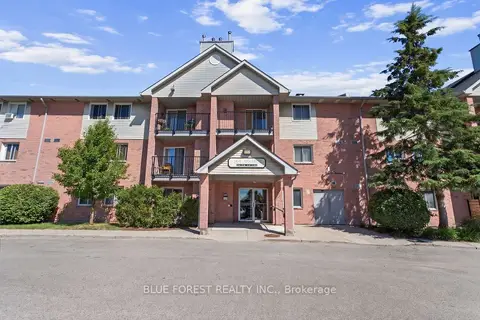
$259,900
2 bd1 ba2 pk800-899 ft²
144 CONWAY Drive 55
South X, London South
Condo Apartment · MLS® X13451852 · BLUE FOREST REALTY INC.
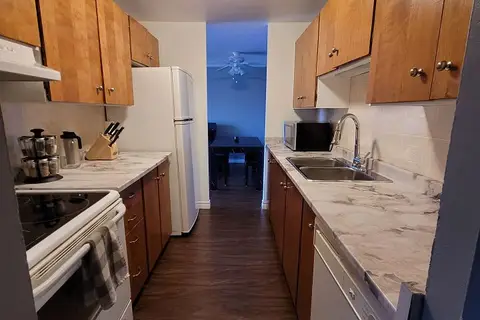
$259,900
Reduced $10,000
2 bd1 ba1 pk700-799 ft²
1588 Ernest Avenue 306
South X, London South
Condo Apartment · MLS® X13836142 · RE/MAX ICON REALTY
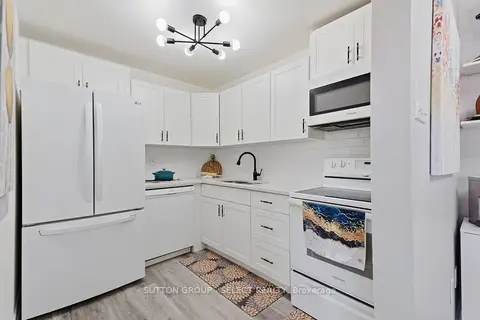
$289,999
3 bd2 ba2 pk900-999 ft²
1582 Ernest Avenue 304
South X, London South
Condo Apartment · MLS® X13681544 · SUTTON GROUP - SELECT REALTY
 New
$249,900
2 bd1 ba1 pk800-899 ft²
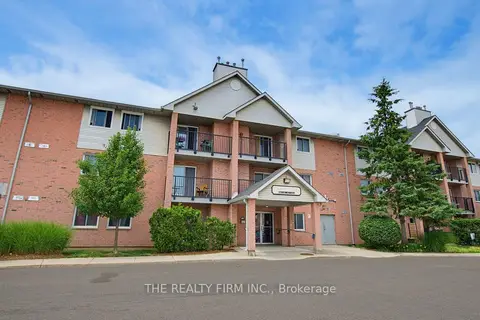
144 Conway Drive 58
South X, London South
Condo Apartment · MLS® X14100020 · THE REALTY FIRM INC.
$229,900
1 bd1 ba1 pk500-599 ft²
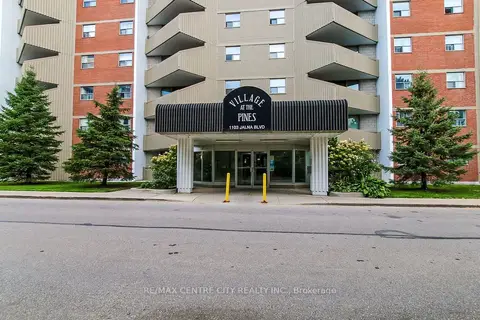
1103 Jalna Boulevard 606
South X, London South
Condo Apartment · MLS® X13730924 · RE/MAX CENTRE CITY REALTY INC.
$225,000
2 bd1 ba1 pk800-899 ft²
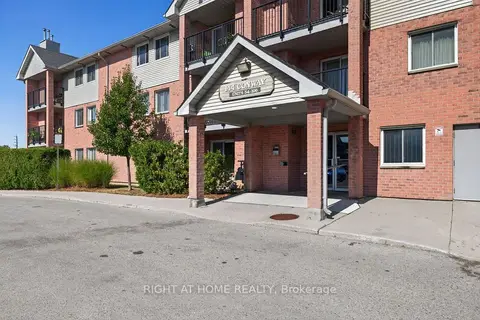
144 Conway Drive 62
South X, London South
Condo Apartment · MLS® X14090040 · RIGHT AT HOME REALTY
$224,900
2 bd1 ba2 pk700-799 ft²
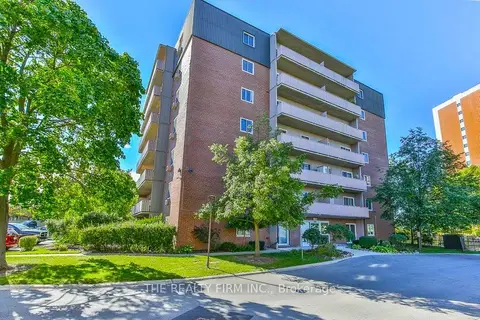
1106 Jalna Boulevard 102
South X, London South
Condo Apartment · MLS® X13833410 · THE REALTY FIRM INC.