82 Whalings Circle
8202 - Stittsville (Central), Stittsville - Munster - Richmond, K2S 1S4
$549,900
Reduced $30,000 from $579,900
- 3 bedrooms
- 2 bathrooms
- 3 parking
- 1100-1500 sq ft
Listed 36 days ago · MLS® X13778546
About this home
Meticulously maintained 3bedroom, 1.5 bathroom FREEHOLD townhome in family oriented neighbourhood. Freshly painted, quality updates, pride of ownership evident throughout! Great location situated on a quiet street and close to Trans Canada bike trail, parks, schools and all of the shopping and dining amenities Stittsville has to offer. Built by Holitzner Homes, this model offers a functional floor plan. MAIN LEVEL- open living/dining area accented by hardwood floors, spacious kitchen with sunshine ceiling, functional breakfast area + luxury vinyl flooring, ceramic tile entrance + 2pc powder room augment the main level. SECOND LEVEL- features new carpeting on the stairs + luxury cherry vinyl plank flooring. Primary bedroom includes a walk in closet + cheater door to 4 pc main bathroom, good sized secondary bedrooms with ceiling fan lights + remotes. LOWER LEVEL- features huge recroom with laminate flooring + LED flush mount lighting. Lower level also includes a Utility Room, perfect as an office or sewing room, + laundry area. EXTERIOR- sliding doors from Living Room lead to a fenced backyard featuring a stone patio. Single attached garage features new garage door + auto opener. **** Updates include (2026)- new kitchen faucet, new kitchen cabinet handles, new LED lights installed in both bathrooms, stairs, dining room, front entrance, 2nd floor stairs, new ceiling LED ceiling fan lights in bedrooms, house FULLY painted, new bathroom faucet, spout, handle, shower head, new carpet on all stairways, driveway sealing; (2024)- LED flush mount lights installed operating on dimmer switches; (2022) new dishwasher, new luxury vinyl flooring in kitchen + main bathroom, duct cleaning; (2019)- new windows in secondary bedrooms, new patio sliding door installed, luxury vinyl plank flooring installed, (2017) new deck + garage door, new furnace. *** Perfect for First Time Buyers or Investors. Great value!
Details
- Type
- Att/Row/Townhouse
- Style
- 2-Storey
- Size
- 1100-1500 sq ft
- Lot
- 21.39 × 103.35 ft
- Basement
- Finished
- Garage
- Attached
- Kitchens
- 1
- Property tax
- $3,524 (2026)
- Neighbourhood
- 8202 - Stittsville (Central)
- Municipality
- Stittsville - Munster - Richmond
- Price per sq ft
- $423 (10% above freehold townhouses in Stittsville - Munster - Richmond, $386)
Interior
- Bedrooms
- 3 above ground
- Bathrooms
- 1 × 2-piece (main), 1 × 4-piece
- Rooms
- 6 above ground + 2 below
- Family room or den
- No
- Fireplace
- No
- Features
- Auto Garage Door Remote
Heating, cooling and services
- Heating
- Forced Air, Gas
- Air conditioning
- Central Air
- Water and sewer
- Sewer
Building and exterior
- Style
- 2-Storey
- Exterior
- Brick, Vinyl Siding
- Roof
- Shingles
- Foundation
- Poured Concrete
- Faces
- West
- Outdoor
- Patio
Parking
- Garage spaces
- 1
- Total parking
- 3
- Driveway and parking
- Private, Inside Entry
Lot
- Size
- 21.39 × 103.35 ft
More
- Possession
- Flexible
- Cross street
- Westridge Dr and Whalings Circle
Rooms
| Room | Level | Size | Features |
|---|---|---|---|
| Living Room | Main | 4.27 × 3.66 m (14' × 12') | |
| Dining Room | Main | 3.05 × 2.74 m (10' × 9') | |
| Kitchen | Main | 3.66 × 3.05 m (12' × 10') | |
| Primary Bedroom | Second | 4.57 × 3.66 m (15' × 12') | |
| Bedroom 2 | Second | 3.05 × 3.05 m (10' × 10') | |
| Bedroom 3 | Second | 3.05 × 3.05 m (10' × 10') | |
| Recreation | Lower | 5.49 × 3.35 m (18' × 11') | |
| Utility Room | Lower | 2.74 × 2.44 m (9' × 8') |
Location
Location is approximate. See nearby homes on the map
Recent sales nearby
See what similar homes within 1 km sold for in the last year. Create a free account or sign in to see them.
The neighbourhood
Getting around Somewhat walkable
No subway, LRT or GO station within a short trip.
Within a 10-minute walk: 1 grocery store, 5 cafés and restaurants, 10 parks. Nearest grocery: Farm Boy (500 m). Nearest park: West Ridge Park A (100 m).
Schools nearby
Elementary
- A. Lorne Cassidy Elementary School
EQAO: Gr 6 reading 93%, math 63%13 min walk - Holy Spirit School Catholic
EQAO: Gr 6 reading 100%, math 73%1.4 km - St. Stephen School Catholic
EQAO: Gr 6 reading 95%, math 68%1.7 km
Secondary
- Frederick Banting Alternate Program (Stittsville)1.7 km
EQAO: share of students meeting the provincial standard (2024–25). Ontario average: Gr 6 reading 86%, math 51%; Gr 9 math 55%; literacy test 83%.
Closest schools, not school zones. Check which school serves this address with the school board before relying on it.
Who lives here postal area K2S
- Owners / renters
- 87% / 13%
- Median household income
- $137,000
- Average age
- 39
- Children under 15
- 20%
- Homes
- 70% detached, 1% high-rise
- Commute by transit
- 4%
- Population
- 38,903
Languages spoken most at home besides English: Mandarin 1.1%, Arabic 1%, Russian 0.8%, Spanish 0.6%.
Distances are approximate. Places © OpenStreetMap contributors. Neighbourhood figures: Statistics Canada, 2021 Census. School results: EQAO via Ontario Data Catalogue (Open Government Licence – Ontario).
Living here
Commute
To downtown Ottawa: 26 km. Transit times · Driving times
Noise Nothing major nearby
No highway within 500 m, rail line within 300 m, or airport flight path nearby.
Distances from the map, not noise measurements. Visit at rush hour to judge for yourself.
Internet High-speed
50/10 Mbps or faster available here by cable, fibre or DSL (the federal high-speed target).
From the federal broadband map. Check exact speeds and providers for the address.
Short-term rentals
Only in your principal residence (whole home or part of it), with a City host permit. Rural cottage rentals have a separate permit.
Roads, rail, airports and planned stations © OpenStreetMap contributors. Internet: Innovation, Science and Economic Development Canada, National Broadband Data.
Listed by RE/MAX HALLMARK REALTY GROUP.
Listing information provided by PropTx Innovations Inc. and TRREB; deemed reliable but not guaranteed accurate by PropTx.
Similar homes nearby
See more in Stittsville - Munster - Richmond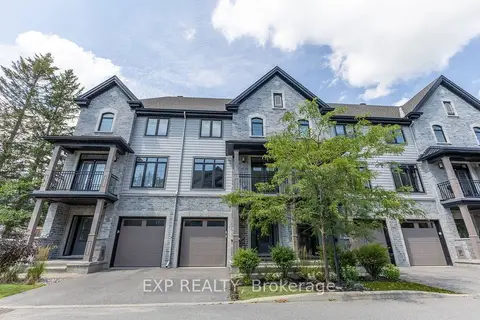
$549,900
2 bd3 ba2 pk1500-2000 ft²
703 Reverie Private
8202 - Stittsville (Central), Stittsville - Munster - Richmond
Att/Row/Townhouse · MLS® X13788622 · EXP REALTY
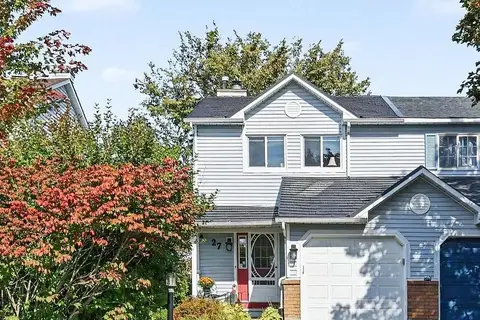
$614,900
3 bd2 ba3 pk1100-1500 ft²
27 Randall James Drive
8202 - Stittsville (Central), Stittsville - Munster - Richmond
Att/Row/Townhouse · MLS® X14030300 · SOLID ROCK REALTY
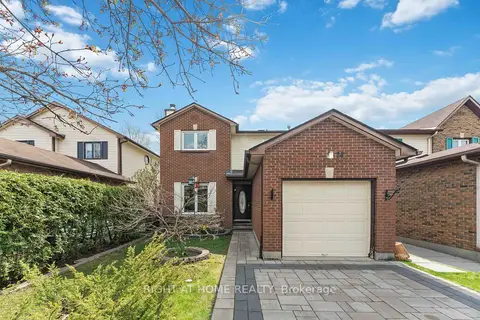 New
$624,900
3 bd2 ba4 pk1100-1500 ft²
26 Denham Way
8202 - Stittsville (Central), Stittsville - Munster - Richmond
Detached · MLS® X14094356 · RIGHT AT HOME REALTY
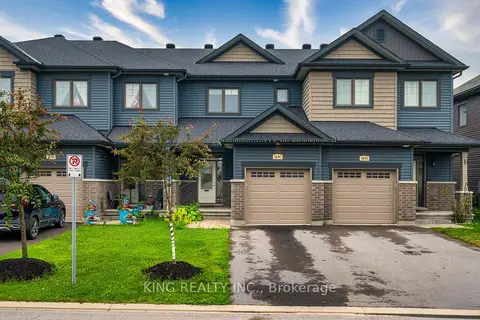
$649,900
3 bd3 ba3 pk1100-1500 ft²
189C Shinny Avenue
8202 - Stittsville (Central), Stittsville - Munster - Richmond
Att/Row/Townhouse · MLS® X13796338 · KING REALTY INC.
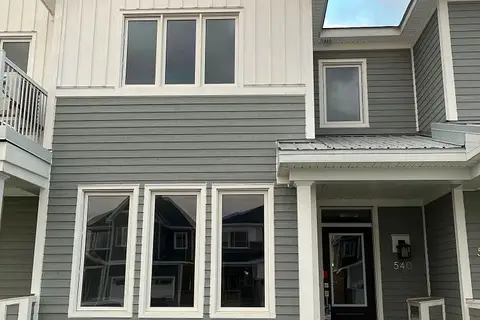
$549,900
Reduced $99,100
3 bd4 ba2 pk1100-1500 ft²
540 Oldenburg Avenue
8208 - Btwn Franktown Rd. & Fallowfield Rd., Stittsville - Munster - Richmond
Att/Row/Townhouse · MLS® X13443140 · RE/MAX REAL ESTATE CENTRE INC.
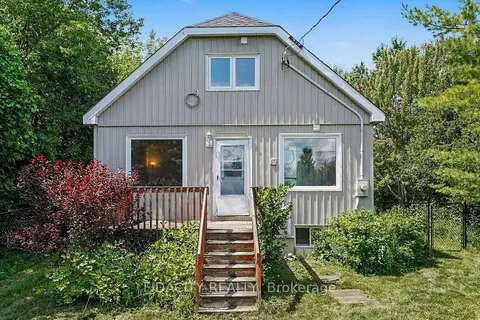
$549,900
Reduced $30,000
3 bd2 ba7 pk1500-2000 ft²
6811 Flewellyn Road
8207 - Remainder of Stittsville & Area, Stittsville - Munster - Richmond
Detached · MLS® X13766816 · FIDACITY REALTY
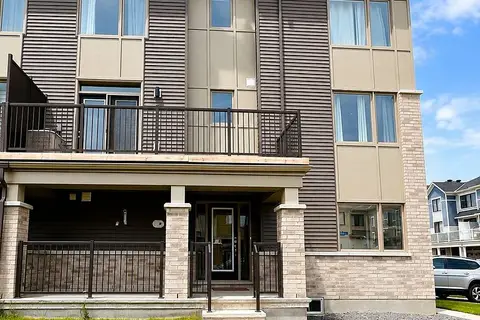
$549,000
Reduced $11,000
3 bd3 ba3 pk1500-2000 ft²
21 Stitch Mews Street
8209 - Goulbourn Twp From Franktown Rd/South To Rideau, Stittsville - Munster - Richmond
Att/Row/Townhouse · MLS® X13611182 · SOLID ROCK REALTY
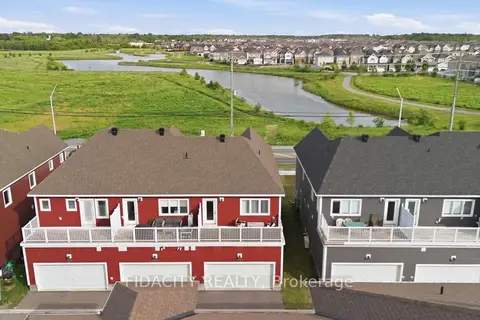
$544,900
3 bd3 ba2 pk1100-1500 ft²
6333 Perth Street
8208 - Btwn Franktown Rd. & Fallowfield Rd., Stittsville - Munster - Richmond
Att/Row/Townhouse · MLS® X13761992 · FIDACITY REALTY