703 Reverie Private
8202 - Stittsville (Central), Stittsville - Munster - Richmond, K2S 1E3
$549,900
- 2 bedrooms
- 3 bathrooms
- 2 parking
- 1500-2000 sq ft
Listed 35 days ago · MLS® X13788622
About this home
Experience premium urban living in this exceptional 2-bedroom, 3-bathroom row home, perfectly situated within walking distance of Stittsville's best shops, restaurants, and amenities. Step into a bright, tiled entryway that provides direct access to both the garage and the private rear yard. A handily located powder room sits just off the foyer, where a dark hardwood staircase guides you to the main floor. The open-concept second level features gleaming hardwood floors and sun-filled living and dining areas designed for hosting. Two elegant, European-style balconies flank this level, bringing in fresh air and plenty of natural light. Cook with style in a spacious kitchen outfitted with rich cabinetry, sleek quartz countertops, a central breakfast island, and stainless steel appliances. A dedicated natural gas hookup is also ready for a gas stove installation. The upper level layout puts convenience first with a top-floor laundry area. It features a generous primary bedroom complete with a luxurious ensuite and glass shower enclosure, alongside a comfortable second bedroom and an additional full bathroom. Enjoy a low-maintenance lifestyle! The low monthly association fee takes care of outdoor maintenance (excluding the driveway), leaving you with more free time to enjoy the neighborhood. (Pictures prior to tenants).
Details
- Type
- Att/Row/Townhouse
- Style
- 3-Storey
- Size
- 1500-2000 sq ft
- Lot
- 20.18 × 68.67 ft
- Basement
- Full
- Garage
- Attached
- Kitchens
- 1
- Property tax
- $3,994 (2026)
- Neighbourhood
- 8202 - Stittsville (Central)
- Municipality
- Stittsville - Munster - Richmond
- Price per sq ft
- $314 (19% below freehold townhouses in Stittsville - Munster - Richmond, $386)
Interior
- Bedrooms
- 2 above ground
- Bathrooms
- 1 × 2-piece (main), 1 × 4-piece (third), 1 × 4-piece (third)
- Rooms
- 6 above ground
- Family room or den
- No
- Fireplace
- No
Heating, cooling and services
- Heating
- Forced Air, Gas
- Air conditioning
- Central Air
- Water and sewer
- Sewer
Building and exterior
- Style
- 3-Storey
- Exterior
- Brick, Vinyl Siding
- Roof
- Asphalt Shingle
- Foundation
- Concrete
- Faces
- North
Parking
- Garage spaces
- 1
- Total parking
- 2
Lot
- Size
- 20.18 × 68.67 ft
More
- Possession
- To Be Arranged
- Cross street
- Stittsville Main Steet and Reverie Private
Rooms
| Room | Level | Size | Features |
|---|---|---|---|
| Living Room | Second | 3.96 × 3.55 m (13' × 11'8") | |
| Bedroom | Third | 3.2 × 2.97 m (10'6" × 9'9") | |
| Primary Bedroom | Third | 3.6 × 3.2 m (11'10" × 10'6") | |
| Dining Room | Second | 3.35 × 2.59 m (11' × 8'6") | |
| Kitchen | Second | 3.58 × 2.69 m (11'9" × 8'10") |
History of this address
3 earlier listings at this address, with sold and leased prices. Create a free account or sign in to see them.
Location
Location is approximate. See nearby homes on the map
Recent sales nearby
See what similar homes within 1 km sold for in the last year. Create a free account or sign in to see them.
The neighbourhood
Getting around Somewhat walkable
No subway, LRT or GO station within a short trip.
Within a 10-minute walk: no grocery stores, 7 cafés and restaurants, 10 parks, 2 pharmacies. Nearest park: Village Square Park (150 m).
Schools nearby
Elementary
- Holy Spirit School Catholic
EQAO: Gr 6 reading 100%, math 73%10 min walk - A. Lorne Cassidy Elementary School
EQAO: Gr 6 reading 93%, math 63%16 min walk - Stittsville Public School
EQAO: Gr 6 reading 85%, math 45%1.6 km - Guardian Angels School Catholic
EQAO: Gr 6 reading 97%, math 75%1.7 km
Secondary
- Frederick Banting Alternate Program (Stittsville)3 min walk
- Sacred Heart High School Catholic
EQAO: Gr 9 math 62%, literacy test 95%15 min walk - École secondaire catholique Paul-Desmarais French
EQAO: Gr 9 math 80%, literacy test 99%2.4 km
EQAO: share of students meeting the provincial standard (2024–25). Ontario average: Gr 6 reading 86%, math 51%; Gr 9 math 55%; literacy test 83%.
Closest schools, not school zones. Check which school serves this address with the school board before relying on it.
Who lives here postal area K2S
- Owners / renters
- 87% / 13%
- Median household income
- $137,000
- Average age
- 39
- Children under 15
- 20%
- Homes
- 70% detached, 1% high-rise
- Commute by transit
- 4%
- Population
- 38,903
Languages spoken most at home besides English: Mandarin 1.1%, Arabic 1%, Russian 0.8%, Spanish 0.6%.
Distances are approximate. Places © OpenStreetMap contributors. Neighbourhood figures: Statistics Canada, 2021 Census. School results: EQAO via Ontario Data Catalogue (Open Government Licence – Ontario).
Living here
Commute
To downtown Ottawa: 25 km. Transit times · Driving times
Noise Nothing major nearby
No highway within 500 m, rail line within 300 m, or airport flight path nearby.
Distances from the map, not noise measurements. Visit at rush hour to judge for yourself.
Internet High-speed
50/10 Mbps or faster available here by cable, fibre or DSL (the federal high-speed target).
From the federal broadband map. Check exact speeds and providers for the address.
Short-term rentals
Only in your principal residence (whole home or part of it), with a City host permit. Rural cottage rentals have a separate permit.
Roads, rail, airports and planned stations © OpenStreetMap contributors. Internet: Innovation, Science and Economic Development Canada, National Broadband Data.
Listed by EXP REALTY.
Listing information provided by PropTx Innovations Inc. and TRREB; deemed reliable but not guaranteed accurate by PropTx.
Similar homes nearby
See more in Stittsville - Munster - Richmond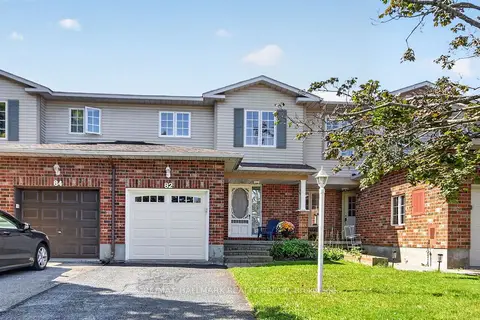
$549,900
Reduced $30,000
3 bd2 ba3 pk1100-1500 ft²
82 Whalings Circle
8202 - Stittsville (Central), Stittsville - Munster - Richmond
Att/Row/Townhouse · MLS® X13778546 · RE/MAX HALLMARK REALTY GROUP
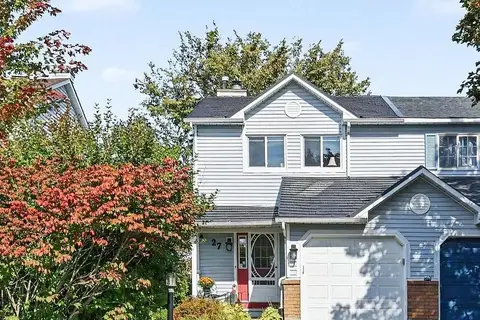
$614,900
3 bd2 ba3 pk1100-1500 ft²
27 Randall James Drive
8202 - Stittsville (Central), Stittsville - Munster - Richmond
Att/Row/Townhouse · MLS® X14030300 · SOLID ROCK REALTY
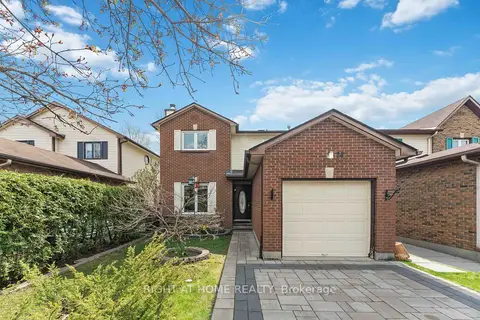 New
$624,900
3 bd2 ba4 pk1100-1500 ft²
26 Denham Way
8202 - Stittsville (Central), Stittsville - Munster - Richmond
Detached · MLS® X14094356 · RIGHT AT HOME REALTY
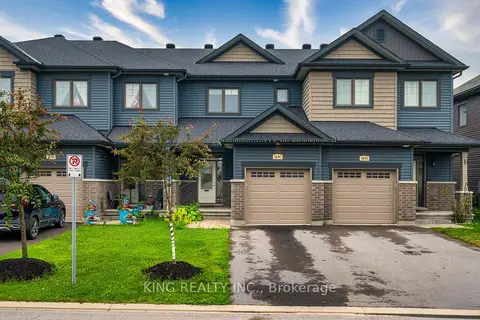
$649,900
3 bd3 ba3 pk1100-1500 ft²
189C Shinny Avenue
8202 - Stittsville (Central), Stittsville - Munster - Richmond
Att/Row/Townhouse · MLS® X13796338 · KING REALTY INC.
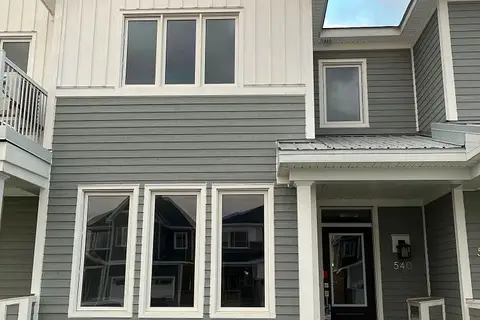
$549,900
Reduced $99,100
3 bd4 ba2 pk1100-1500 ft²
540 Oldenburg Avenue
8208 - Btwn Franktown Rd. & Fallowfield Rd., Stittsville - Munster - Richmond
Att/Row/Townhouse · MLS® X13443140 · RE/MAX REAL ESTATE CENTRE INC.
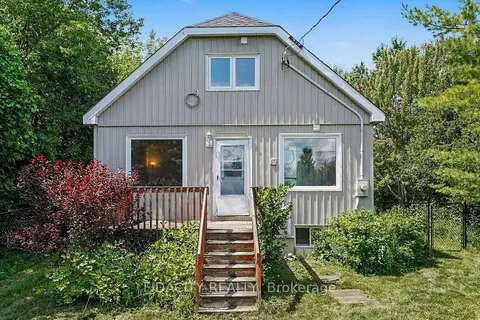
$549,900
Reduced $30,000
3 bd2 ba7 pk1500-2000 ft²
6811 Flewellyn Road
8207 - Remainder of Stittsville & Area, Stittsville - Munster - Richmond
Detached · MLS® X13766816 · FIDACITY REALTY
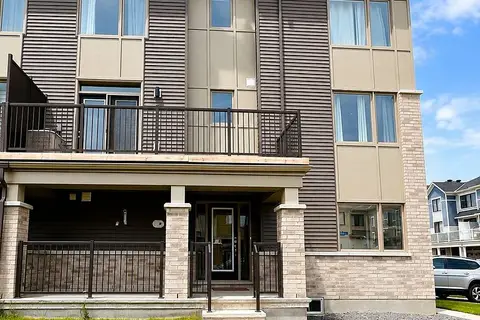
$549,000
Reduced $11,000
3 bd3 ba3 pk1500-2000 ft²
21 Stitch Mews Street
8209 - Goulbourn Twp From Franktown Rd/South To Rideau, Stittsville - Munster - Richmond
Att/Row/Townhouse · MLS® X13611182 · SOLID ROCK REALTY
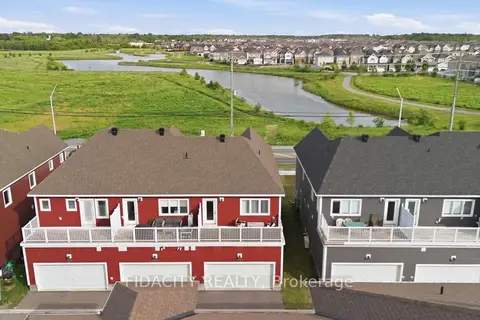
$544,900
3 bd3 ba2 pk1100-1500 ft²
6333 Perth Street
8208 - Btwn Franktown Rd. & Fallowfield Rd., Stittsville - Munster - Richmond
Att/Row/Townhouse · MLS® X13761992 · FIDACITY REALTY