82 Elmwood Avenue
Cambridge, N1R 4Y4
$639,900
- 3+1 bedrooms
- 2 bathrooms
- 5 parking
- 700-1100 sq ft
Listed 74 days ago · MLS® X13648130
About this home
Charming Bungalow with In-Law Suite & Oversized Garage! This well-maintained bungalow offers incredible flexibility for families, investors, or those looking for multi-generational living. The main floor features 3 bedrooms, a full bathroom, a spacious living room, and a bright eat-in kitchen. The finished basement includes a recreation room and a separate one-bedroom in-law suite with its own private entrance, kitchen, and living area, offering excellent potential for extended family or additional income. Outside, you'll find an oversized detached garage, a garden shed for extra storage, and no rear neighbours, providing added privacy and outdoor enjoyment. While the home has been well cared for, it also offers an excellent opportunity for buyers to add their own personal style and build equity through cosmetic updates. Situated in a mature, family-friendly neighbourhood, Elmwood Avenue offers the perfect balance of convenience and community. Schools, parks, shopping, public transit, and everyday amenities are all within walking distance. Enjoy quick access to Highway 401, downtown Galt, Hespeler Road, and nearby walking trails. A fantastic opportunity to own a solid home in a desirable, well-connected location with endless potential.
Details
- Type
- Detached
- Style
- Bungalow
- Age
- 31-50 years
- Size
- 700-1100 sq ft
- Lot
- 40 × 110 ft
- Basement
- Finished with Walk-Out, Apartment
- Garage
- Detached
- Kitchens
- 2
- Property tax
- $3,982 (2025)
- Municipality
- Cambridge
- Price per sq ft
- $711 (50% above detached houses in Cambridge, $474)
Interior
- Bedrooms
- 3 above ground + 1 below
- Bathrooms
- 1 × 4-piece (main), 1 × 3-piece (basement)
- Kitchens
- 2 (1 below ground)
- Rooms
- 5 above ground + 3 below
- Family room or den
- No
- Fireplace
- No
- Features
- Auto Garage Door Remote, Carpet Free, In-Law Suite, Primary Bedroom - Main Floor, Water Heater, Water Softener
Heating, cooling and services
- Heating
- Forced Air, Gas
- Air conditioning
- Central Air
- Water and sewer
- Sewer
Building and exterior
- Style
- Bungalow
- Exterior
- Vinyl Siding, Brick
- Roof
- Asphalt Shingle
- Foundation
- Concrete
- Age
- 31-50 years
- Faces
- West
Parking
- Garage spaces
- 1
- Total parking
- 5
- Driveway and parking
- Available
Lot
- Size
- 40 × 110 ft
- Acreage
- < .50
More
- Possession
- Immediate
- Nearby
- Fenced Yard, Park, Public Transit, Place Of Worship, School
- Cross street
- Jarvis St.
Rooms
| Room | Level | Size | Features |
|---|---|---|---|
| Kitchen | Main | 5.69 × 3.51 m (18'8" × 11'6") | |
| Living Room | Main | 5.84 × 3.43 m (19'2" × 11'3") | |
| Primary Bedroom | Main | 3.43 × 3.43 m (11'3" × 11'3") | |
| Bedroom 2 | Main | 3.51 × 2.97 m (11'6" × 9'9") | |
| Bedroom 3 | Main | 3.4 × 2.54 m (11'2" × 8'4") | |
| Recreation | Basement | 3.17 × 4.14 m (10'5" × 13'7") | |
| Bedroom | Main | 2.74 × 2.44 m (9' × 8') |
History of this address
1 earlier listing at this address, with sold and leased prices. Create a free account or sign in to see them.
Location
Location is approximate. See nearby homes on the map
Recent sales nearby
See what similar homes within 1 km sold for in the last year. Create a free account or sign in to see them.
The neighbourhood
Getting around Somewhat walkable
No subway, LRT or GO station within a short trip.
Within a 10-minute walk: 2 grocery stores, 5 cafés and restaurants, 2 parks, 1 pharmacy. Nearest grocery: FreshCo (300 m). Nearest park: Gordon Chaplin Park (200 m).
Schools nearby
Elementary
- Manchester Public School
EQAO: Gr 6 reading 89%, math 37%5 min walk - St. Peter Catholic Elementary School Catholic
EQAO: Gr 6 reading 81%, math 57%6 min walk - Avenue Road Public School
EQAO: Gr 6 reading 78%, math 34%9 min walk - Blair Road Public School
EQAO: Gr 6 reading 74%, math 49%1.2 km
Secondary
- Galt Collegiate and Vocational Institute
EQAO: Gr 9 math 68%, literacy test 83%12 min walk
EQAO: share of students meeting the provincial standard (2024–25). Ontario average: Gr 6 reading 86%, math 51%; Gr 9 math 55%; literacy test 83%.
Closest schools, not school zones. Check which school serves this address with the school board before relying on it.
Who lives here postal area N1R
- Owners / renters
- 59% / 41%
- Median household income
- $77,000
- Average age
- 42
- Children under 15
- 16%
- Homes
- 46% detached, 10% high-rise
- Commute by transit
- 5%
- Population
- 42,928
Languages spoken most at home besides English: Portuguese 3.3%, Gujarati 1.5%, Urdu 1%, Spanish 0.7%.
Safety
Crime Severity Index for Waterloo Region (Kitchener) police: 67 vs 57 for Ontario (2025).
Police-reported figures for the whole police service area, not this street. Rates use the area’s resident population.
Distances are approximate. Places © OpenStreetMap contributors. Neighbourhood figures: Statistics Canada, 2021 Census. School results: EQAO via Ontario Data Catalogue (Open Government Licence – Ontario). Crime Severity Index: Statistics Canada.
Living here
Commute
To downtown Kitchener: 17 km. Transit times · Driving times
Noise 1 source nearby
- 🚆 Rail line (Waterloo Subdivision)200 m
Distances from the map, not noise measurements. Visit at rush hour to judge for yourself.
Internet High-speed
50/10 Mbps or faster available here by cable, fibre or DSL (the federal high-speed target).
From the federal broadband map. Check exact speeds and providers for the address.
Roads, rail, airports and planned stations © OpenStreetMap contributors. Internet: Innovation, Science and Economic Development Canada, National Broadband Data.
Listed by RE/MAX REAL ESTATE CENTRE INC..
Listing information provided by PropTx Innovations Inc. and TRREB; deemed reliable but not guaranteed accurate by PropTx.
Similar homes nearby
See more in Cambridge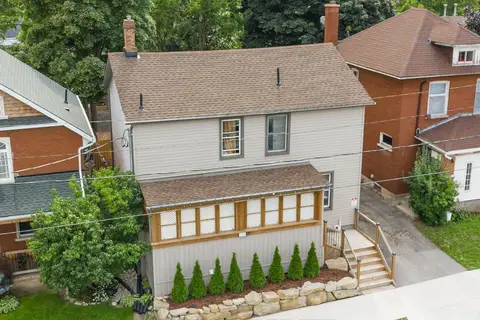
$639,900
4 bd3 ba10 pk1500-2000 ft²
1346 King Street E
Cambridge
Multiplex · MLS® X13636704 · Keller Williams Home Group Realty
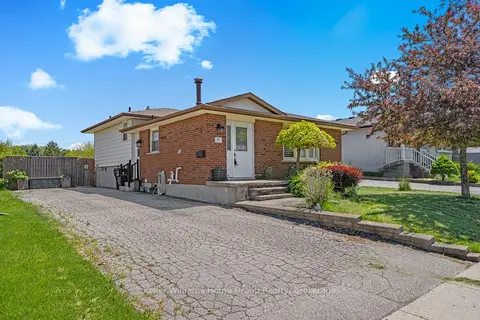
$640,000
3+2 bd2 ba4 pk1100-1500 ft²
267 Bakersfield Drive
Cambridge
Detached · MLS® X14004324 · Keller Williams Home Group Realty
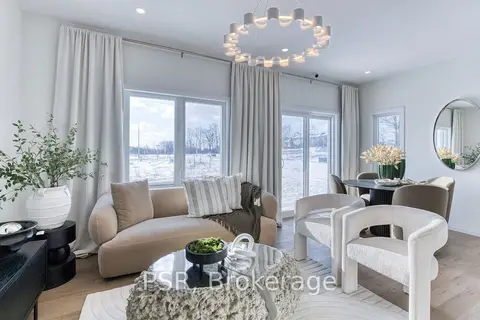
$640,600
3 bd3 ba2 pk1500-2000 ft²
406 Green Gate Boulevard
Cambridge
Att/Row/Townhouse · MLS® X13823230 · PSR
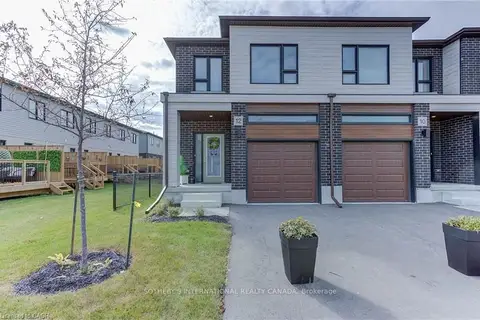
$638,849
3 bd3 ba2 pk1500-2000 ft²
72 Bur Oak Common 79Q
Cambridge
Att/Row/Townhouse · MLS® X13829116 · SOTHEBY'S INTERNATIONAL REALTY CANADA
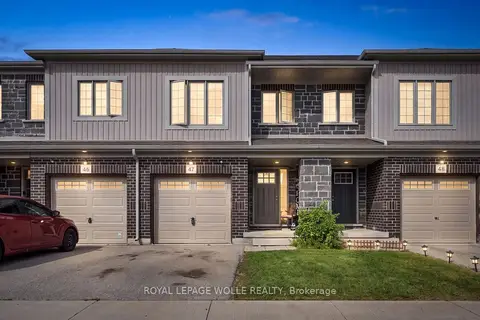
$635,000
3 bd3 ba2 pk1500-2000 ft²
135 Hardcastle Drive 47
Cambridge
Att/Row/Townhouse · MLS® X13771268 · ROYAL LEPAGE WOLLE REALTY
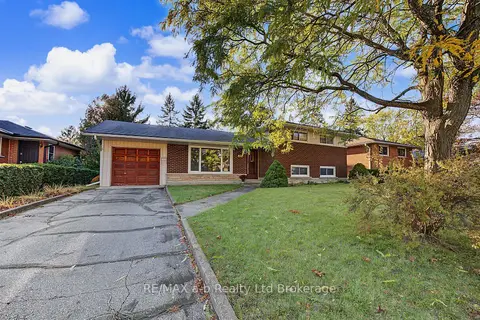
$645,000
3 bd1 ba3 pk700-1100 ft²
20 Pinecrest Avenue
Cambridge
Detached · MLS® X13886394 · RE/MAX a-b Realty Ltd Brokerage
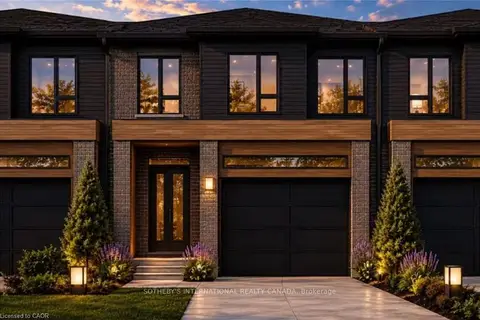
$633,539
3 bd3 ba2 pk1100-1500 ft²
102 Bur Oak Common 67N
Cambridge
Att/Row/Townhouse · MLS® X13829226 · SOTHEBY'S INTERNATIONAL REALTY CANADA
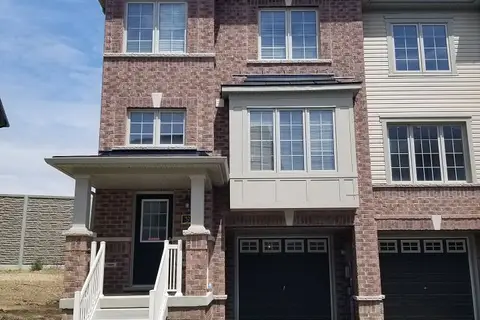
$649,000
3+1 bd3 ba2 pk1100-1500 ft²
470 Linden Drive 32
Cambridge
Att/Row/Townhouse · MLS® X13521596 · WORLD CLASS REALTY POINT