1346 King Street E
Cambridge, N3H 3R1
$639,900
- 4 bedrooms
- 3 bathrooms
- 10 parking
- 1500-2000 sq ft
Listed 76 days ago · MLS® X13636704
About this home
Legal Duplex with Additional Bachelor Unit! 1344/1346 King Street offers an exceptional opportunity to get into the real estate market while generating rental income! This unique property features two semi-detached homes under one ownership currently being used as a duplex, plus a completely separate bachelor-style in-law suite, offering three self-contained living spaces with separate entrances. Whether you're a first-time buyer looking to offset your mortgage by living in one unit and renting the others, an investor seeking strong income potential, or a multi-generational family needing flexible living arrangements, this property offers outstanding value. One side of the home features two private entrances, a carpet-free main floor, bright open-concept living area, spacious kitchen with abundant cabinetry, double sinks and a breakfast bar island. Upstairs are two bedrooms and a four-piece bathroom. The second side also offers two separate entrances, a bright living room, modern kitchen with ample cabinetry and double sinks, main floor laundry with dinette, plus two bedrooms upstairs and a four-piece bathroom with tub/shower combination. The bonus bachelor-style in-law suite has its own private entrance, kitchenette and three-piece bathroom. It is currently rented but will be vacant at the end of August. The left-side unit is currently vacant, providing immediate occupancy for an owner. Significant updates were completed several years ago. Conveniently located close to schools, shopping, transit and everyday amenities, with parking for up to 10 vehicles. A rare opportunity to own a property that can help pay a substantial portion of your mortgage while building long-term wealth through real estate.
Details
- Type
- Multiplex
- Style
- 2-Storey
- Age
- 100+ years
- Size
- 1500-2000 sq ft
- Lot
- 33 × 165 ft
- Basement
- Full, Unfinished
- Garage
- None
- Kitchens
- 3
- Property tax
- $4,495 (2025)
- Municipality
- Cambridge
Interior
- Bedrooms
- 4 above ground
- Bathrooms
- 1 × 3-piece (main), 2 × 4-piece (second)
- Rooms
- 15 above ground
- Family room or den
- No
- Fireplace
- No
- Features
- Accessory Apartment, Guest Accommodations, In-Law Capability, In-Law Suite, Separate Heating Controls, Separate Hydro Meter
Heating, cooling and services
- Heating
- Forced Air, Gas
- Water and sewer
- Sewer
Building and exterior
- Style
- 2-Storey
- Exterior
- Vinyl Siding
- Roof
- Asphalt Shingle
- Foundation
- Stone
- Age
- 100+
- Faces
- South
- Outdoor
- Deck, Landscaped, Porch, Porch Enclosed, Shed
Parking
- Total parking
- 10
- Driveway and parking
- Private Double, Mutual
Lot
- Size
- 33 × 165 ft
More
- Possession
- Flexible
- Nearby
- Hospital, Library, Park, Place Of Worship, Public Transit, Rec./Commun.Centre
- Cross street
- Potter Street
Rooms
| Room | Level | Size | Features |
|---|---|---|---|
| Dining Room | Main | 1.7 × 2.82 m (5'7" × 9'3") | |
| Kitchen | Main | 1.6 × 4.5 m (5'3" × 14'9") | |
| Living Room | Main | 2.84 × 3.68 m (9'4" × 12'1") | |
| Bedroom | Second | 2.74 × 1.96 m (9' × 6'5") | |
| Primary Bedroom | Second | 2.77 × 3.71 m (9'1" × 12'2") | |
| Kitchen | Main | 2.84 × 2.29 m (9'4" × 7'6") | |
| Living Room | Main | 4.27 × 4.44 m (14' × 14'7") | |
| Bedroom | Second | 3.2 × 2.34 m (10'6" × 7'8") | |
| Primary Bedroom | Second | 2.62 × 3.12 m (8'7" × 10'3") | |
| Dining Room | Main | 1.65 × 1.73 m (5'5" × 5'8") | |
| Kitchen | Main | 1.75 × 2.87 m (5'9" × 9'5") | |
| Living Room | Main | 3.4 × 2.51 m (11'2" × 8'3") |
History of this address
2 earlier listings at this address, with sold and leased prices. Create a free account or sign in to see them.
Location
Location is approximate. See nearby homes on the map
Recent sales nearby
See what similar homes within 1 km sold for in the last year. Create a free account or sign in to see them.
The neighbourhood
Getting around Somewhat walkable
No subway, LRT or GO station within a short trip.
Within a 10-minute walk: 1 grocery store, 4 cafés and restaurants, 4 parks, 2 pharmacies. Nearest grocery: No Frills (300 m). Nearest park: Gore Park (600 m).
Schools nearby
Elementary
- Grand View Public School
EQAO: Gr 6 reading 87%, math 39%8 min walk - St. Michael Catholic Elementary School Catholic
EQAO: Gr 6 reading 73%, math 31%10 min walk - Preston Public School
EQAO: Gr 6 reading 82%, math 41%16 min walk - Coronation Public School
EQAO: Gr 6 reading 85%, math 46%17 min walk
Secondary
- William G Davis Public School15 min walk
- Preston High School
EQAO: Gr 9 math 67%, literacy test 77%1.5 km
EQAO: share of students meeting the provincial standard (2024–25). Ontario average: Gr 6 reading 86%, math 51%; Gr 9 math 55%; literacy test 83%.
Closest schools, not school zones. Check which school serves this address with the school board before relying on it.
Who lives here postal area N3H
- Owners / renters
- 62% / 38%
- Median household income
- $82,000
- Average age
- 42
- Children under 15
- 15%
- Homes
- 51% detached, 8% high-rise
- Commute by transit
- 5%
- Population
- 24,306
Languages spoken most at home besides English: Punjabi (Panjabi) 2.3%, Urdu 1%, Gujarati 0.7%, Portuguese 0.7%.
Safety
Crime Severity Index for Waterloo Region (Kitchener) police: 67 vs 57 for Ontario (2025).
Police-reported figures for the whole police service area, not this street. Rates use the area’s resident population.
Distances are approximate. Places © OpenStreetMap contributors. Neighbourhood figures: Statistics Canada, 2021 Census. School results: EQAO via Ontario Data Catalogue (Open Government Licence – Ontario). Crime Severity Index: Statistics Canada.
Living here
Commute
To downtown Kitchener: 13 km. Transit times · Driving times
Noise 1 source nearby
- 🚆 Rail line (Waterloo Subdivision)200 m
Distances from the map, not noise measurements. Visit at rush hour to judge for yourself.
Internet High-speed
50/10 Mbps or faster available here by cable, fibre or DSL (the federal high-speed target).
From the federal broadband map. Check exact speeds and providers for the address.
Roads, rail, airports and planned stations © OpenStreetMap contributors. Internet: Innovation, Science and Economic Development Canada, National Broadband Data.
Listed by Keller Williams Home Group Realty.
Listing information provided by PropTx Innovations Inc. and TRREB; deemed reliable but not guaranteed accurate by PropTx.
Similar homes nearby
See more in Cambridge
$639,900
3+1 bd2 ba5 pk700-1100 ft²
82 Elmwood Avenue
Cambridge
Detached · MLS® X13648130 · RE/MAX REAL ESTATE CENTRE INC.
$640,000
3+2 bd2 ba4 pk1100-1500 ft²
267 Bakersfield Drive
Cambridge
Detached · MLS® X14004324 · Keller Williams Home Group Realty
$640,600
3 bd3 ba2 pk1500-2000 ft²
406 Green Gate Boulevard
Cambridge
Att/Row/Townhouse · MLS® X13823230 · PSR
$638,849
3 bd3 ba2 pk1500-2000 ft²
72 Bur Oak Common 79Q
Cambridge
Att/Row/Townhouse · MLS® X13829116 · SOTHEBY'S INTERNATIONAL REALTY CANADA
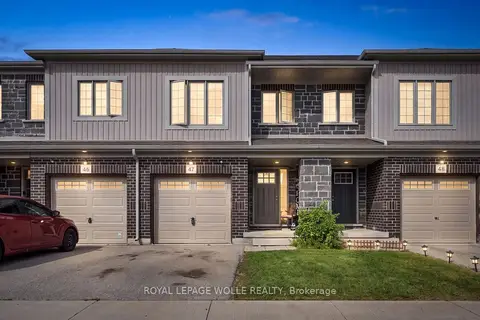
$635,000
3 bd3 ba2 pk1500-2000 ft²
135 Hardcastle Drive 47
Cambridge
Att/Row/Townhouse · MLS® X13771268 · ROYAL LEPAGE WOLLE REALTY
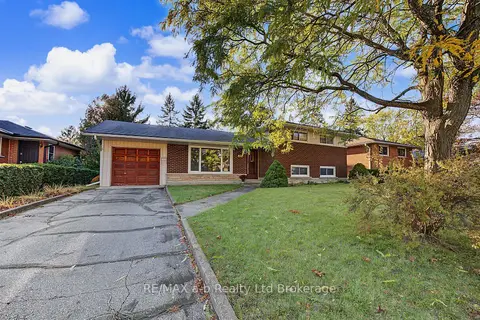
$645,000
3 bd1 ba3 pk700-1100 ft²
20 Pinecrest Avenue
Cambridge
Detached · MLS® X13886394 · RE/MAX a-b Realty Ltd Brokerage
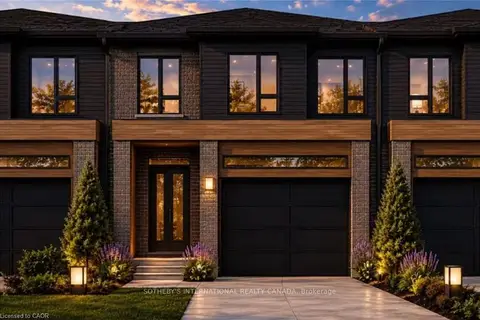
$633,539
3 bd3 ba2 pk1100-1500 ft²
102 Bur Oak Common 67N
Cambridge
Att/Row/Townhouse · MLS® X13829226 · SOTHEBY'S INTERNATIONAL REALTY CANADA
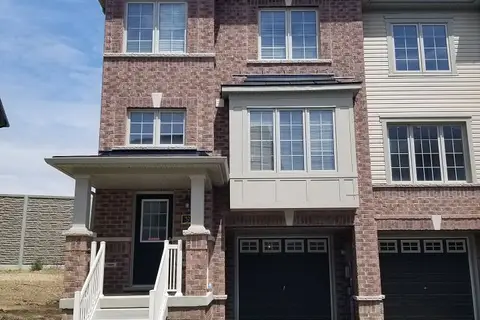
$649,000
3+1 bd3 ba2 pk1100-1500 ft²
470 Linden Drive 32
Cambridge
Att/Row/Townhouse · MLS® X13521596 · WORLD CLASS REALTY POINT