82 David Dunlap Circle
Banbury-Don Mills, Toronto, M3C 4C1
$1,299,888
- 4 bedrooms
- 3 bathrooms
- 2 parking
- 2000-2500 sq ft
Listed 32 days ago · MLS® C13800688
About this home
Absolutely Stunning Executive End-Unit Townhome! This Impressive 5-Bedroom Residence Offers An Exceptional Combination Of Luxury, Space & Functionality. The Desirable End-Unit Setting Features Abundant Windows, Filling The Home With Tons Of Natural Light, While High Ceilings & Open-Concept Layout Create A Bright, Airy Atmosphere Throughout. Featuring Extensive $$$ Upgrades & High-End Finishes, Including Hardwood Flooring Throughout The Main & Third Floors, Upgraded Pot Lights, Crown Moulding, Plus A Beautifully Renovated Kitchen & Bathrooms. The Modern European-Style Kitchen Showcases Sleek Piano-Gloss Cabinetry, Marble-Style Backsplash, Custom Cabinetry, Dedicated Coffee Bar, Quartz Countertops, Stainless Steel Appliances, Modern Lighting & A Custom Centre Island-Perfect For Cooking, Entertaining & Everyday Living. Generously Sized Bedrooms Provide Exceptional Space & Flexibility For The Entire Family. The Upgraded Primary Ensuite Feature Contemporary Finishes, Including A Frameless Glass Shower For A Sleek, Modern Touch. The Lower-Level Bedroom With A Private 3-Piece Ensuite Offers Exceptional Versatility-Ideal As A Guest Suite, Home Office, Gym Or Additional Living Space. Enjoy Two Outdoor Spaces, Including A Charming Front Terrace Plus A Good-Sized Private Backyard-Perfect For Al Fresco Dining, Relaxing Or Entertaining Family & Friends. A Rare Opportunity To Own One Of The Community's Most Distinctive End-Unit Homes, Where Thoughtful Design, Luxury Finishes, Abundant Natural Light & Everyday Functionality Come Together Beautifully. Stylish Executive Living At Its Finest-Don't Miss It! Hot Water Tank Owned ( 2024 ) Air Conditioner & Furnace ( 2023 )
Details
- Type
- Att/Row/Townhouse
- Style
- 3-Storey
- Size
- 2000-2500 sq ft
- Lot
- 18.54 × 80.38 ft
- Basement
- Finished
- Garage
- Built-In
- Kitchens
- 1
- Property tax
- $6,099 (2026)
- Neighbourhood
- Banbury-Don Mills
- Municipality
- Toronto C13
- Price per sq ft
- $578 (16% below freehold townhouses in Toronto, $685)
Interior
- Bedrooms
- 4 above ground
- Bathrooms
- 1 × 4-piece (third), 1 × 4-piece (second), 1 × 3-piece (ground)
- Rooms
- 9 above ground + 1 below
- Family room or den
- No
- Fireplace
- No
- Features
- Auto Garage Door Remote, Carpet Free
Heating, cooling and services
- Heating
- Forced Air, Gas
- Air conditioning
- Central Air
- Water and sewer
- Sewer
Building and exterior
- Style
- 3-Storey
- Exterior
- Stucco (Plaster), Concrete
- Roof
- Asphalt Shingle
- Foundation
- Concrete
- Faces
- West
Parking
- Garage spaces
- 1
- Total parking
- 2
Lot
- Size
- 18.54 × 80.38 ft
More
- Possession
- TBA
- Cross street
- Don Mills And Lawrence
Location
Location is approximate. See nearby homes on the map
Recent sales nearby
See what similar homes within 1 km sold for in the last year. Create a free account or sign in to see them.
The neighbourhood
Getting around Very walkable
- 🚇 Aga Khan Park & Museum LRT12 min walk
- 🚇 Wynford LRT14 min walk
- 🚆 Oriole GO4.7 km
Within a 10-minute walk: 4 grocery stores, 22 cafés and restaurants, 4 parks, 3 pharmacies. Nearest grocery: C&C Supermarket (650 m). Nearest park: Greenbelt Park (200 m).
Schools nearby
Elementary
- Greenland Public School
EQAO: Gr 3 reading 87%, math 60%8 min walk - École élémentaire Jeanne-Lajoie French
EQAO: Gr 6 reading 93%, math 93%1.3 km - Grenoble Public School
EQAO: Gr 6 reading 58%, math 19%1.6 km - Norman Ingram Public School
EQAO: Gr 3 reading 66%, math 69%1.7 km
Secondary
- Don Mills Collegiate Institute
EQAO: Gr 9 math 54%, literacy test 81%12 min walk - Don Mills Middle School
EQAO: Gr 9 math 54%, literacy test 81%14 min walk - Overland Learning Centre17 min walk
EQAO: share of students meeting the provincial standard (2024–25). Ontario average: Gr 6 reading 86%, math 51%; Gr 9 math 55%; literacy test 83%.
Closest schools, not school zones. Check which school serves this address with the school board before relying on it.
Who lives here postal area M3C
- Owners / renters
- 45% / 55%
- Median household income
- $74,500
- Average age
- 42
- Children under 15
- 16%
- Homes
- 4% detached, 75% high-rise
- Commute by transit
- 27%
- Population
- 39,616
Languages spoken most at home besides English: Urdu 3%, Tagalog (Pilipino, Filipino) 2.7%, Gujarati 2.3%, Dari 2.2%.
Flood and conservation No mapped hazard
Not inside a mapped flood plain or regulated area.
Screening maps only. Ask the conservation authority for a property inquiry before relying on this.
Safety
Major crime per resident in Banbury-Don Mills (2025): 21% below the Toronto average, down 6% from the year before.
- Assault47% below average
- Break and enter31% above average
- Auto theftabout average
- Robbery29% above average
- Theft from vehiclesabout average
- Shootingsabout average
Crime Severity Index for Toronto police: 60 vs 57 for Ontario (2025).
Police-reported figures for the whole neighbourhood, not this street. Rates use the area’s resident population.
Development nearby 4 active
-
1 CONCORDE GT · 500 mPlan of Subdivision · OMB Appeal · applied 2021Subdivision application for 1-3 Concorde Gate and 10-12 Concorde Place. The Draft Plan of Subdivision application and associated Rezoning Application proposes…Application details
-
40 MOCCASIN TRL · 200 mSite Plan · Under Review · applied 2013Site Plan application for the redevelopment of the lands with an eight (8)-storey residential apartment building with 194 rental units (East Block) and a four…Application details
-
200 DAVID DUNLAP CRCL · 150 mSite Plan · NOAC Issued · applied 2013Site Plan Control application to construct 70, 3-storey townhouse units fronting David Dunlap Circle and a proposed 16.5 metre wide public road. Applications…
-
895 DON MILLS RD · 400 mSite Plan · NOAC Issued · applied 2012Surface parking lot - 55 cars ***DO NOT RELEASE LC UNTIL AGREEMENT IS SIGNED***
-
90 WYNFORD DR · 400 mSite Plan · Final Approval Completed · applied 2024Site Plan Approval for the conversion of the lower five (5) floors (Ground, First and Second, Third and Fourth Floors) of the existing office building to…Application details
Rezoning, site plan, subdivision and condominium applications filed with the city.
Distances are approximate. Places © OpenStreetMap contributors. Neighbourhood figures: Statistics Canada, 2021 Census. School results: EQAO via Ontario Data Catalogue (Open Government Licence – Ontario). Neighbourhood crime: Toronto Police Service Public Safety Data Portal (Open Government Licence – Toronto Police Service). Crime Severity Index: Statistics Canada. Planning applications: City of Toronto open data.
Living here
Commute
To Union Station (downtown Toronto): 10 km. Transit times · Driving times
Coming transit
- 🚧 Don Valley 900 m
- 🚧 Flemingdon Park 1.6 km
Stations under construction or approved. Opening dates are the latest public estimates and often move.
Noise 2 sources nearby
- 🛣️ Don Valley Parkway400 m
- 🚆 Rail line (Belleville Subdivision)100 m
Distances from the map, not noise measurements. Visit at rush hour to judge for yourself.
What can be built E
Employment Industrial (with a site-specific exception).
From Toronto’s Zoning By-law 569-2013 map. Lot size, setbacks and trees decide what actually fits; check with a planner before you buy.
Trees
38 City street trees within 100 m, mostly maples. That’s about the Toronto average of 42.
Trees on City boulevards only, not private yards or parks.
Internet High-speed
50/10 Mbps or faster available here by cable, fibre or DSL (the federal high-speed target).
From the federal broadband map. Check exact speeds and providers for the address.
Short-term rentals
Only in your principal residence (where you live). The entire home can be rented up to 180 nights a year; renting up to 3 bedrooms while you live there has no limit. Hosts register with the City and collect the 6% accommodation tax.
Zoning, heritage, building permits and street trees: City of Toronto open data (Open Government Licence – Toronto). Roads, rail, airports and planned stations © OpenStreetMap contributors. Internet: Innovation, Science and Economic Development Canada, National Broadband Data.
Listed by HOMELIFE NEW WORLD REALTY INC..
Listing information provided by PropTx Innovations Inc. and TRREB; deemed reliable but not guaranteed accurate by PropTx.
Similar homes nearby
See more in Toronto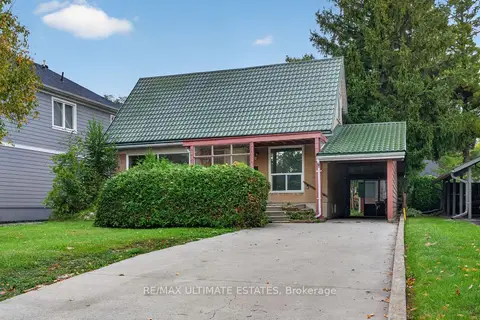
$1,299,000
3+1 bd2 ba3 pk1100-1500 ft²
32 Broadleaf Road
Banbury-Don Mills, Toronto
Detached · MLS® C13846470 · RE/MAX ULTIMATE ESTATES
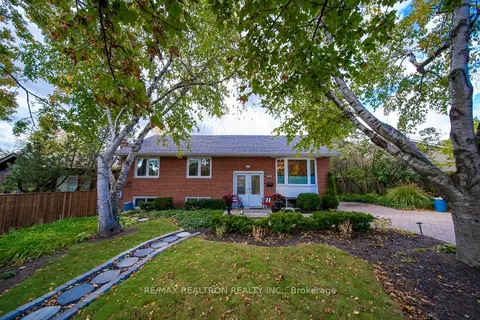
$1,299,000
3+3 bd2 ba5 pk1100-1500 ft²
79 Paperbirch Drive
Banbury-Don Mills, Toronto
Detached · MLS® C14002634 · RE/MAX REALTRON REALTY INC.
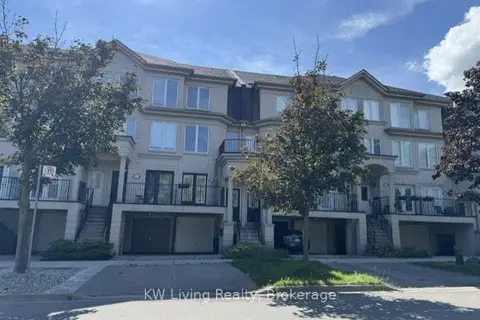
$1,250,000
3+1 bd3 ba3 pk1500-2000 ft²
37B Green Belt Drive
Banbury-Don Mills, Toronto
Att/Row/Townhouse · MLS® C13752434 · KW Living Realty
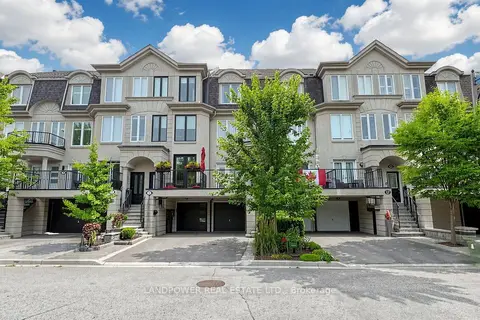
$1,128,000
3+1 bd3 ba3 pk1500-2000 ft²
13 David Dunlap Circle
Banbury-Don Mills, Toronto
Att/Row/Townhouse · MLS® C13793712 · LANDPOWER REAL ESTATE LTD.
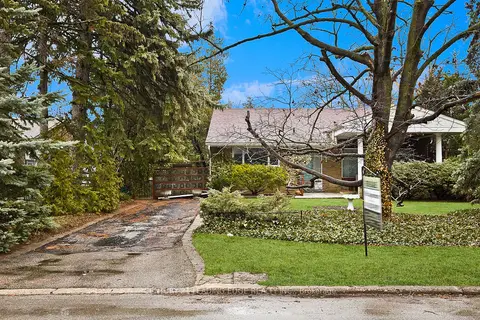
$1,488,000
3 bd2 ba3 pk1100-1500 ft²
1 Bradgate Road
Banbury-Don Mills, Toronto
Detached · MLS® C13700918 · CENTURY 21 LEADING EDGE REALTY INC.
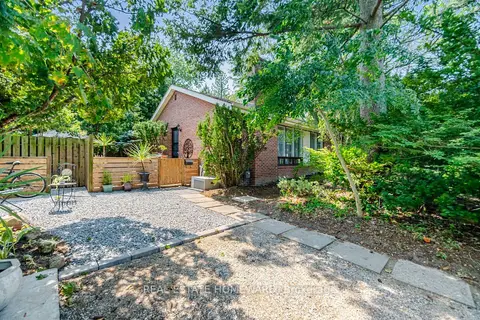
$1,499,900
3+2 bd2 ba3 pk1100-1500 ft²
3 Shadwell Place
Banbury-Don Mills, Toronto
Detached · MLS® C13860586 · REAL ESTATE HOMEWARD
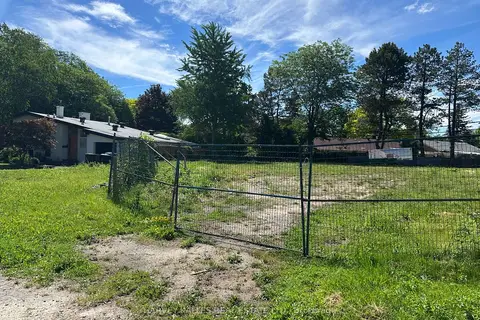
$1,090,000
Reduced $109,000
0 bd0 ba< 700 ft²
20 Legato Court
Banbury-Don Mills, Toronto
Vacant Land · MLS® C13433920 · HARVEY KALLES REAL ESTATE LTD.
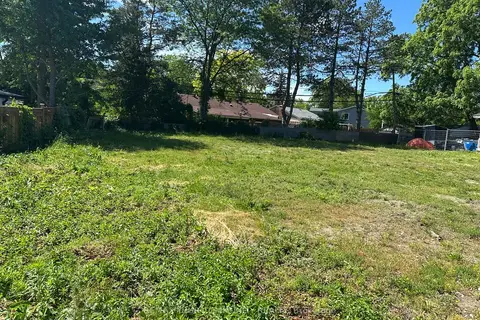
$1,050,000
Reduced $89,000
0 bd0 ba
18 Legato Court
Banbury-Don Mills, Toronto
Vacant Land · MLS® C13433026 · REMAX YOUR COMMUNITY REALTY