82 Dalhousie Street 501
Church-Yonge Corridor, Toronto, M5B 0C5 · More in this building
$315,000
- 0 bedrooms
- 1 bathrooms
- 0 parking
- 0-499 sq ft
Listed 69 days ago · MLS® C13666102
About this home
Welcome to 82 Dalhousie St, this stylish studio suite offers the perfect blend of comfort and convenience in the heart of downtown Toronto. Featuring an open-concept layout with modern finishes, this unit provides a bright and functional living space. Step outside to your private terrace, perfect for enjoying your morning coffee or entertaining outdoors. Located just steps from Dundas Square, Eaton Centre, TTC, shops, restaurants, and all the city has to offer, this is urban living at its finest.
Details
- Type
- Condo Apartment
- Style
- Apartment
- Age
- New
- Size
- 0-499 sq ft
- Basement
- None
- Garage
- None
- Kitchens
- 1
- Maintenance fee
- $337/month
- Neighbourhood
- Church-Yonge Corridor
- Municipality
- Toronto C08
- Price per sq ft
- ~$631 (27% below condo apartments in Church-Yonge Corridor, $861)
- Fee per sq ft
- $0.67/month (Toronto median $0.92)
Interior
- Bedrooms
- 0 above ground
- Bathrooms
- 1 × 4-piece (flat)
- Rooms
- 3 above ground
- Family room or den
- No
- Fireplace
- No
- Laundry
- In-Suite Laundry, Ensuite
- Features
- Built-In Oven, Carpet Free, Countertop Range
Heating, cooling and services
- Heating
- Forced Air, Gas
- Air conditioning
- Central Air
Building and exterior
- Style
- Apartment
- Exterior
- Concrete
- Age
- New
Condo
- Monthly fee
- $337
- Fee includes
- Common Elements Included, Building Insurance Included
- Balcony
- Terrace
- Exposure
- East
- Pets
- Yes-with Restrictions
- Property manager
- 360 Community Management
More
- Possession
- Immediate
- Cross street
- Church St / Dundas St E
Rooms
| Room | Level | Size | Features |
|---|---|---|---|
| Kitchen | Flat | 4.57 × 3.35 m (15' × 11') | Combined w/Living, B/I Appliances, W/O To Terrace |
| Dining Room | Flat | 4.57 × 3.35 m (15' × 11') | Combined w/Living, W/O To Terrace |
| Living Room | Flat | 4.57 × 3.35 m (15' × 11') | Combined w/Dining, W/O To Terrace |
History of this address
4 earlier listings at this address, with sold and leased prices. Create a free account or sign in to see them.
Living here
Short-term rentals
Only in your principal residence (where you live). The entire home can be rented up to 180 nights a year; renting up to 3 bedrooms while you live there has no limit. Hosts register with the City and collect the 6% accommodation tax.
Listed by UNION CAPITAL REALTY.
Listing information provided by PropTx Innovations Inc. and TRREB; deemed reliable but not guaranteed accurate by PropTx.
Similar homes nearby
See more in Toronto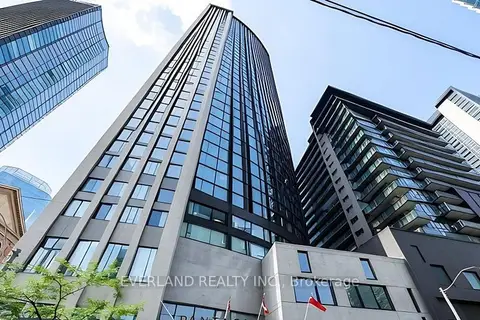
$310,000
Reduced $5,000
0 bd1 ba0-499 ft²
210 Victoria Street 907
Church-Yonge Corridor, Toronto
Condo Apartment · MLS® C13806960 · EVERLAND REALTY INC.
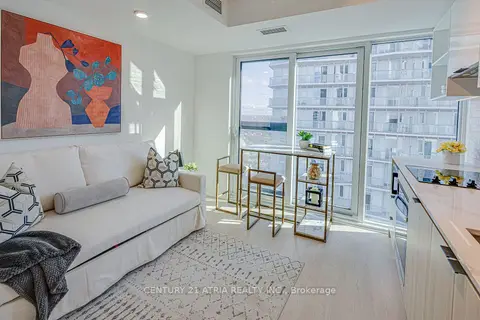
$325,000
0 bd1 ba0-499 ft²
252 Church Street 3707
Church-Yonge Corridor, Toronto
Condo Apartment · MLS® C13668550 · CENTURY 21 ATRIA REALTY INC.
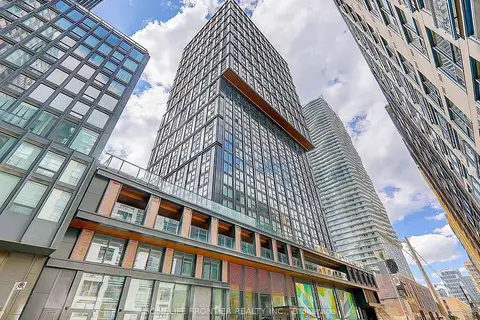
$325,000
0 bd1 ba0-499 ft²
82 Dalhousie Street 1108
Church-Yonge Corridor, Toronto
Condo Apartment · MLS® C13756632 · HOMELIFE FRONTIER REALTY INC.
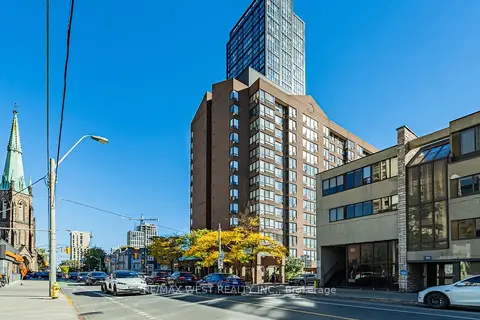 New
$325,000
1 bd1 ba500-599 ft²
117 Gerrard Street E 404
Church-Yonge Corridor, Toronto
Condo Apartment · MLS® C14099186 · RE/MAX WEST REALTY INC.
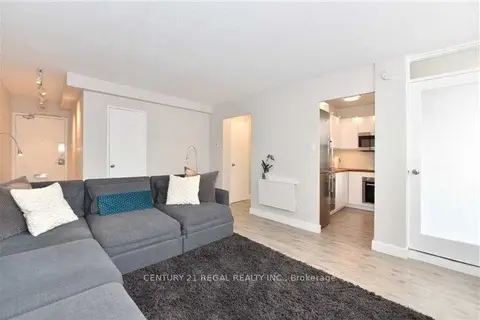
$329,000
0 bd1 ba1 pk0-499 ft²
30 Gloucester Street 1107
Church-Yonge Corridor, Toronto
Co-Ownership Apartment · MLS® C13866622 · CENTURY 21 REGAL REALTY INC.
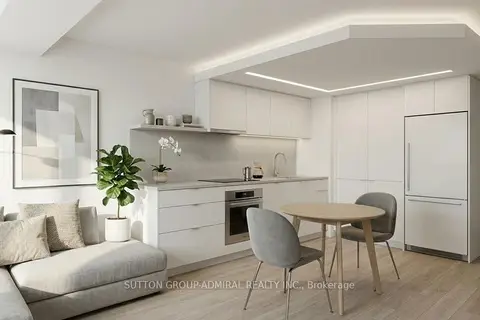
$299,000
Reduced $50,900
0 bd1 ba0-499 ft²
88 Charles Street E 305
Church-Yonge Corridor, Toronto
Condo Apartment · MLS® C13108968 · SUTTON GROUP-ADMIRAL REALTY INC.
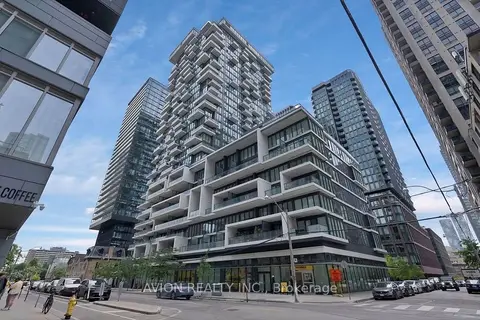
$299,000
Reduced $40,000
0 bd1 ba0-499 ft²
77 Shuter Street 731
Church-Yonge Corridor, Toronto
Condo Apartment · MLS® C13612024 · AVION REALTY INC.
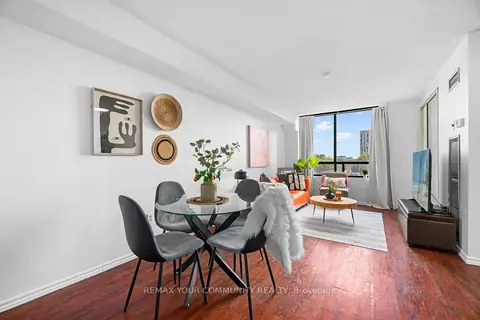
$350,000
0+1 bd1 ba500-599 ft²
117 Gerrard Street E 504
Church-Yonge Corridor, Toronto
Condo Apartment · MLS® C13735648 · REMAX YOUR COMMUNITY REALTY