8198 Littlewood Drive
Rural Middlesex Centre, Middlesex Centre, N6P 1P3
$699,000
- 4 bedrooms
- 3 bathrooms
- 6 parking
- 3500-5000 sq ft
Listed 26 days ago · MLS® X13822092
About this home
Escape the noise of the city without giving up the convenience of having London just minutes away. Set on nearly half an acre, this beautifully renovated 4-bedroom, 3-bathroom home offers a rare sense of space, privacy, and calm, while keeping everyday amenities close at hand.Inside, approximately 3,500 sq. ft. of updated living space blends the warmth and character of an older home with the comfort and efficiency of modern living. Thoughtful renovations have preserved its charm while introducing important upgrades, including 2024 windows, a new furnace, attic insulation, and a beautifully finished double-stucco exterior. The result is a home that feels inviting, established, and ready to be enjoyed for years to come. Outside is where this property truly becomes something special. Imagine summer evenings gathered around the custom outdoor fire kitchen, quiet mornings under the gazebo, or weekends spent entertaining on the new deck. The expansive yard offers room to breathe, play, garden, and unwind, while the fully fenced perimeter with two double gates adds privacy and practicality. For those who need extra space to create, work, or store, the property also features a massive double aluminum shed and an impressive 20-foot powered container workshop, offering endless possibilities for hobbies, projects, or a home-based business. A newly installed two-car garage completes the property. This is more than a beautifully updated home. It is a place to slow down, spread out, entertain, create memories, and enjoy the peace of being outside the city while still staying connected to everything London has to offer. 8198 Littlewood Drive is a home that truly gives you the best of both worlds.
Details
- Type
- Detached
- Style
- 3-Storey
- Age
- 100+ years
- Size
- 3500-5000 sq ft
- Lot
- 130.2 × 144 ft
- Basement
- None
- Garage
- Attached
- Kitchens
- 1
- Property tax
- $3,093 (2025)
- Neighbourhood
- Rural Middlesex Centre
- Municipality
- Middlesex Centre
- Price per sq ft
- ~$164 (62% below detached houses in Rural Middlesex Centre, $437)
Interior
- Bedrooms
- 4 above ground
- Bathrooms
- 1 × 3-piece (main), 1 × 3-piece (second), 1 × 3-piece (third)
- Rooms
- 12 above ground
- Family room or den
- Yes
- Fireplace
- Living Room, Family Room
- Features
- Water Heater Owned, In-Law Capability
Heating, cooling and services
- Heating
- Forced Air, Propane
- Air conditioning
- Central Air
- Water and sewer
- Septic
Building and exterior
- Style
- 3-Storey
- Exterior
- Stucco (Plaster), Brick
- Roof
- Asphalt Shingle
- Foundation
- Slab
- Age
- 100+
- Faces
- North
- Outdoor
- Lighting, Porch, Porch Enclosed, Year Round Living, Fence - Full, Gazebo, Workshop
Parking
- Garage spaces
- 2
- Total parking
- 6
- Driveway and parking
- Circular Drive
Lot
- Size
- 130.2 × 144 ft (rectangular)
- Acreage
- < .50
More
- Possession
- Flexible
- Nearby
- Clear View, Fenced Yard, School, Rec./Commun.Centre, Wooded/Treed
- Cross street
- WESTDEL BOURNE
Rooms
| Room | Level | Size | Features |
|---|---|---|---|
| Office | Main | 5.49 × 2.62 m (18' × 8'7") | Bay Window |
| Great Room | Main | 8.36 × 7.75 m (27'5" × 25'5") | Vaulted Ceiling(s) |
| Kitchen | Main | 8.41 × 3.43 m (27'7" × 11'3") | |
| Laundry | Main | 1.65 × 3.33 m (5'5" × 10'11") | |
| Bathroom | Main | 2.44 × 6.2 m (8' × 20'4") | |
| Library | Second | 3.43 × 8.41 m (11'3" × 27'7") | |
| Bedroom | Second | 5.82 × 3.33 m (19'1" × 10'11") | |
| Bedroom | Second | 6.64 × 4.67 m (21'9" × 15'4") | 3 Pc Ensuite, Balcony |
| Bedroom | Third | 4.6 × 3.5 m (15'1" × 11'6") | |
| Bedroom | Third | 5.58 × 4.23 m (18'4" × 13'11") | 3 Pc Ensuite |
| Loft | Second | 1.91 × 2.31 m (6'3" × 7'7") |
History of this address
3 earlier listings at this address, with sold and leased prices. Create a free account or sign in to see them.
Location
Location is approximate. See nearby homes on the map
Recent sales nearby
See what similar homes within 1 km sold for in the last year. Create a free account or sign in to see them.
The neighbourhood
Getting around Car-dependent
No subway, LRT or GO station within a short trip.
Within a 10-minute walk: no grocery stores, 0 cafés and restaurants, 0 parks.
Who lives here postal area N6P
- Owners / renters
- 78% / 22%
- Median household income
- $119,000
- Average age
- 40
- Children under 15
- 20%
- Homes
- 81% detached, 14% high-rise
- Commute by transit
- 1%
- Population
- 10,943
Languages spoken most at home besides English: Punjabi (Panjabi) 2%, Arabic 1.8%, Portuguese 0.5%, Spanish 0.5%.
Safety
Crime Severity Index for Middlesex (OPP): 23 vs 57 for Ontario (2025).
Police-reported figures for the whole police service area, not this street. Rates use the area’s resident population.
Distances are approximate. Places © OpenStreetMap contributors. Neighbourhood figures: Statistics Canada, 2021 Census. Crime Severity Index: Statistics Canada.
Living here
Commute
To downtown London: 16 km. Transit times · Driving times
Noise Nothing major nearby
No highway within 500 m, rail line within 300 m, or airport flight path nearby.
Distances from the map, not noise measurements. Visit at rush hour to judge for yourself.
Internet Wireless only
50/10 Mbps or faster available here by wireless only (the federal high-speed target).
From the federal broadband map. Check exact speeds and providers for the address.
Roads, rail, airports and planned stations © OpenStreetMap contributors. Internet: Innovation, Science and Economic Development Canada, National Broadband Data.
Listed by THRIVE REALTY GROUP INC..
Listing information provided by PropTx Innovations Inc. and TRREB; deemed reliable but not guaranteed accurate by PropTx.
Similar homes nearby
See more in Middlesex Centre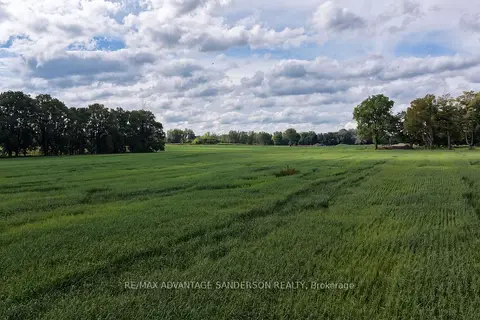
$699,900
0 bd0 ba
11327 Hedley Drive
Rural Middlesex Centre, Middlesex Centre
Vacant Land · MLS® X13820356 · RE/MAX ADVANTAGE SANDERSON REALTY
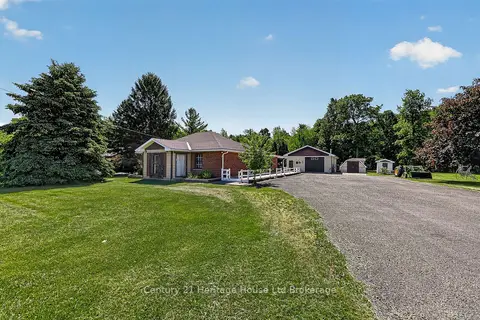
$749,900
3 bd2 ba10 pk1100-1500 ft²
15067 Elginfield Road
Rural Middlesex Centre, Middlesex Centre
Detached · MLS® X14088894 · Century 21 Heritage House Ltd Brokerage
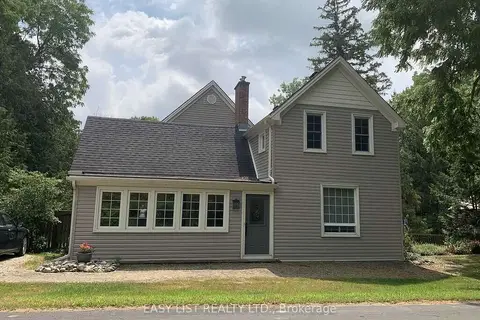
$800,000
4 bd2 ba4 pk1500-2000 ft²
271 Quaker Lane
Rural Middlesex Centre, Middlesex Centre
Detached · MLS® X13769498 · EASY LIST REALTY LTD.
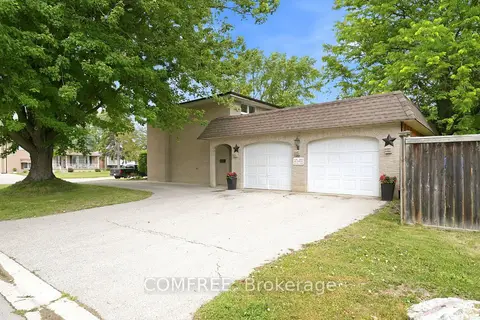
$694,000
3 bd2 ba7 pk1100-1500 ft²
275 Margaret Street
Ilderton, Middlesex Centre
Detached · MLS® X13563584 · COMFREE
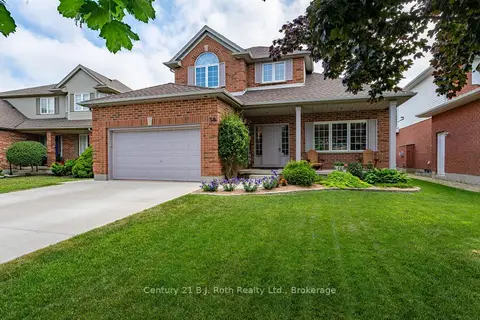
$689,000
Reduced $30,900
3+1 bd3 ba5 pk1100-1500 ft²
58 Meredith Drive
Ilderton, Middlesex Centre
Detached · MLS® X13555204 · Century 21 B.J. Roth Realty Ltd.
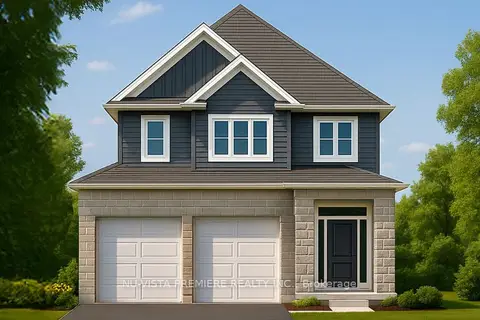
$669,900
Reduced $30,000
3 bd3 ba4 pk1500-2000 ft²
210 Bowman Drive
Ilderton, Middlesex Centre
Detached · MLS® X12457168 · NU-VISTA PINNACLE REALTY BROKERAGE INC
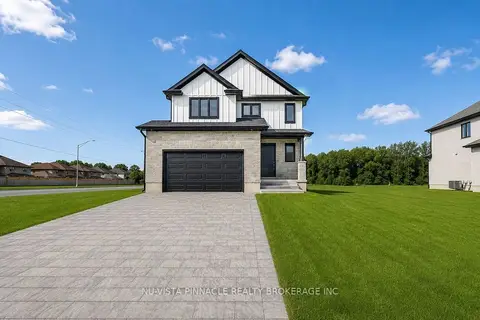
$729,900
Reduced $45,500
3 bd3 ba4 pk1500-2000 ft²
10 Woodmere Path
Ilderton, Middlesex Centre
Detached · MLS® X13550804 · NU-VISTA PINNACLE REALTY BROKERAGE INC
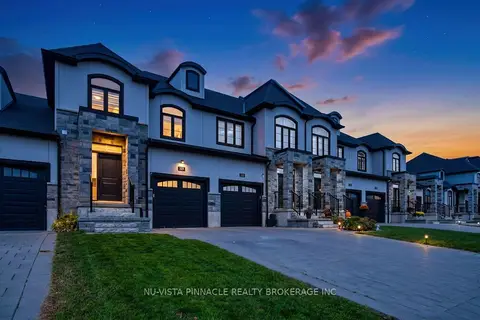
$659,900
3 bd4 ba1 pk1500-2000 ft²
239 Winlow Way
Kilworth, Middlesex Centre
Att/Row/Townhouse · MLS® X13880886 · NU-VISTA PINNACLE REALTY BROKERAGE INC