10 Woodmere Path
Ilderton, Middlesex Centre, N0M 2A0
$729,900
Reduced $45,500 from $775,400
- 3 bedrooms
- 3 bathrooms
- 4 parking
- 1500-2000 sq ft
Listed 101 days ago · MLS® X13550804
About this home
Welcome to your future dream home, currently under constrcution by Richfield Custom Homes! This stunning two-storey residence offers 1,889 sqft. of thoughtfully designed living space with quality finishes. Step inside to find engineered hardwood floors throughout the main level, soaring 9-foot ceilings, and a luxury kitchen complete with walk-in pantry and bright dinette area; perfect for everyday living or entertaining. The spacious living room provides the ideal space to relax and unwind. Upstairs, retreat to the primary bedroom with a large walk-in closet and a spa-inspired ensuite. Two additional bedrooms, a full bathroom, and the convenience of an upstairs laundry room complete the second level. For added flexibility, this home features a separate entrance to the unfinished basement. Blending style, comfort, and functionality, this home is one you won't want to miss! Photos are from a previously built model and may show upgrades, finishes, or features not included in the base price.
Details
- Type
- Detached
- Style
- 2-Storey
- Size
- 1500-2000 sq ft
- Lot
- 40.03 × 115.5 ft
- Basement
- Unfinished, Full
- Garage
- Attached
- Kitchens
- 1
- Neighbourhood
- Ilderton
- Municipality
- Middlesex Centre
- Price per sq ft
- $417 (5% below detached houses in Ilderton, $437)
Interior
- Bedrooms
- 3 above ground
- Bathrooms
- 1 × 2-piece (main), 2 × 4-piece (second)
- Rooms
- 11 above ground
- Family room or den
- No
- Fireplace
- No
- Features
- Sump Pump
Heating, cooling and services
- Heating
- Forced Air, Gas
- Air conditioning
- Central Air
- Water and sewer
- Sewer
Building and exterior
- Style
- 2-Storey
- Exterior
- Hardboard, Brick
- Roof
- Asphalt Shingle
- Foundation
- Poured Concrete
- Faces
- East
Parking
- Garage spaces
- 2
- Total parking
- 4
- Driveway and parking
- Private Double
Lot
- Size
- 40.03 × 115.5 ft
More
- Possession
- Oct. 30th-mid November
- Cross street
- Hyde Park Rd. & Ilderton Rd.
Rooms
| Room | Level | Size | Features |
|---|---|---|---|
| Kitchen | Main | 4.42 × 2.43 m (14'6" × 8') | |
| Living Room | Main | 4.09 × 4.95 m (13'5" × 16'3") | |
| Dining Room | Main | 4.42 × 3.15 m (14'6" × 10'4") | |
| Primary Bedroom | Second | 4.62 × 3.63 m (15'2" × 11'11") | |
| Bedroom 2 | Second | 3.81 × 3.35 m (12'6" × 11') | |
| Bedroom 3 | Second | 3.81 × 3.38 m (12'6" × 11'1") |
History of this address
1 earlier listing at this address, with sold and leased prices. Create a free account or sign in to see them.
Listed by NU-VISTA PINNACLE REALTY BROKERAGE INC.
Listing information provided by PropTx Innovations Inc. and TRREB; deemed reliable but not guaranteed accurate by PropTx.
Similar homes nearby
See more in Middlesex Centre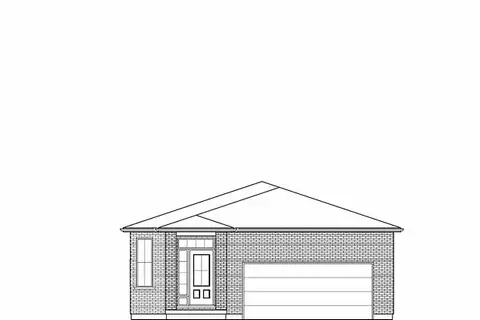
$739,900
2 bd2 ba4 pk1100-1500 ft²
2 Woodmere Path
Ilderton, Middlesex Centre
Detached · MLS® X13593206 · CENTURY 21 FIRST CANADIAN CORP
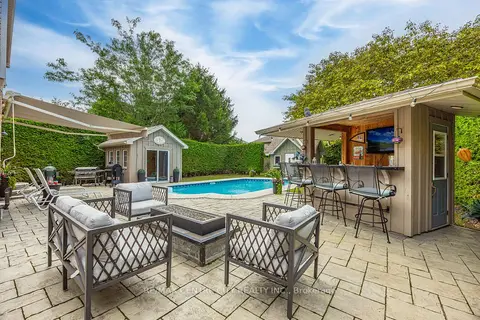
$739,900
Reduced $39,100
3 bd2 ba4 pk1500-2000 ft²
43 Meredith Drive
Ilderton, Middlesex Centre
Detached · MLS® X13671578 · RE/MAX CENTRE CITY REALTY INC.
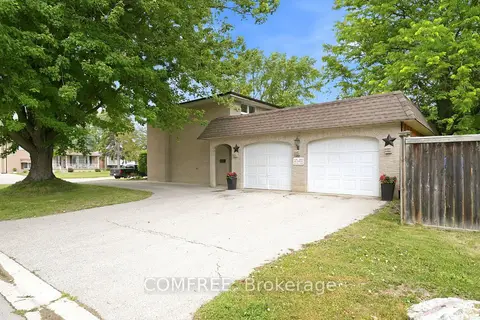
$694,000
3 bd2 ba7 pk1100-1500 ft²
275 Margaret Street
Ilderton, Middlesex Centre
Detached · MLS® X13563584 · COMFREE
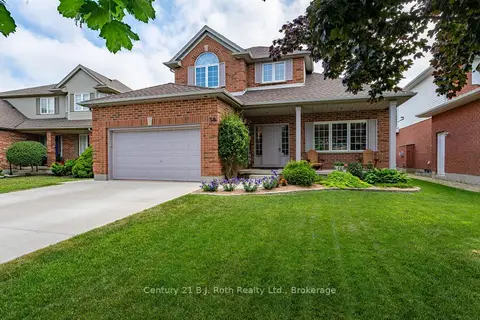
$689,000
Reduced $30,900
3+1 bd3 ba5 pk1100-1500 ft²
58 Meredith Drive
Ilderton, Middlesex Centre
Detached · MLS® X13555204 · Century 21 B.J. Roth Realty Ltd.
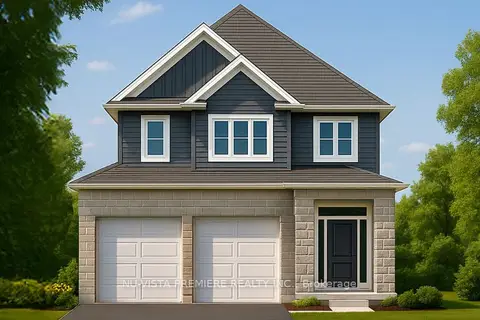
$669,900
Reduced $30,000
3 bd3 ba4 pk1500-2000 ft²
210 Bowman Drive
Ilderton, Middlesex Centre
Detached · MLS® X12457168 · NU-VISTA PINNACLE REALTY BROKERAGE INC
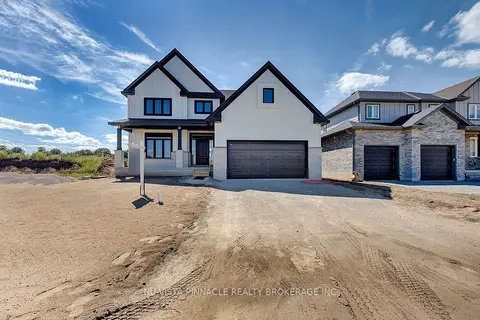
$799,900
3 bd3 ba4 pk2000-2500 ft²
77 Basil Crescent
Ilderton, Middlesex Centre
Detached · MLS® X13799712 · NU-VISTA PINNACLE REALTY BROKERAGE INC
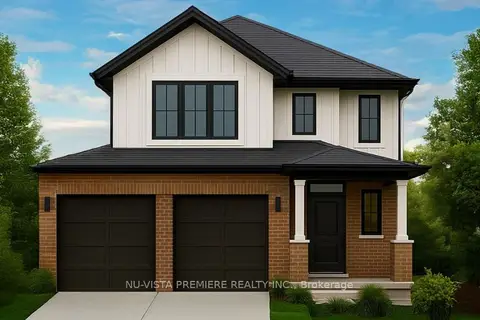
$649,900
Reduced $30,000
3 bd3 ba4 pk1100-1500 ft²
206 Bowman Drive
Ilderton, Middlesex Centre
Detached · MLS® X12457167 · NU-VISTA PINNACLE REALTY BROKERAGE INC
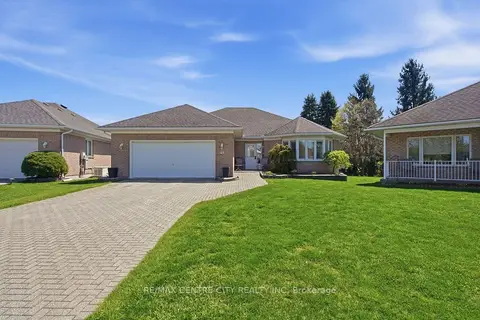
$649,900
Reduced $30,000
2+1 bd3 ba6 pk1500-2000 ft²
48 Ilderbrook Circle
Ilderton, Middlesex Centre
Detached · MLS® X13643250 · RE/MAX CENTRE CITY REALTY INC