206 Bowman Drive
Ilderton, Middlesex Centre, N0M 2A0
$649,900
Reduced $30,000 from $679,900
- 3 bedrooms
- 3 bathrooms
- 4 parking
- 1100-1500 sq ft
Listed 375 days ago · MLS® X12457167
About this home
Discover The Sheffield II presented by Richfield Custom Homes, a thoughtfully designed 3-bedroom, 2.5-bathroom home offering 1,466 square feet of modern living space on a 40-foot lot. This model combines functionality, style, and comfort, perfect for families or first-time homeowners.Step inside to an open-concept main floor featuring 9-foot ceilings and a spacious layout that seamlessly connects the kitchen, dining, and living areas, ideal for entertaining or relaxing at home. The kitchen offers ample cabinetry and elegant stone countertops throughout, blending design and practicality. Upstairs, you'll find three generously sized bedrooms, including a primary suite with an ensuite bathroom and walk-in closet. A convenient second-floor laundry and full main bathroom complete the upper level. With a two-car garage, efficient use of space, and timeless architectural design, The Sheffield II delivers the perfect balance of comfort and sophistication tailored to meet your lifestyle needs. Visit us at our Model Home at 71 Basil Cres. on Saturdays & Sundays from 2-4pm.
Details
- Type
- Detached
- Style
- 2-Storey
- Size
- 1100-1500 sq ft
- Lot
- 38.88 × 115.09 ft
- Basement
- Full, Unfinished
- Garage
- Attached
- Kitchens
- 1
- Neighbourhood
- Ilderton
- Municipality
- Middlesex Centre
- Price per sq ft
- $500 (14% above detached houses in Ilderton, $437)
Interior
- Bedrooms
- 3 above ground
- Bathrooms
- 1 × 3-piece (second), 1 × 4-piece (second), 1 × 2-piece (main)
- Rooms
- 6 above ground
- Family room or den
- Yes
- Fireplace
- No
- Features
- Sump Pump
Heating, cooling and services
- Heating
- Forced Air, Gas
- Air conditioning
- Central Air
- Water and sewer
- Sewer
Building and exterior
- Style
- 2-Storey
- Exterior
- Vinyl Siding, Brick
- Roof
- Asphalt Shingle
- Foundation
- Poured Concrete
- Faces
- South
Parking
- Garage spaces
- 2
- Total parking
- 4
Lot
- Size
- 38.88 × 115.09 ft
More
- Possession
- to-be-built
- Cross street
- Ilderton Rd. & Hyde Park Rd.
Rooms
| Room | Level | Size | Features |
|---|---|---|---|
| Kitchen | Main | 3.28 × 2.92 m (10'9" × 9'7") | |
| Dining Room | Main | 3.05 × 3.66 m (10' × 12') | |
| Great Room | Main | 3.35 × 4.75 m (11' × 15'7") | |
| Primary Bedroom | Second | 3.43 × 3.83 m (11'3" × 12'7") | |
| Bedroom 2 | Second | 3.05 × 3.05 m (10' × 10') | |
| Bedroom 3 | Second | 3.43 × 3.05 m (11'3" × 10') |
Listed by NU-VISTA PINNACLE REALTY BROKERAGE INC.
Listing information provided by PropTx Innovations Inc. and TRREB; deemed reliable but not guaranteed accurate by PropTx.
Similar homes nearby
See more in Middlesex Centre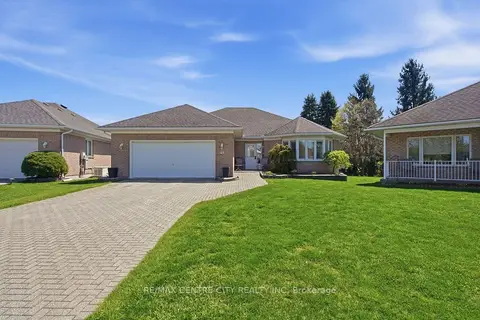
$649,900
Reduced $30,000
2+1 bd3 ba6 pk1500-2000 ft²
48 Ilderbrook Circle
Ilderton, Middlesex Centre
Detached · MLS® X13643250 · RE/MAX CENTRE CITY REALTY INC
$669,900
Reduced $30,000
3 bd3 ba4 pk1500-2000 ft²
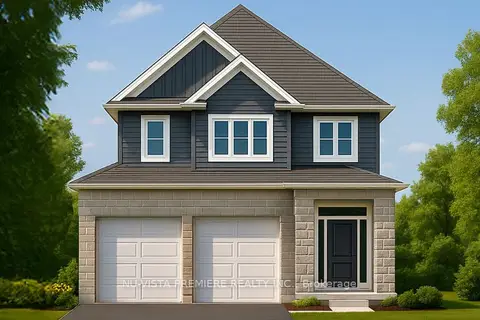
210 Bowman Drive
Ilderton, Middlesex Centre
Detached · MLS® X12457168 · NU-VISTA PINNACLE REALTY BROKERAGE INC
$624,580
3 bd3 ba2 pk1500-2000 ft²
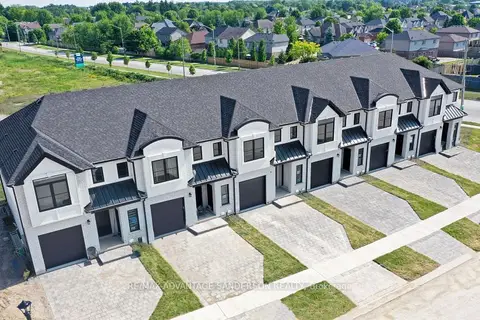
193 Bowman Drive
Ilderton, Middlesex Centre
Att/Row/Townhouse · MLS® X12928390 · RE/MAX ADVANTAGE SANDERSON REALTY
$689,000
Reduced $30,900
3+1 bd3 ba5 pk1100-1500 ft²
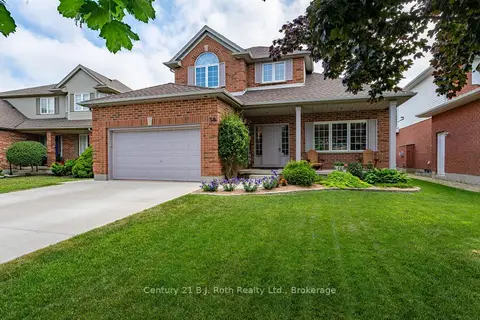
58 Meredith Drive
Ilderton, Middlesex Centre
Detached · MLS® X13555204 · Century 21 B.J. Roth Realty Ltd.
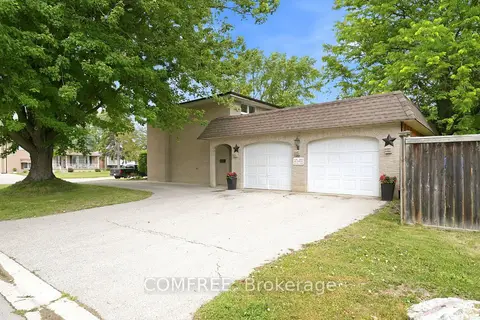
$694,000
3 bd2 ba7 pk1100-1500 ft²
275 Margaret Street
Ilderton, Middlesex Centre
Detached · MLS® X13563584 · COMFREE
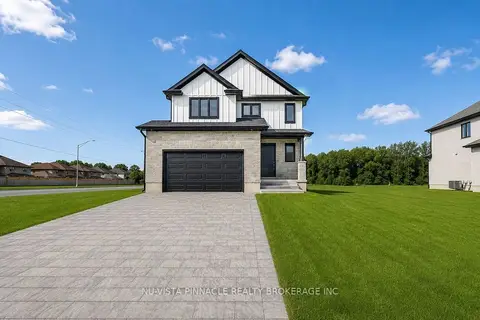
$729,900
Reduced $45,500
3 bd3 ba4 pk1500-2000 ft²
10 Woodmere Path
Ilderton, Middlesex Centre
Detached · MLS® X13550804 · NU-VISTA PINNACLE REALTY BROKERAGE INC
$739,900
2 bd2 ba4 pk1100-1500 ft²
2 Woodmere Path
Ilderton, Middlesex Centre
Detached · MLS® X13593206 · CENTURY 21 FIRST CANADIAN CORP
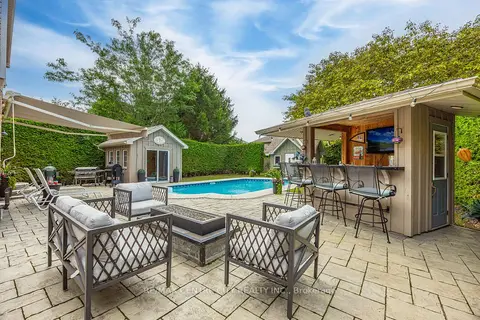
$739,900
Reduced $39,100
3 bd2 ba4 pk1500-2000 ft²
43 Meredith Drive
Ilderton, Middlesex Centre
Detached · MLS® X13671578 · RE/MAX CENTRE CITY REALTY INC.